
10 Radcliff Lane, Dartmouth, MA 02747
Local realty services provided by:ERA Key Realty Services
10 Radcliff Lane,Dartmouth, MA 02747
$739,900
- 3 Beds
- 2 Baths
- 2,284 sq. ft.
- Single family
- Active
Upcoming open houses
- Sun, Oct 0411:00 am - 01:00 pm
Listed by: debra richard
Office: pelletier realty, inc.
MLS#:73582818
Source:MLSPIN
Price summary
- Price:$739,900
- Price per sq. ft.:$323.95
About this home
Beautifully updated raised ranch located on a desirable cul-de-sac! This home features an open living room, dining and kitchen area with beautiful bamboo flooring and granite island. Both kitchens and bathrooms were updated about 7 years ago. Additional updates include 6 year old roof, 5 year old central air, 8 year old septic system, Enjoy large private back yard with a 3 year old inground pool and new fencing. The lower level offers potential in-law set up with it's own private entrance. One car garage, pellet stove and fireplace.
Contact an agent
Home facts
- Year built:1990
- Listing ID #:73582818
- Updated:September 27, 2026 at 10:50 AM
Rooms and interior
- Bedrooms:3
- Total bathrooms:2
- Full bathrooms:2
- Rooms Total:6
- Flooring:Bamboo, Carpet, Vinyl
- Kitchen Description:Dishwasher, Kitchen, Microwave, Plumbed For Ice Maker, Range
- Basement Description:Concrete, Finished, Full, Garage Access
- Living area:2,284 sq. ft.
Heating and cooling
- Cooling:2 Cooling Zones, Central Air
- Heating:Baseboard, Oil, Pellet Stove
- Central air:Yes
Structure and exterior
- Roof:Shingle
- Year built:1990
- Building area:2,284 sq. ft.
- Lot area:0.92 Acres
- Lot Features:Easements
- Architectural Style:Raised Ranch
- Construction Materials:Frame
- Exterior Features:Rain Gutters, Storage
- Foundation Description:Concrete Perimeter
Utilities
- Water:Public
- Sewer:Private Sewer
Finances and disclosures
- Price:$739,900
- Price per sq. ft.:$323.95
- Tax amount:$5,218 (2026)
Features and amenities
- Appliances:Dishwasher, Microwave, Range
- Laundry features:Electric Dryer Hookup
- Pool features:In Ground, Private Pool
Parking
- Total parking spaces:7
- Parking description:Off Street, Paved Drive, Under
- Garage:Yes
- Garage spaces:1
New listings near 10 Radcliff Lane
- Coming Soon
 $675,000Coming Soon6 beds 2 baths2,438 sq. ft.
131 State Rd, Dartmouth, MA 02747
MLS# 73579739Listed by: Gold Star Realty - New
 $689,000Active4 beds 2 baths3,090 sq. ft.
307 Slocum Road, Dartmouth, MA 02747
MLS# 73582843Listed by: eXp Realty LLC - New
 $879,000Active3 beds 3 baths2,256 sq. ft.
232 Collins Corner Rd, Dartmouth, MA 02747
MLS# 73582688Listed by: LAER Realty Partners / Rose Homes & Real Estate - Open Mon, 4 to 6pmNew
 $524,900Active3 beds 2 baths1,867 sq. ft.
935 Allen St, Dartmouth, MA 02747
MLS# 73582549Listed by: Coldwell Banker Realty - Marion - Open Sat, 1:30 to 3pmNew
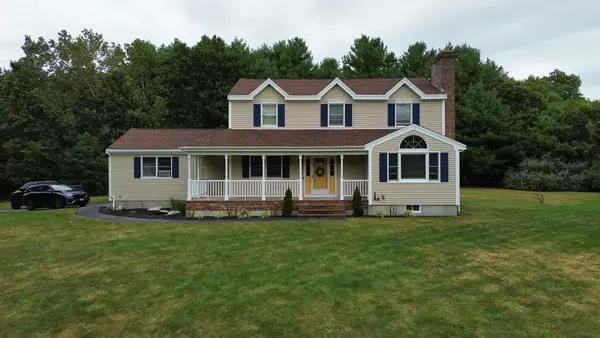 $749,900Active3 beds 3 baths2,094 sq. ft.
37 Rhode Island Ave, Dartmouth, MA 02747
MLS# 73581984Listed by: Realty ONE Group Side By Side - Open Wed, 5:30 to 6:30pmNew
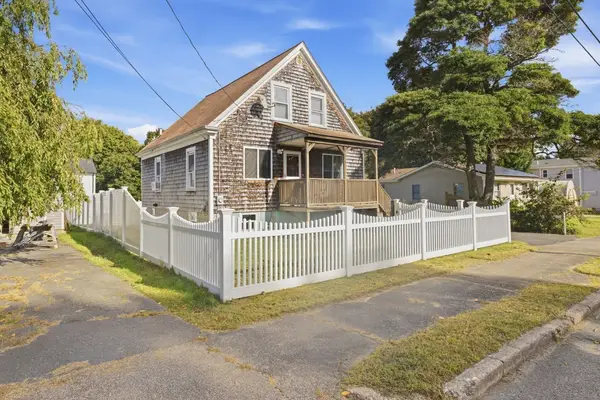 $424,900Active2 beds 1 baths1,200 sq. ft.
38 Gifford Ave, Dartmouth, MA 02747
MLS# 73581374Listed by: Keller Williams South Watuppa - Open Sun, 11am to 12:30pmNew
 $1,025,000Active4 beds 3 baths3,764 sq. ft.
35 Striper Cir, Dartmouth, MA 02747
MLS# 73580839Listed by: Keller Williams South Watuppa - Open Sun, 11am to 12:30pmNew
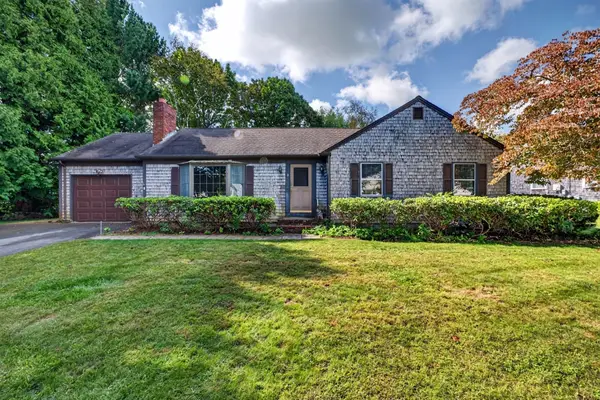 $499,900Active3 beds 2 baths2,086 sq. ft.
36 Beechwood Dr, Dartmouth, MA 02748
MLS# 73580827Listed by: Keller Williams South Watuppa - Open Sun, 11am to 12:30pmNew
 $550,000Active3 beds 1 baths1,634 sq. ft.
12 Melrose Ave, Dartmouth, MA 02747
MLS# 73580383Listed by: Silva Realty Group, Inc.


Protect your home and budget from life's surprises with an Assurant Home Warranty, backed by a partner that supports you through every step of homeownership. Explore Plans.
© 2023 - 2026 ERA Franchise Systems LLC. All rights reserved. ERA Franchise Systems LLC fully supports the principles of the Fair Housing Act and the Equal Opportunity Act. ERA, ERA Real Estate powered, and their respective logos are registered service marks of ERA Franchise Systems LLC. Each office is independently owned and operated.