
584 Slocum Rd, Dartmouth, MA 02747
Local realty services provided by:ERA Key Realty Services
584 Slocum Rd,Dartmouth, MA 02747
$699,900
- 3 Beds
- 2 Baths
- 1,517 sq. ft.
- Single family
- Active
Upcoming open houses
- Fri, Oct 0905:00 pm - 06:00 pm
Listed by: tom neves
Office: exp realty llc
MLS#:73587371
Source:MLSPIN
Price summary
- Price:$699,900
- Price per sq. ft.:$461.37
About this home
Step back in time while enjoying modern conveniences in this charming Dartmouth Victorian, circa 1871. Set on 2.6 acres of level, usable land with fruit trees and established garden areas, this distinctive property offers a rare combination of historic character, privacy, and versatility. Conveniently located near major highways with easy access to Boston and Providence. Original details include beautiful wood flooring, classic woodwork, original doors, and a charming fireplace, preserving the home’s timeless character. Modern updates include a newer roof, new main water line, replacement windows on the second floor, an updated first-floor bathroom, updated electrical, and a whole-house generator. The flexible floor plan features a full bathroom on both levels and offers the potential for a first-floor primary suite, providing the option for convenient one-level living. The property also includes a barn/garage with potential for conversion to an accessory dwelling unit (ADU), offering additional living space, guest accommodations, or future income potential. Enjoy beautiful sunsets over the Country Club of New Bedford on the front porch. What a unique opportunity to own a piece of Dartmouth history with room to make it your own - or possibly subdivide!...
Contact an agent
Home facts
- Year built:1838
- Listing ID #:73587371
- Updated:October 07, 2026 at 05:59 PM
Rooms and interior
- Bedrooms:3
- Total bathrooms:2
- Full bathrooms:2
- Rooms Total:7
- Flooring:Tile, Vinyl, Wood
- Dining Description:Hardwood
- Kitchen Description:Range, Refrigerator
- Basement Description:Bulkhead, Concrete, Partial
- Living area:1,517 sq. ft.
Heating and cooling
- Heating:Baseboard, Hot Water, Natural Gas
Structure and exterior
- Roof:Shingle
- Year built:1838
- Building area:1,517 sq. ft.
- Lot area:2.6 Acres
- Lot Features:Cleared, Level
- Architectural Style:Victorian
- Construction Materials:Frame
- Exterior Features:Patio, Porch, Rain Gutters
Utilities
- Water:Public
- Sewer:Public Sewer
Finances and disclosures
- Price:$699,900
- Price per sq. ft.:$461.37
- Tax amount:$4,298 (2025)
Features and amenities
- Appliances:Dryer, Range, Refrigerator, Washer
- Laundry features:Dryer, First Floor, Washer
- Amenities:Gas Water Heater
Parking
- Total parking spaces:11
- Parking description:Detached, Off Street
- Garage:Yes
- Garage spaces:1
New listings near 584 Slocum Rd
- Coming Soon
 $675,000Coming Soon6 beds 2 baths2,438 sq. ft.
131 State Rd, Dartmouth, MA 02747
MLS# 73579739Listed by: Gold Star Realty - New
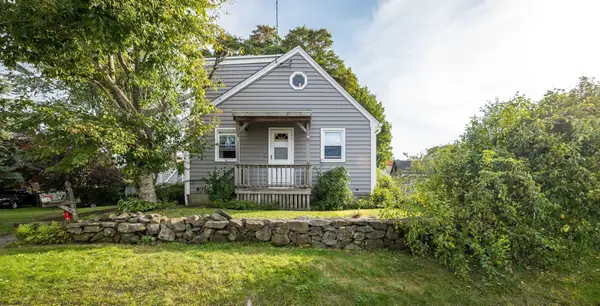 $550,000Active4 beds 2 baths1,998 sq. ft.
16 Tremont St., Dartmouth, MA 02748
MLS# 73586876Listed by: Berkshire Hathaway HomeServices Robert Paul Properties - New
 $499,900Active3 beds 1 baths1,296 sq. ft.
66 Eleanor St, Dartmouth, MA 02747
MLS# 73586202Listed by: eXp Realty LLC - Open Thu, 4 to 7pmNew
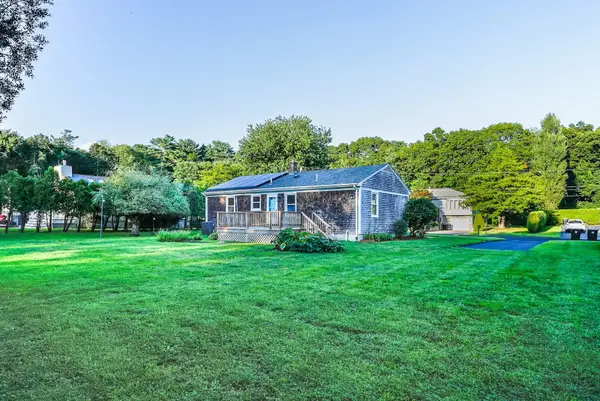 $479,995Active3 beds 2 baths1,508 sq. ft.
39 Ruby Ct, Dartmouth, MA 02747
MLS# 73586128Listed by: Stuart St James, Inc. - New
 $759,000Active3 beds 3 baths2,044 sq. ft.
1286 Reed Rd, Dartmouth, MA 02747
MLS# 73585808Listed by: eRealty Advisors, Inc. - New
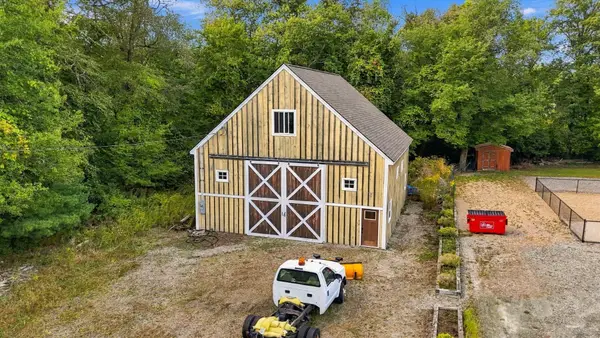 $359,000Active1 Acres
0 Faunce Corner Rd, Dartmouth, MA 02714
MLS# 73583301Listed by: Keller Williams South Watuppa - New
 $729,999Active4 beds 2 baths4,299 sq. ft.
307 Slocum Road, Dartmouth, MA 02747
MLS# 1424414Listed by: EXP REALTY
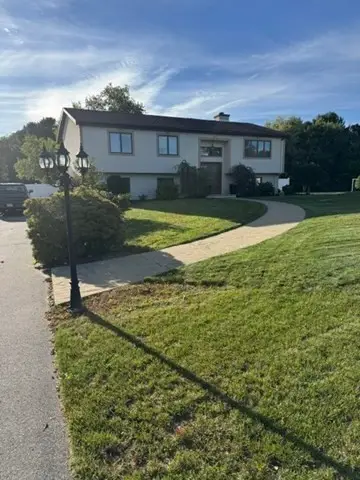 $739,900Active3 beds 2 baths2,284 sq. ft.
10 Radcliff Lane, Dartmouth, MA 02747
MLS# 73582818Listed by: Pelletier Realty, Inc. $879,000Active3 beds 3 baths2,256 sq. ft.
232 Collins Corner Rd, Dartmouth, MA 02747
MLS# 73582688Listed by: LAER Realty Partners / Rose Homes & Real Estate


Protect your home and budget from life's surprises with an Assurant Home Warranty, backed by a partner that supports you through every step of homeownership. Explore Plans.
© 2023 - 2026 ERA Franchise Systems LLC. All rights reserved. ERA Franchise Systems LLC fully supports the principles of the Fair Housing Act and the Equal Opportunity Act. ERA, ERA Real Estate powered, and their respective logos are registered service marks of ERA Franchise Systems LLC. Each office is independently owned and operated.