
10 Topaz Ln, Dartmouth, MA 02747
Local realty services provided by:ERA Key Realty Services
10 Topaz Ln,Dartmouth, MA 02747
$799,000
- 4 Beds
- 3 Baths
- 2,202 sq. ft.
- Single family
- Active
Listed by: emanuel galante
Office: keller williams south watuppa
MLS#:73552586
Source:MLSPIN
Price summary
- Price:$799,000
- Price per sq. ft.:$362.85
About this home
Welcome to this sprawling ranch offering 2,202 square feet of comfortable, one-level living space. The updated kitchen features teton topaz countertops, included appliances, and an effortless flow into the dining and living areas. Sliding glass doors open to a fully fenced backyard oasis complete with an in-ground pool, Hayward gas heater, custom cover, and pool vacuum, ideal for summer entertaining! The spacious primary suite addition boasts soaring cathedral ceilings, a dedicated mini-split system, and a private ensuite bathroom with a Jacuzzi tub. Throughout the main living area, you'll find modern recessed lighting and thoughtful details. Energy-efficient features abound, including a newer Bosch central air system (with remaining warranty), an attic exhaust fan, two water heaters, and 31 solar panels. Outside, a large 16' x 18' powered shed offers incredible storage potential. With the washer, dryer, and pool equipment all included, this turn-key property seamlessly blends indoor comfort with exceptional outdoor living....
Contact an agent
Home facts
- Year built:1974
- Listing ID #:73552586
- Updated:August 26, 2026 at 10:39 AM
Rooms and interior
- Bedrooms:4
- Total bathrooms:3
- Full bathrooms:3
- Rooms Total:7
- Kitchen Description:Dishwasher, Range, Refrigerator
- Living area:2,202 sq. ft.
Heating and cooling
- Cooling:Central Air
- Heating:Forced Air, Natural Gas
- Central air:Yes
Structure and exterior
- Roof:Shingle
- Year built:1974
- Building area:2,202 sq. ft.
- Lot area:0.63 Acres
- Architectural Style:Ranch
- Exterior Features:Patio, Porch, Storage
- Foundation Description:Slab
Utilities
- Water:Public
- Sewer:Public Sewer
Finances and disclosures
- Price:$799,000
- Price per sq. ft.:$362.85
- Tax amount:$4,641 (2025)
Features and amenities
- Appliances:Dishwasher, Dryer, Range, Refrigerator, Washer
- Laundry features:Dryer, Gas Dryer Hookup, Washer
- Amenities:Gas Water Heater
- Pool features:Pool - Inground Heated, Private Pool
Parking
- Total parking spaces:6
- Parking description:Attached, Off Street, Paved Drive
- Garage:Yes
- Garage spaces:1
New listings near 10 Topaz Ln
- Open Sat, 11am to 1pmNew
 $630,000Active3 beds 1 baths1,545 sq. ft.
21 Hilltop Rd, Dartmouth, MA 02747
MLS# 73567588Listed by: Keller Williams South Watuppa - New
 $169,000Active0.17 Acres
0 Prospect St, Dartmouth, MA 02748
MLS# 73567558Listed by: The Greene Realty Group - New
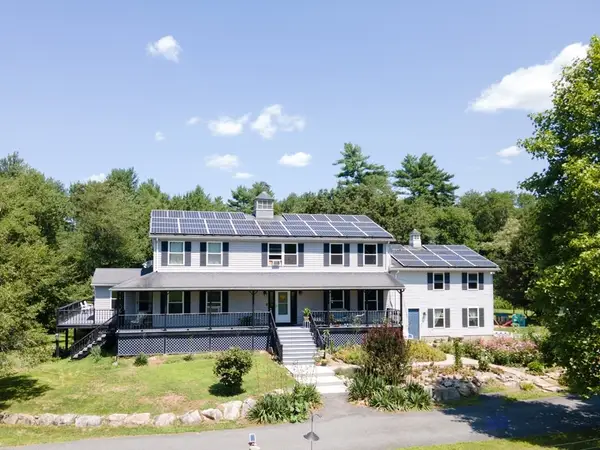 $1,250,000Active4 beds 4 baths3,408 sq. ft.
511 Old Fall River Rd, Dartmouth, MA 02747
MLS# 73566950Listed by: Equity Real Estate - Open Thu, 4:30 to 6pmNew
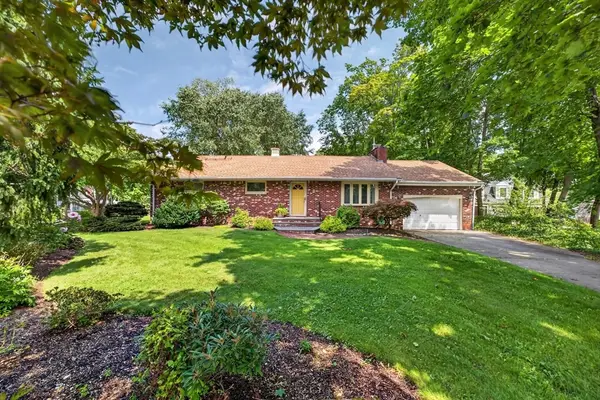 $669,000Active3 beds 2 baths1,488 sq. ft.
61 Highland Avenue, Dartmouth, MA 02747
MLS# 73566828Listed by: Milbury and Company - New
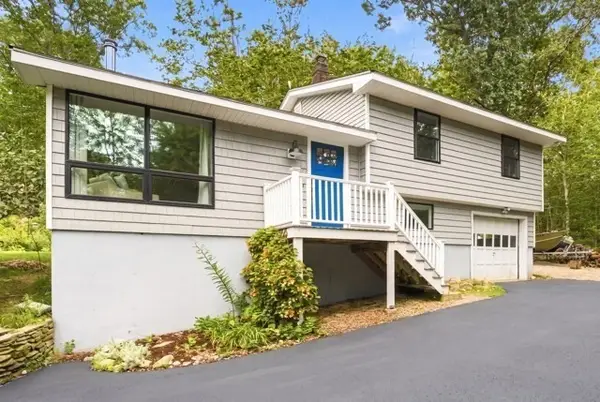 $675,000Active3 beds 1 baths1,144 sq. ft.
118 Horseneck Rd, Dartmouth, MA 02748
MLS# 73565454Listed by: Milbury and Company - New
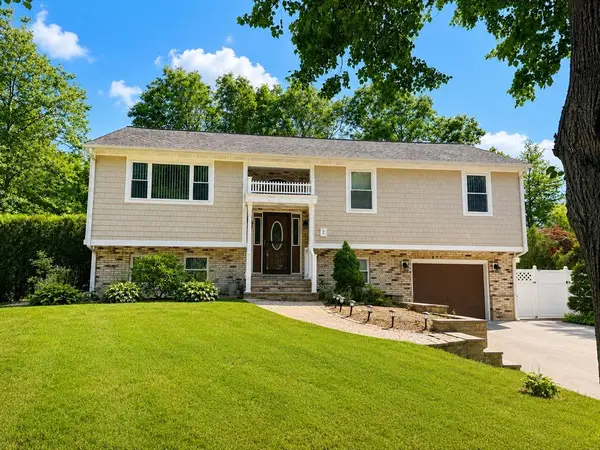 $699,900Active4 beds 3 baths2,096 sq. ft.
2 Cutter Ln, Dartmouth, MA 02748
MLS# 73565456Listed by: RE/MAX Vantage - New
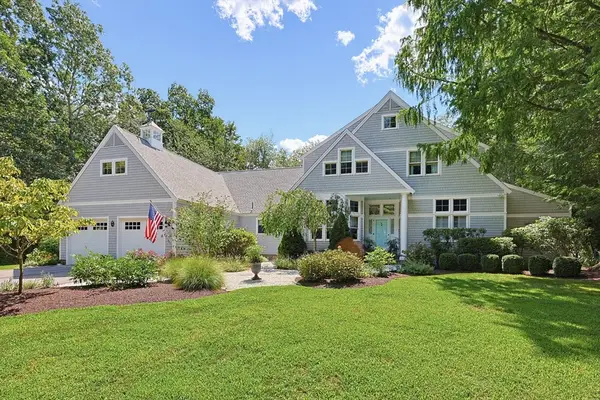 $1,995,000Active4 beds 4 baths4,086 sq. ft.
35 Tucker Ln, Dartmouth, MA 02747
MLS# 73565386Listed by: Robert H. Gardner, Inc. - New
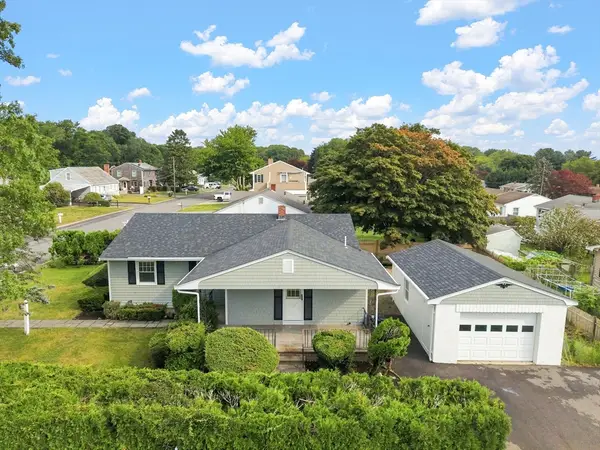 $529,800Active3 beds 2 baths1,200 sq. ft.
60 Sable Ave, Dartmouth, MA 02747
MLS# 73565150Listed by: LPT Realty - Home & Key Group - New
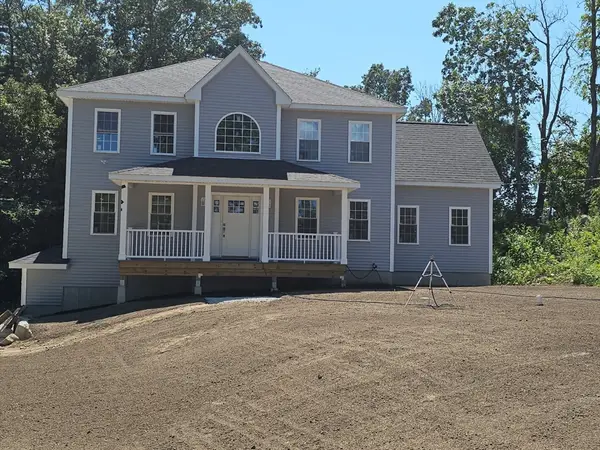 $799,900Active3 beds 3 baths2,384 sq. ft.
1 Old Fall River Rd, Dartmouth, MA 02747
MLS# 73561210Listed by: Cameron Prestige, LLC - New
 $774,000Active2 beds 3 baths1,771 sq. ft.
6 Hidden Bay Dr #6, Dartmouth, MA 02748
MLS# 73564162Listed by: Conway - Dartmouth


Protect your home and budget from life's surprises with an Assurant Home Warranty, backed by a partner that supports you through every step of homeownership. Explore Plans.
© 2023 - 2026 ERA Franchise Systems LLC. All rights reserved. ERA Franchise Systems LLC fully supports the principles of the Fair Housing Act and the Equal Opportunity Act. ERA, ERA Real Estate powered, and their respective logos are registered service marks of ERA Franchise Systems LLC. Each office is independently owned and operated.