
118 Horseneck Rd, Dartmouth, MA 02748
Local realty services provided by:ERA M. Connie Laplante Real Estate
118 Horseneck Rd,Dartmouth, MA 02748
$675,000
- 3 Beds
- 1 Baths
- 1,144 sq. ft.
- Single family
- Active
Upcoming open houses
- Sun, Aug 2311:30 am - 01:00 pm
Listed by: roberta mary burke, alice petersen
Office: milbury and company
MLS#:73565454
Source:MLSPIN
Price summary
- Price:$675,000
- Price per sq. ft.:$590.03
About this home
This lush woodland three bedroom home sits high among the trees and is located a minute's walk from both the Russells Mills Village and the Slocum River landing. Pristine and well maintained, this cozy split level dwelling boasts many updates including a new kitchen, full bath, exterior siding, windows, outdoor back deck and many more. Enter the bright living room complete with a wood stove and feel right at home. The recently installed kitchen with stainless appliances glows with natural light and offers direct out door access to a spacious deck. From the kitchen hallway step up a few stairs and find the three well proportioned bedrooms and a modern full bath. Off the kitchen and down several stairs is a finished room used as a combination office/playroom. The unfinished basement contains the laundry area, furnace, a hot water tank etc .There is also a direct access to the attached garage. The backyard offers great open private space for gardening, games... not to mention the handy outdoor shed and attached chicken coop! Start the next season in this turn key home and enjoy all nature has to offer!...
Contact an agent
Home facts
- Year built:1967
- Listing ID #:73565454
- Updated:August 23, 2026 at 01:26 PM
Rooms and interior
- Bedrooms:3
- Total bathrooms:1
- Full bathrooms:1
- Rooms Total:6
- Flooring:Tile, Wood
- Kitchen Description:Cabinets - Upgraded, Deck - Exterior, Dining Area, Dishwasher, Flooring - Wood, Range, Refrigerator, Remodeled, Window(s) - Bay/Bow/Box
- Basement Description:Concrete, Full, Garage Access, Partially Finished
- Living area:1,144 sq. ft.
Heating and cooling
- Cooling:1 Cooling Zone, Central Air
- Heating:Forced Air, Oil, Wood Stove
- Central air:Yes
Structure and exterior
- Roof:Shingle
- Year built:1967
- Building area:1,144 sq. ft.
- Lot area:0.51 Acres
- Lot Features:Cleared
- Architectural Style:Contemporary
- Construction Materials:Frame
- Exterior Features:Deck - Wood
- Foundation Description:Concrete Perimeter
Schools
- High school:Hds/Stang
- Middle school:Dms Friends
- Elementary school:Demello/Friends
Utilities
- Water:Private
- Sewer:Inspection Required For Sale, Private Sewer
Finances and disclosures
- Price:$675,000
- Price per sq. ft.:$590.03
- Tax amount:$4,406 (2025)
Features and amenities
- Appliances:Dishwasher, Dryer, Range, Refrigerator, Washer
- Laundry features:Dryer, Electric Dryer Hookup, In Basement, Washer
Parking
- Total parking spaces:4
- Parking description:Attached, Off Street, Tandem
- Garage:Yes
- Garage spaces:1
New listings near 118 Horseneck Rd
- New
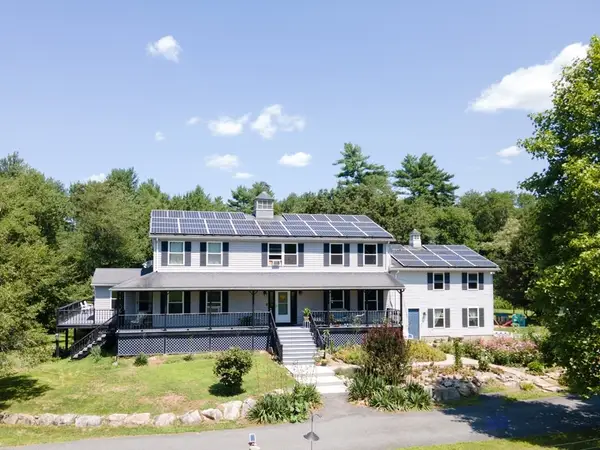 $1,250,000Active4 beds 4 baths3,408 sq. ft.
511 Old Fall River Rd, Dartmouth, MA 02747
MLS# 73566950Listed by: Equity Real Estate - New
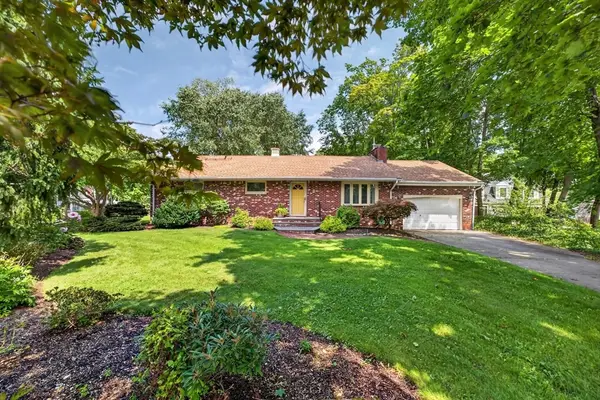 $669,000Active3 beds 2 baths1,488 sq. ft.
61 Highland Avenue, Dartmouth, MA 02747
MLS# 73566828Listed by: Milbury and Company - Open Sun, 12:30 to 2:30pmNew
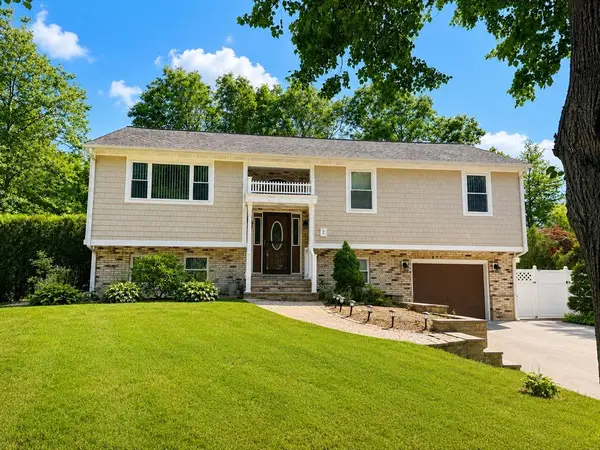 $699,900Active4 beds 3 baths2,096 sq. ft.
2 Cutter Ln, Dartmouth, MA 02748
MLS# 73565456Listed by: RE/MAX Vantage - New
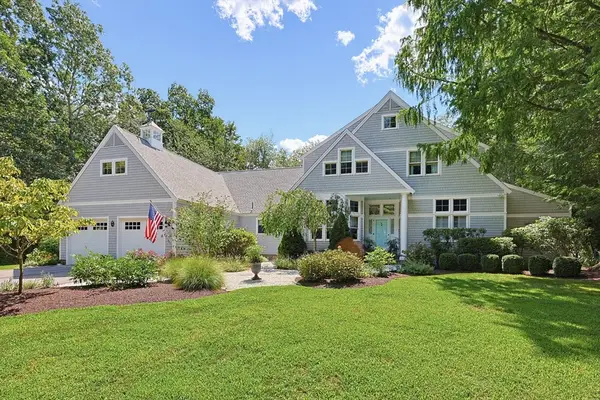 $1,995,000Active4 beds 4 baths4,086 sq. ft.
35 Tucker Ln, Dartmouth, MA 02747
MLS# 73565386Listed by: Robert H. Gardner, Inc. - New
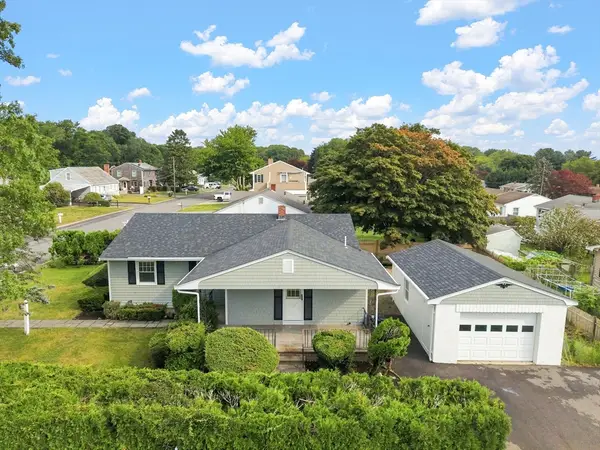 $529,800Active3 beds 2 baths1,200 sq. ft.
60 Sable Ave, Dartmouth, MA 02747
MLS# 73565150Listed by: LPT Realty - Home & Key Group - New
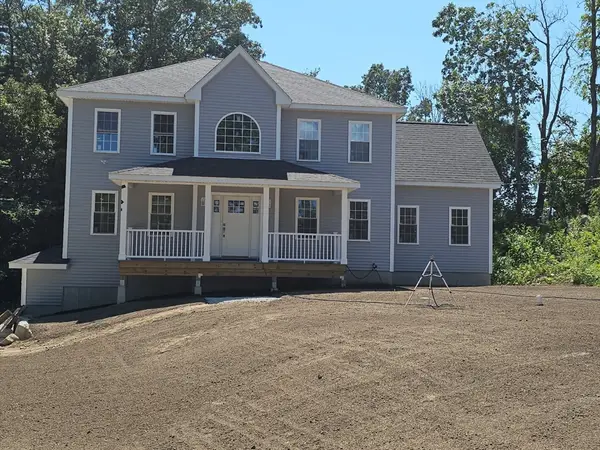 $799,900Active3 beds 3 baths2,384 sq. ft.
1 Old Fall River Rd, Dartmouth, MA 02747
MLS# 73561210Listed by: Cameron Prestige, LLC - New
 $774,000Active2 beds 3 baths1,771 sq. ft.
6 Hidden Bay Dr #6, Dartmouth, MA 02748
MLS# 73564162Listed by: Conway - Dartmouth - New
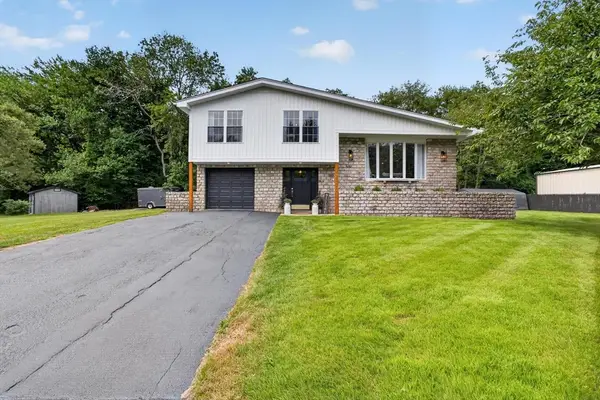 $729,900Active4 beds 2 baths2,024 sq. ft.
125 Alpha St, Dartmouth, MA 02747
MLS# 73564175Listed by: Milbury and Company - New
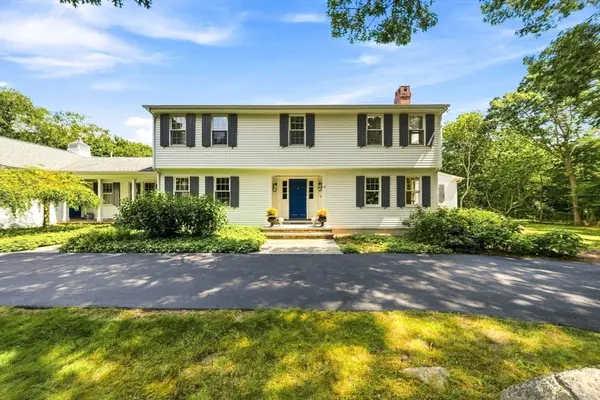 $1,789,000Active5 beds 5 baths3,544 sq. ft.
8 W Rockland Farm, Dartmouth, MA 02748
MLS# 73563813Listed by: Milbury and Company


Protect your home and budget from life's surprises with an Assurant Home Warranty, backed by a partner that supports you through every step of homeownership. Explore Plans.
© 2023 - 2026 ERA Franchise Systems LLC. All rights reserved. ERA Franchise Systems LLC fully supports the principles of the Fair Housing Act and the Equal Opportunity Act. ERA, ERA Real Estate powered, and their respective logos are registered service marks of ERA Franchise Systems LLC. Each office is independently owned and operated.