
125 Alpha St, Dartmouth, MA 02747
Local realty services provided by:ERA Millennium Real Estate
125 Alpha St,Dartmouth, MA 02747
$729,900
- 4 Beds
- 2 Baths
- 2,024 sq. ft.
- Single family
- Active
Listed by: linda f. hopps
Office: milbury and company
MLS#:73564175
Source:MLSPIN
Price summary
- Price:$729,900
- Price per sq. ft.:$360.62
About this home
Experience refined living at 125 Alpha St, Dartmouth, a distinguished single-family residence constructed in 1975, offering 2024 square feet of meticulously designed living space. This property presents a unique opportunity for discerning buyers seeking a blend of classic design and contemporary comfort. The residence features four well-appointed bedrooms, providing ample private accommodations. Complementing these are two full bathrooms, each thoughtfully designed to offer both functionality and aesthetic appeal. Further enhancing the property's appeal is a single-space garage, offering convenient and secure parking. The expansive 14,810 square foot lot provides a generous outdoor environment and abuts conservation in the back, ideal for various recreational pursuits or tranquil relaxation. We invite you to discover the sophisticated lifestyle awaiting at this exceptional Dartmouth address. Patio off the first level bedroom great for a relaxing setting. There is a deck off the dining area which works well for outdoor entertaining with plenty of yard for enjoying family outdoor games....
Contact an agent
Home facts
- Year built:1975
- Listing ID #:73564175
- Updated:August 23, 2026 at 10:58 AM
Rooms and interior
- Bedrooms:4
- Total bathrooms:2
- Full bathrooms:2
- Rooms Total:8
- Flooring:Tile, Wood
- Kitchen Description:Dishwasher, Range, Refrigerator
- Basement Description:Finished, Full
- Living area:2,024 sq. ft.
Heating and cooling
- Cooling:Window Unit(s)
- Heating:Central, Forced Air, Natural Gas
Structure and exterior
- Roof:Shingle
- Year built:1975
- Building area:2,024 sq. ft.
- Lot area:0.34 Acres
- Architectural Style:Split Entry
- Construction Materials:Frame
- Exterior Features:Deck - Wood, Patio
- Foundation Description:Concrete Perimeter
Schools
- High school:Dartmouth/Stang
- Middle school:Dartmouth
- Elementary school:Quinn/Friends
Utilities
- Water:Public
- Sewer:Public Sewer
Finances and disclosures
- Price:$729,900
- Price per sq. ft.:$360.62
- Tax amount:$3,517 (2025)
Features and amenities
- Appliances:Dishwasher, Range, Refrigerator
- Laundry features:Gas Dryer Hookup, In Basement
- Amenities:Gas Water Heater
Parking
- Total parking spaces:4
- Parking description:Attached, Off Street, Paved Drive
- Garage:Yes
- Garage spaces:1
New listings near 125 Alpha St
- New
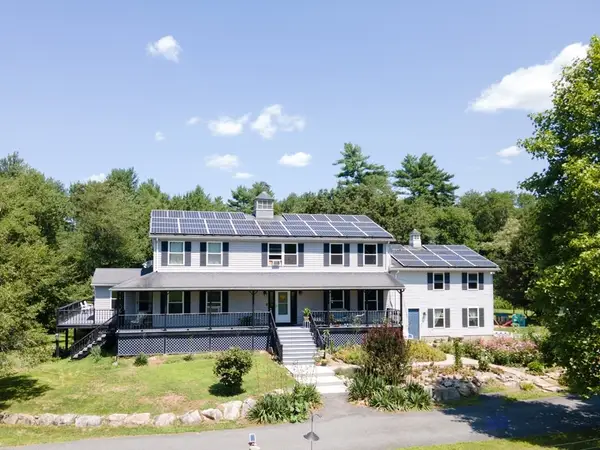 $1,250,000Active4 beds 4 baths3,408 sq. ft.
511 Old Fall River Rd, Dartmouth, MA 02747
MLS# 73566950Listed by: Equity Real Estate - New
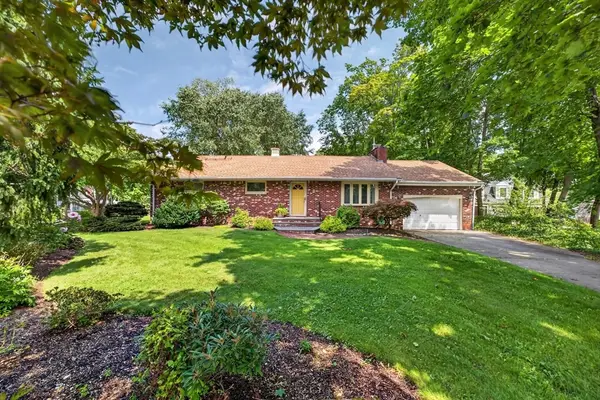 $669,000Active3 beds 2 baths1,488 sq. ft.
61 Highland Avenue, Dartmouth, MA 02747
MLS# 73566828Listed by: Milbury and Company - Open Sun, 11:30am to 1pmNew
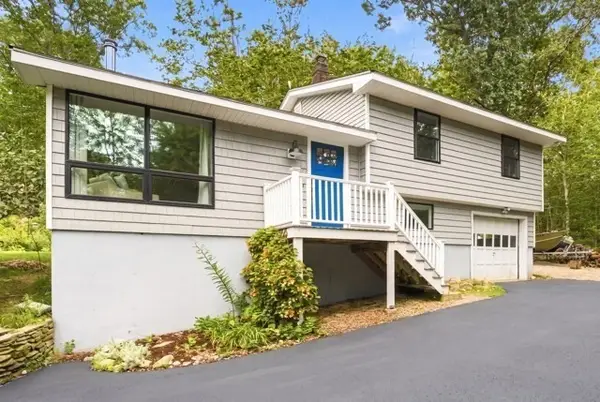 $675,000Active3 beds 1 baths1,144 sq. ft.
118 Horseneck Rd, Dartmouth, MA 02748
MLS# 73565454Listed by: Milbury and Company - Open Sun, 12:30 to 2:30pmNew
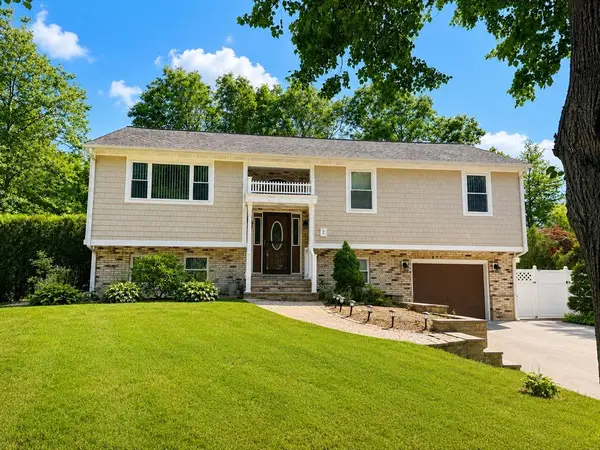 $699,900Active4 beds 3 baths2,096 sq. ft.
2 Cutter Ln, Dartmouth, MA 02748
MLS# 73565456Listed by: RE/MAX Vantage - New
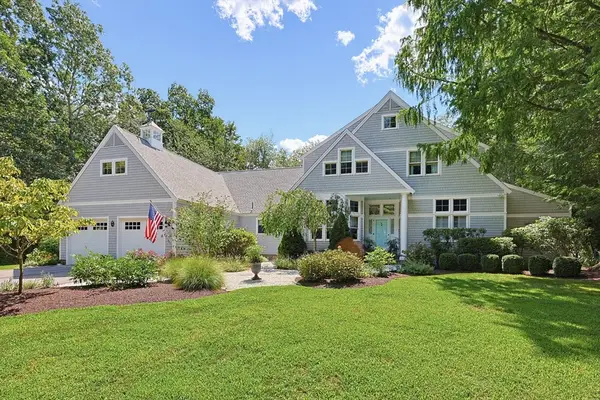 $1,995,000Active4 beds 4 baths4,086 sq. ft.
35 Tucker Ln, Dartmouth, MA 02747
MLS# 73565386Listed by: Robert H. Gardner, Inc. - New
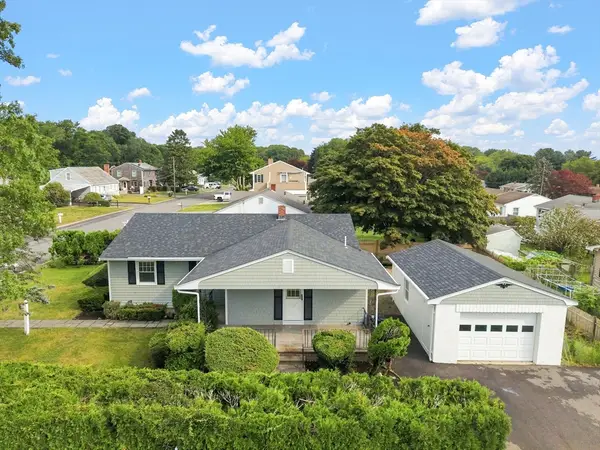 $529,800Active3 beds 2 baths1,200 sq. ft.
60 Sable Ave, Dartmouth, MA 02747
MLS# 73565150Listed by: LPT Realty - Home & Key Group - New
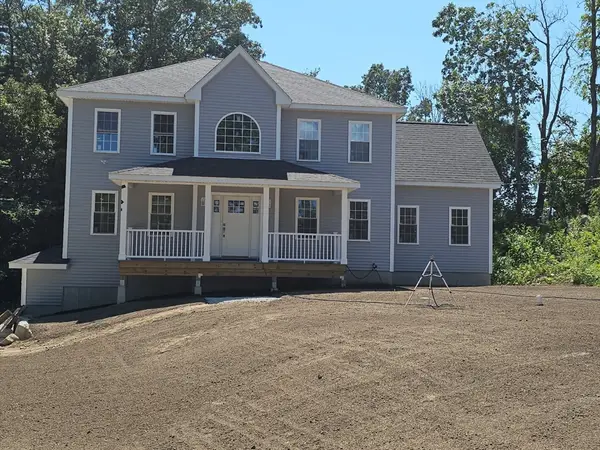 $799,900Active3 beds 3 baths2,384 sq. ft.
1 Old Fall River Rd, Dartmouth, MA 02747
MLS# 73561210Listed by: Cameron Prestige, LLC - New
 $774,000Active2 beds 3 baths1,771 sq. ft.
6 Hidden Bay Dr #6, Dartmouth, MA 02748
MLS# 73564162Listed by: Conway - Dartmouth - New
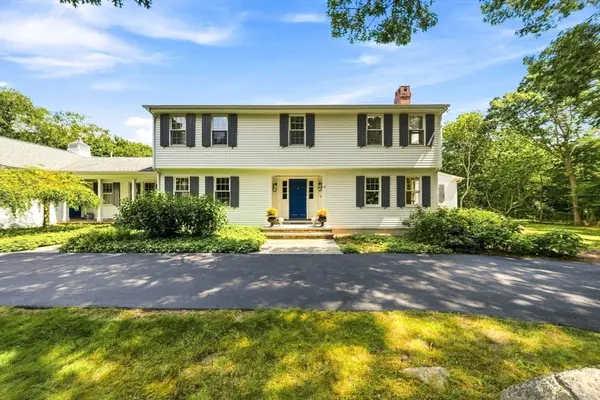 $1,789,000Active5 beds 5 baths3,544 sq. ft.
8 W Rockland Farm, Dartmouth, MA 02748
MLS# 73563813Listed by: Milbury and Company


Protect your home and budget from life's surprises with an Assurant Home Warranty, backed by a partner that supports you through every step of homeownership. Explore Plans.
© 2023 - 2026 ERA Franchise Systems LLC. All rights reserved. ERA Franchise Systems LLC fully supports the principles of the Fair Housing Act and the Equal Opportunity Act. ERA, ERA Real Estate powered, and their respective logos are registered service marks of ERA Franchise Systems LLC. Each office is independently owned and operated.