
66 Eleanor St, Dartmouth, MA 02747
Local realty services provided by:ERA Key Realty Services
66 Eleanor St,Dartmouth, MA 02747
$499,900
- 3 Beds
- 1 Baths
- 1,296 sq. ft.
- Single family
- Active
Listed by: holly bronhard
Office: exp realty llc
MLS#:73586202
Source:MLSPIN
Price summary
- Price:$499,900
- Price per sq. ft.:$385.73
About this home
Charming one-level ranch in a highly sought after area offering easy, comfortable living with everything conveniently on one floor. Enter through the 4 season Sun-Room where the laundry is also located, Three bedrooms, One full bath with a walk-in shower. Bright South facing kitchen has a bow window, granite countertops and is fully applianced with a dishwasher and an electric range. Dining rooom with sliders to an expansive deck that lead to a beautiful level back yard, perfect for entertaining or enjoying the outdoors. Living room has a cozy wood burning fire place flanked by built-in bookcases, adding warmth and character. Central Air provides comfort in the warmer weather. Close proximity to the University and to all dining, shopping and entertainment amenities. Quick Highway Acces. With a little sweat equity, this home will shine bright like a diamond!
Contact an agent
Home facts
- Year built:1966
- Listing ID #:73586202
- Updated:October 05, 2026 at 10:59 AM
Rooms and interior
- Bedrooms:3
- Total bathrooms:1
- Full bathrooms:1
- Rooms Total:7
- Dining Description:Deck - Exterior, Slider, Wall to Wall Carpet
- Kitchen Description:Cabinets - Upgraded, Closet/Cabinets - Custom Built, Flooring - Stone/Ceramic Tile, Window(s) - Bay/Bow/Box
- Basement Description:Bulkhead, Full, Interior Entry, Unfinished
- Living area:1,296 sq. ft.
Heating and cooling
- Cooling:Central Air
- Heating:Forced Air, Oil
- Central air:Yes
Structure and exterior
- Roof:Shingle
- Year built:1966
- Building area:1,296 sq. ft.
- Lot area:0.29 Acres
- Lot Features:Level
- Architectural Style:Ranch
- Construction Materials:Frame
- Exterior Features:Deck - Wood, Porch, Storage
- Foundation Description:Concrete Perimeter, Irregular
Schools
- High school:Dartmouth High
- Middle school:Dartmouth Middle
- Elementary school:George H. Potter
Utilities
- Water:Public
- Sewer:Public Sewer
Finances and disclosures
- Price:$499,900
- Price per sq. ft.:$385.73
- Tax amount:$3,437 (2025)
Features and amenities
- Laundry features:Electric Dryer Hookup, First Floor, Washer Hookup
Parking
- Total parking spaces:2
- Parking description:Off Street
New listings near 66 Eleanor St
- Coming Soon
 $675,000Coming Soon6 beds 2 baths2,438 sq. ft.
131 State Rd, Dartmouth, MA 02747
MLS# 73579739Listed by: Gold Star Realty - Open Thu, 4 to 7pmNew
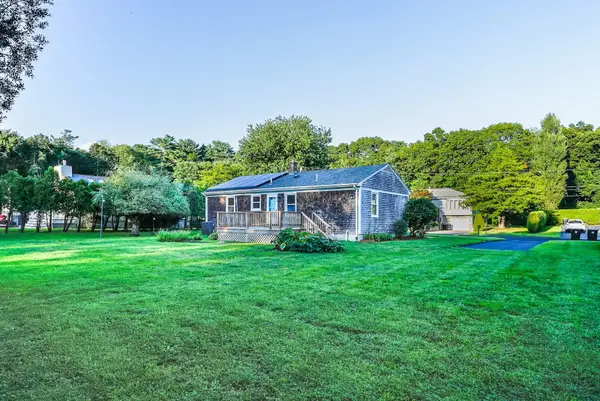 $479,995Active3 beds 2 baths1,508 sq. ft.
39 Ruby Ct, Dartmouth, MA 02747
MLS# 73586128Listed by: Stuart St James, Inc. - New
 $759,000Active3 beds 3 baths2,044 sq. ft.
1286 Reed Rd, Dartmouth, MA 02747
MLS# 73585808Listed by: eRealty Advisors, Inc. - New
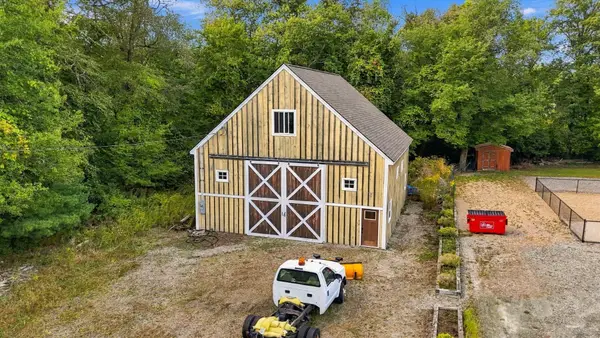 $359,000Active1 Acres
0 Faunce Corner Rd, Dartmouth, MA 02714
MLS# 73583301Listed by: Keller Williams South Watuppa - New
 $729,999Active4 beds 2 baths4,299 sq. ft.
307 Slocum Road, Dartmouth, MA 02747
MLS# 1424414Listed by: EXP REALTY
- New
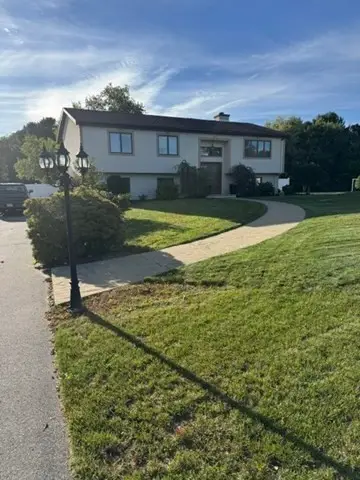 $739,900Active3 beds 2 baths2,284 sq. ft.
10 Radcliff Lane, Dartmouth, MA 02747
MLS# 73582818Listed by: Pelletier Realty, Inc. - New
 $879,000Active3 beds 3 baths2,256 sq. ft.
232 Collins Corner Rd, Dartmouth, MA 02747
MLS# 73582688Listed by: LAER Realty Partners / Rose Homes & Real Estate - New
 $524,900Active3 beds 2 baths1,867 sq. ft.
935 Allen St, Dartmouth, MA 02747
MLS# 73582549Listed by: Coldwell Banker Realty - Marion 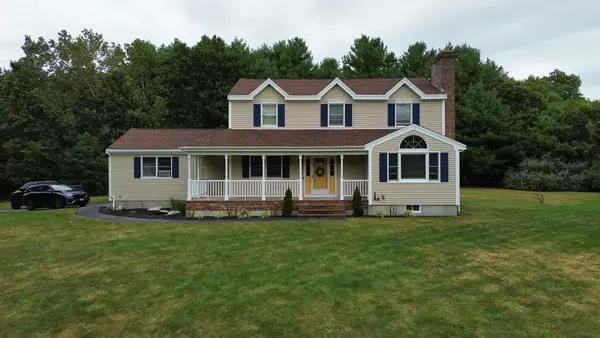 $749,900Active3 beds 3 baths2,094 sq. ft.
37 Rhode Island Ave, Dartmouth, MA 02747
MLS# 73581984Listed by: Realty ONE Group Side By Side


Protect your home and budget from life's surprises with an Assurant Home Warranty, backed by a partner that supports you through every step of homeownership. Explore Plans.
© 2023 - 2026 ERA Franchise Systems LLC. All rights reserved. ERA Franchise Systems LLC fully supports the principles of the Fair Housing Act and the Equal Opportunity Act. ERA, ERA Real Estate powered, and their respective logos are registered service marks of ERA Franchise Systems LLC. Each office is independently owned and operated.