
101 Division Street, Dennis Port, MA 02639
Local realty services provided by:ERA Hart Sargis-Breen Real Estate
101 Division Street,Dennis, MA 02639
$1,149,000
- 5 Beds
- 3 Baths
- 2,300 sq. ft.
- Single family
- Active
Upcoming open houses
- Sat, Sep 0510:30 am - 12:30 pm
Listed by: michele demango, michele demango
Office: today real estate, inc.
MLS#:73569888
Source:MLSPIN
Price summary
- Price:$1,149,000
- Price per sq. ft.:$499.57
About this home
Newly renovated cape: 5 bedrooms, 3 full bathrooms plus an enclosed outdoor shower. This stunning year-round home sits on .46 acres and is half a mile to Dennis beaches and even closer to Seaview Park! The kitchen was completely renovated with hardwood floors, quartz countertops, stainless Jenn-Air gas cooktop, double oven, soft close cabinets and recessed lighting. A 20' x 14' screened porch with Azek flooring, walls and ceiling offers a delightful summer retreat. To add to your comfort, central air and 2 Fujitsu ventless A/C splits were installed. The bathrooms were refreshed, a new hot water heater installed, and a new roof added in 2020. The cozy family room features 3 skylights, cathedral ceiling, and a Mendota gas fireplace. The mature landscaping provides a flowering oasis from Spring through Fall. A lined split rail fence encloses the back yard, making it perfect for pets and children. The new white stone driveway edged with a cobblestone perimeter and apron is sure to welcome you home....
Contact an agent
Home facts
- Year built:1940
- Listing ID #:73569888
- Updated:September 03, 2026 at 10:03 PM
Rooms and interior
- Bedrooms:5
- Total bathrooms:3
- Full bathrooms:3
- Rooms Total:8
- Flooring:Carpet, Flooring - Hardwood, Hardwood, Tile
- Dining Description:Living/Dining Room Combo
- Kitchen Description:Cabinets - Upgraded, Countertops - Stone/Granite/Solid, Dishwasher, Exterior Access, Flooring - Hardwood, French Doors, Gas Stove, Kitchen Island, Oven, Range, Recessed Lighting, Refrigerator, Remodeled, Stainless Steel Appliances
- Basement Description:Bulkhead, Interior Entry, Partial
- Living area:2,300 sq. ft.
Heating and cooling
- Cooling:Central Air, Ductless
- Heating:Central, Forced Air
- Central air:Yes
Structure and exterior
- Roof:Shingle
- Year built:1940
- Building area:2,300 sq. ft.
- Lot Features:Level
- Architectural Style:Cape
- Exterior Features:Outdoor Shower, Patio, Porch - Enclosed, Rain Gutters, Storage
- Foundation Description:Block
Utilities
- Water:Public
- Sewer:Public Sewer
Finances and disclosures
- Price:$1,149,000
- Price per sq. ft.:$499.57
- Tax amount:$4,100 (2026)
Features and amenities
- Appliances:Dishwasher, Range, Refrigerator
- Laundry features:Electric Dryer Hookup, First Floor, Pantry, Washer Hookup
- Amenities:Gas Water Heater
Parking
- Total parking spaces:5
- Parking description:Stone/Gravel
New listings near 101 Division Street
- Open Sat, 10am to 12pmNew
 $245,000Active1 beds 1 baths610 sq. ft.
174 Upper County Rd #1-7, Dennis, MA 02639
MLS# 73570497Listed by: Today Real Estate, Inc. - Open Fri, 4 to 6pmNew
 $625,000Active3 beds 1 baths748 sq. ft.
16 Chase Ave #16, Dennis, MA 02638
MLS# 73570378Listed by: Keller Williams Realty - Open Sat, 11am to 12:30pm
 $525,000Active3 beds 1 baths768 sq. ft.
62 Indian Trail, Dennis, MA 02639
MLS# 73566834Listed by: Berkshire Hathaway HomeServices Robert Paul Properties  $749,000Active4 beds 3 baths1,675 sq. ft.
34 Pleasant #1, Dennis, MA 02639
MLS# 73566312Listed by: Lamacchia Realty, Inc.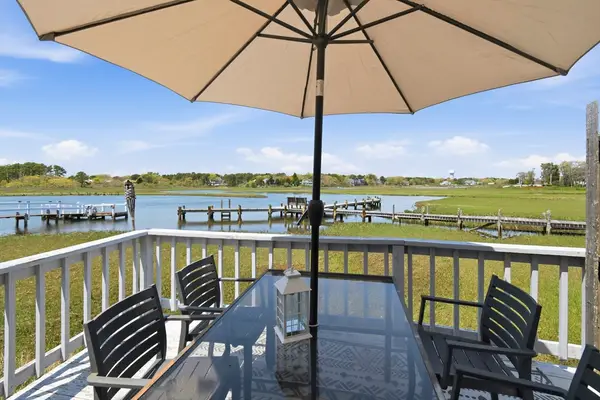 $649,900Active2 beds 2 baths804 sq. ft.
12 Lower County Rd, Dennis, MA 02639
MLS# 73521599Listed by: Griffin Realty Group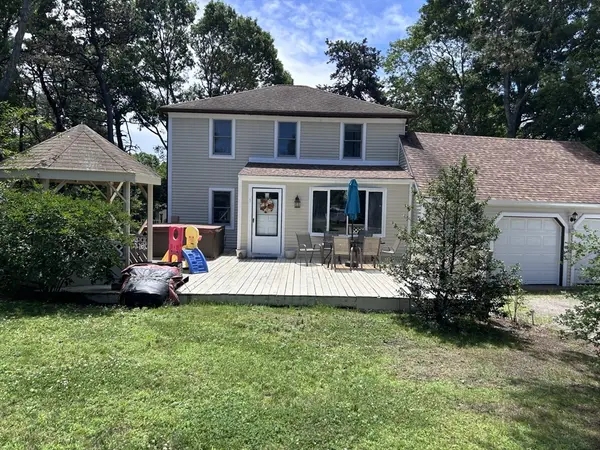 $699,000Active3 beds 2 baths1,656 sq. ft.
5 Whistler Lane, Dennis, MA 02639
MLS# 73562722Listed by: Today Real Estate, Inc. $3,200,000Active5 beds 7 baths4,830 sq. ft.
171 Searsville Rd, Dennis, MA 02660
MLS# 73561740Listed by: Keller Williams Realty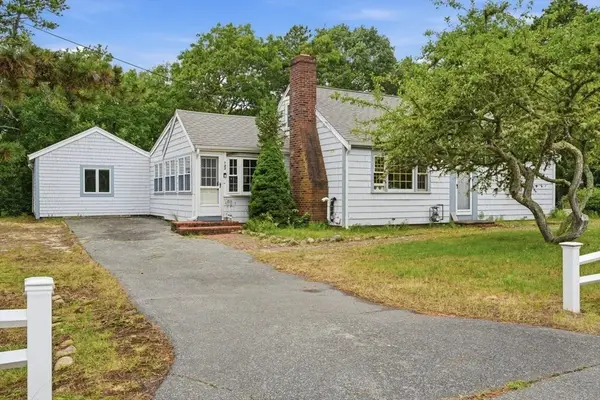 $589,900Active2 beds 2 baths1,500 sq. ft.
127 Indian Trl, Dennis, MA 02639
MLS# 73556948Listed by: Coldwell Banker Realty - Plymouth- Open Sat, 11am to 1pm
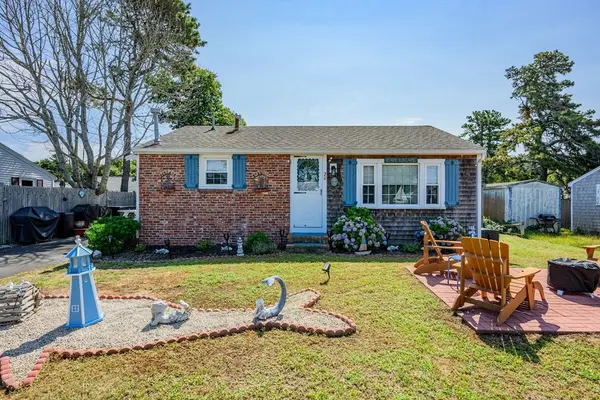 $585,000Active3 beds 1 baths768 sq. ft.
26 Wixon Rd, Dennis, MA 02639
MLS# 73556152Listed by: William Raveis Real Estate & Homes Services


Protect your home and budget from life's surprises with an Assurant Home Warranty, backed by a partner that supports you through every step of homeownership. Explore Plans.
© 2023 - 2026 ERA Franchise Systems LLC. All rights reserved. ERA Franchise Systems LLC fully supports the principles of the Fair Housing Act and the Equal Opportunity Act. ERA, ERA Real Estate powered, and their respective logos are registered service marks of ERA Franchise Systems LLC. Each office is independently owned and operated.