
17 Saint James St, Dracut, MA 01826
Local realty services provided by:ERA Key Realty Services
17 Saint James St,Dracut, MA 01826
$399,000
- 2 Beds
- 1 Baths
- 952 sq. ft.
- Single family
- Active
Upcoming open houses
- Sun, Aug 2310:00 am - 12:00 pm
Listed by: kristin scarpaci
Office: re/max triumph realty
MLS#:73565829
Source:MLSPIN
Price summary
- Price:$399,000
- Price per sq. ft.:$419.12
About this home
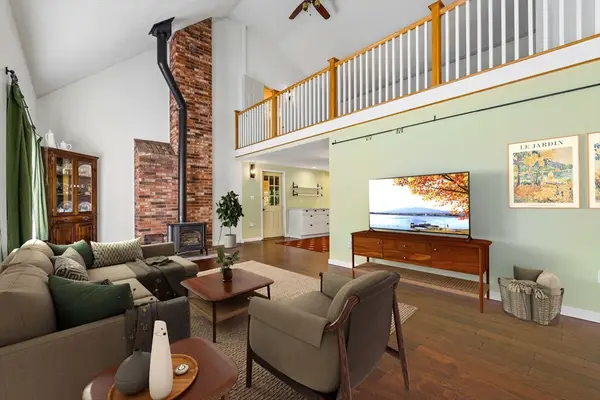
Welcome to 17 Saint James Street! This charming 2-bedroom, 1-bath home offers nearly 1,000 square feet of living space filled with warmth and character. The inviting interior features beautiful, exposed beams, wood ceilings, hardwood flooring, and a striking brick hearth with a freestanding stove that creates a cozy focal point. The kitchen offers plenty of cabinet and counter space, a center island, gas range, and dishwasher, while the vaulted ceiling adds to the home’s open and unique feel. A mini split provides added comfort, and the full unfinished basement offers additional storage and utility space. Outside, enjoy a welcoming front porch, deck, and yard with plenty of potential for gardening and outdoor enjoyment. Conveniently located near shopping, dining, schools, and major routes, this distinctive Dracut home is ready for its next owner to make it their own.
Contact an agent
Home facts
- Year built:1950
- Listing ID #:73565829
- Updated:August 20, 2026 at 01:24 PM
Rooms and interior
- Bedrooms:2
- Total bathrooms:1
- Full bathrooms:1
- Rooms Total:5
- Kitchen Description:Dishwasher, Freezer, Range, Refrigerator
- Basement Description:Bulkhead, Interior Entry, Unfinished
- Living area:952 sq. ft.
Heating and cooling
- Cooling:Ductless
- Heating:Baseboard, Natural Gas
Structure and exterior
- Roof:Shingle
- Year built:1950
- Building area:952 sq. ft.
- Lot area:0.17 Acres
- Architectural Style:Ranch
- Exterior Features:Deck - Composite, Porch, Storage
- Foundation Description:Block
Schools
- High school:Dracut Senior
- Middle school:Richardson
- Elementary school:Englesby
Utilities
- Water:Public
- Sewer:Public Sewer
Finances and disclosures
- Price:$399,000
- Price per sq. ft.:$419.12
- Tax amount:$3,994 (2026)
Features and amenities
- Appliances:Dishwasher, Dryer, Freezer, Range, Refrigerator, Washer
- Laundry features:Dryer, Washer, Washer Hookup
- Amenities:Gas Water Heater
Parking
- Total parking spaces:4
- Parking description:Driveway, Off Street, Paved, Paved Drive
New listings near 17 Saint James St
- New
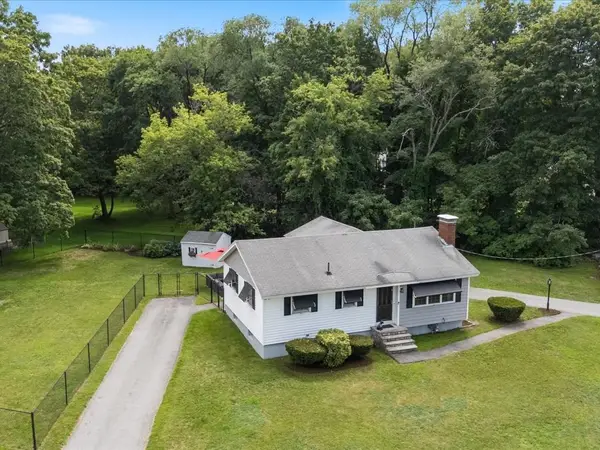 $550,000Active3 beds 1 baths1,246 sq. ft.
3 Michael Rd, Dracut, MA 01826
MLS# 73564473Listed by: Keller Williams Realty - Open Sat, 1 to 3pmNew
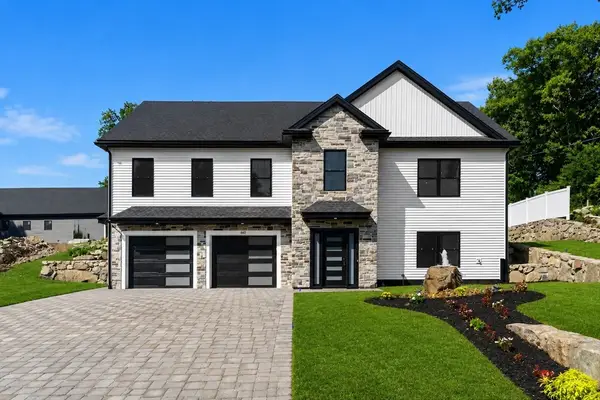 $999,900Active4 beds 3 baths1,850 sq. ft.
660 Hildreth St, Dracut, MA 01826
MLS# 73565444Listed by: Coldwell Banker Realty - Andovers/Readings Regional - New
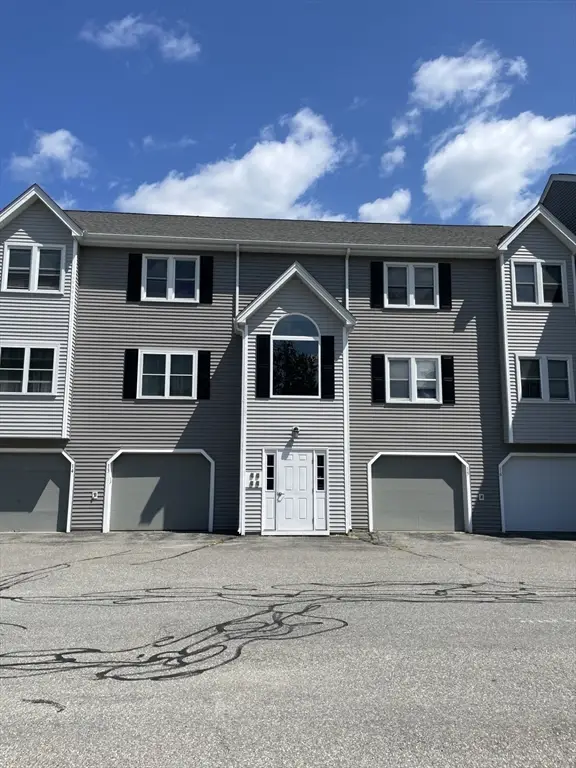 $275,000Active2 beds 1 baths1,054 sq. ft.
74 Tennis Plaza Road #15, Dracut, MA 01826
MLS# 73564629Listed by: LAER Realty Partners - Open Sat, 12 to 1pmNew
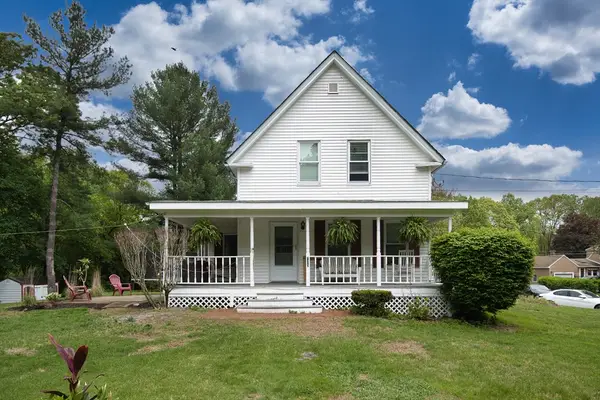 $549,900Active4 beds 1 baths1,565 sq. ft.
735 Hildreth St, Dracut, MA 01826
MLS# 73564540Listed by: LAER Realty Partners - Open Sun, 2 to 4pmNew
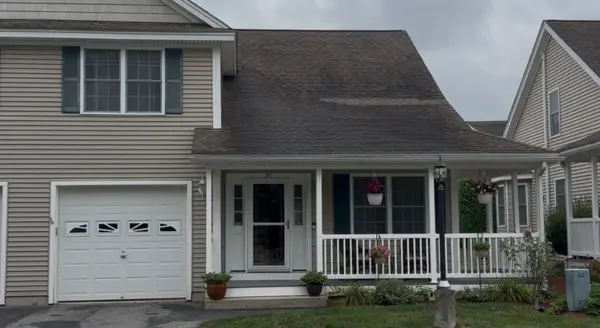 $549,900Active2 beds 3 baths2,465 sq. ft.
615 Nashua Road #22, Dracut, MA 01826
MLS# 73564480Listed by: LAER Realty Partners - New
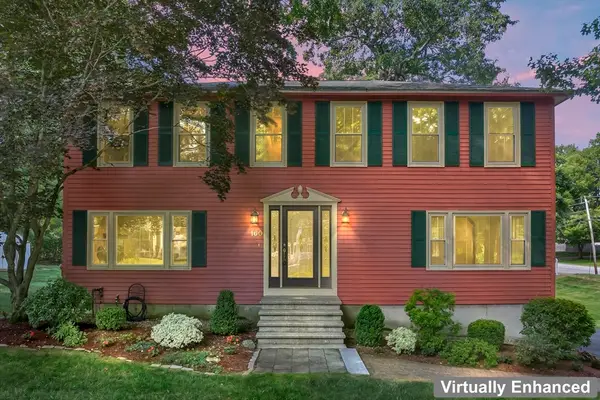 $774,900Active4 beds 2 baths2,080 sq. ft.
160 Pelczar Rd, Dracut, MA 01826
MLS# 73563114Listed by: Berkshire Hathaway HomeServices Verani Realty - New
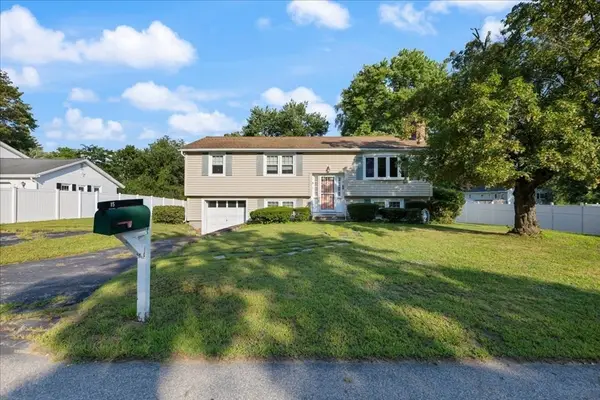 $529,900Active3 beds 1 baths2,413 sq. ft.
15 Blue Jay Avenue, Dracut, MA 01826
MLS# 73563133Listed by: Berkshire Hathaway HomeServices Verani Realty Salem - Open Sun, 12 to 2pmNew
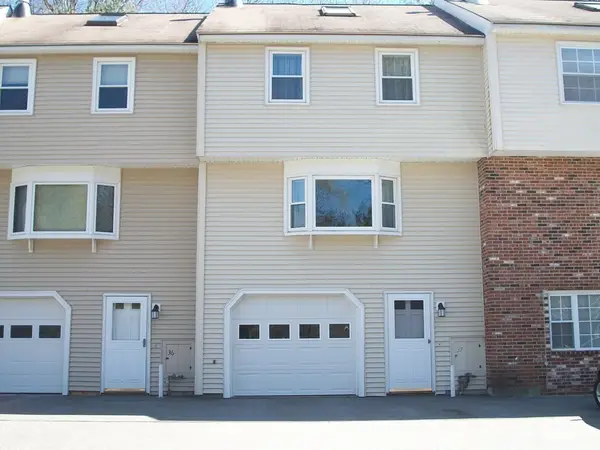 $449,900Active2 beds 2 baths1,280 sq. ft.
62 Frederick St #37, Dracut, MA 01826
MLS# 73562912Listed by: Najwah Hashem Miceli - New
 $650,000Active5 beds 4 baths3,017 sq. ft.
71 Pelczar Rd, Dracut, MA 01826
MLS# 73562210Listed by: Berkshire Hathaway HomeServices Commonwealth Real Estate


Protect your home and budget from life's surprises with an Assurant Home Warranty, backed by a partner that supports you through every step of homeownership. Explore Plans.
© 2023 - 2026 ERA Franchise Systems LLC. All rights reserved. ERA Franchise Systems LLC fully supports the principles of the Fair Housing Act and the Equal Opportunity Act. ERA, ERA Real Estate powered, and their respective logos are registered service marks of ERA Franchise Systems LLC. Each office is independently owned and operated.