
735 Hildreth St, Dracut, MA 01826
Local realty services provided by:Cohn & Company ERA Powered
735 Hildreth St,Dracut, MA 01826
$549,900
- 4 Beds
- 1 Baths
- 1,565 sq. ft.
- Single family
- Active
Upcoming open houses
- Sat, Aug 2212:00 pm - 01:00 pm
Listed by: dan o'connell sr
Office: laer realty partners
MLS#:73564540
Source:MLSPIN
Price summary
- Price:$549,900
- Price per sq. ft.:$351.37
About this home
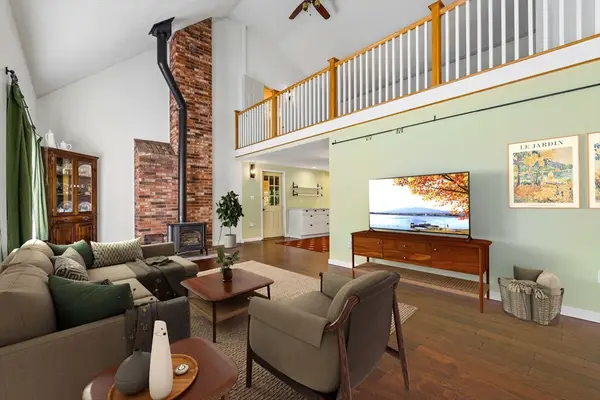
Welcome to this warm and inviting 2-story Colonial farmhouse, filled with character and timeless New England charm. This 7-room home features 4 sunny bedrooms, a spacious eat-in kitchen, a family/playroom, and an oversized living room perfect for gatherings. Enjoy your morning coffee on the wrap-around farmer’s porch or entertain on the expansive deck overlooking the private, tree-lined yard. An enclosed porch with skylights provides additional space to relax and enjoy year-round. Outside, a generous patio offers plenty of room for entertaining, with space ready for an above-ground pool. Additional features include 1 full bath, a one-car attached garage, and off-street parking for up to 4 vehicles. Set on a quiet, private street with town water and sewer, this charming home offers the perfect blend of classic character, comfortable living, and everyday convenience. Don’t miss your opportunity to make this timeless New England gem your own!
Contact an agent
Home facts
- Year built:1900
- Listing ID #:73564540
- Updated:August 20, 2026 at 10:35 AM
Rooms and interior
- Bedrooms:4
- Total bathrooms:1
- Full bathrooms:1
- Rooms Total:7
- Flooring:Carpet, Laminate, Wood
- Kitchen Description:Dishwasher, Plumbed For Ice Maker, Range
- Basement Description:Concrete, Full, Unfinished
- Living area:1,565 sq. ft.
Heating and cooling
- Heating:Baseboard, Oil
Structure and exterior
- Roof:Shingle
- Year built:1900
- Building area:1,565 sq. ft.
- Lot area:0.55 Acres
- Lot Features:Corner Lot, Level
- Architectural Style:Colonial
- Construction Materials:Frame
- Exterior Features:Deck - Wood, Porch - Enclosed
- Foundation Description:Stone
Schools
- High school:Dracut
- Middle school:Richardson
- Elementary school:Englesby
Utilities
- Water:Public
- Sewer:Public Sewer
Finances and disclosures
- Price:$549,900
- Price per sq. ft.:$351.37
- Tax amount:$4,885 (2025)
Features and amenities
- Appliances:Dishwasher, Range
- Laundry features:Electric Dryer Hookup
Parking
- Total parking spaces:5
- Parking description:Attached, Driveway, Off Street, Paved, Paved Drive
- Garage:Yes
- Garage spaces:1
New listings near 735 Hildreth St
- New
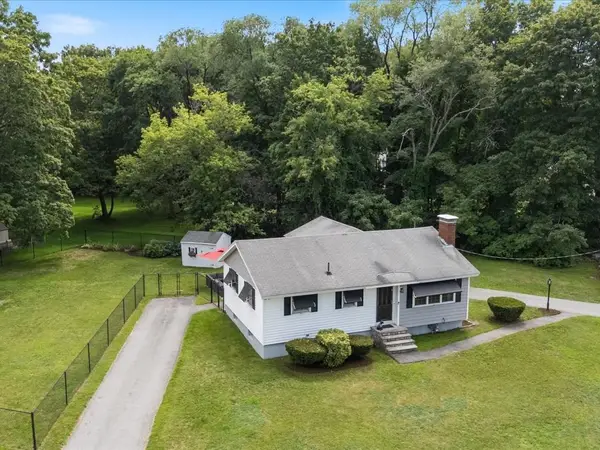 $550,000Active3 beds 1 baths1,246 sq. ft.
3 Michael Rd, Dracut, MA 01826
MLS# 73564473Listed by: Keller Williams Realty - Open Sun, 10am to 12pmNew
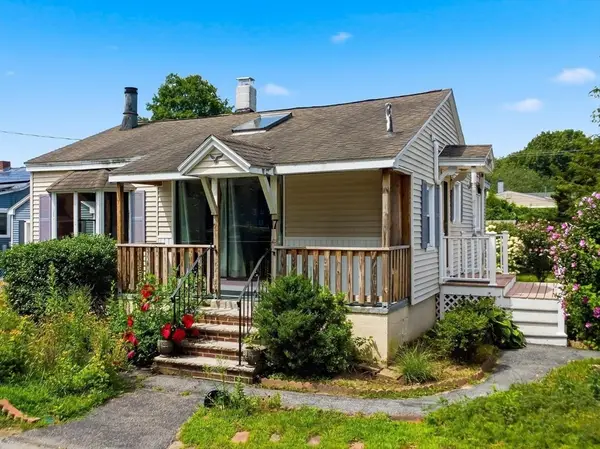 $399,000Active2 beds 1 baths952 sq. ft.
17 Saint James St, Dracut, MA 01826
MLS# 73565829Listed by: RE/MAX Triumph Realty - Open Sat, 1 to 3pmNew
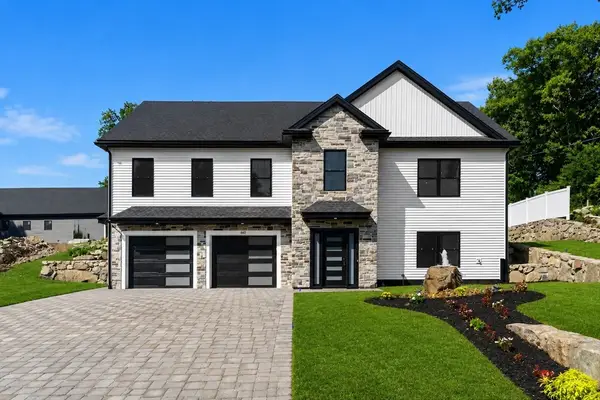 $999,900Active4 beds 3 baths1,850 sq. ft.
660 Hildreth St, Dracut, MA 01826
MLS# 73565444Listed by: Coldwell Banker Realty - Andovers/Readings Regional - New
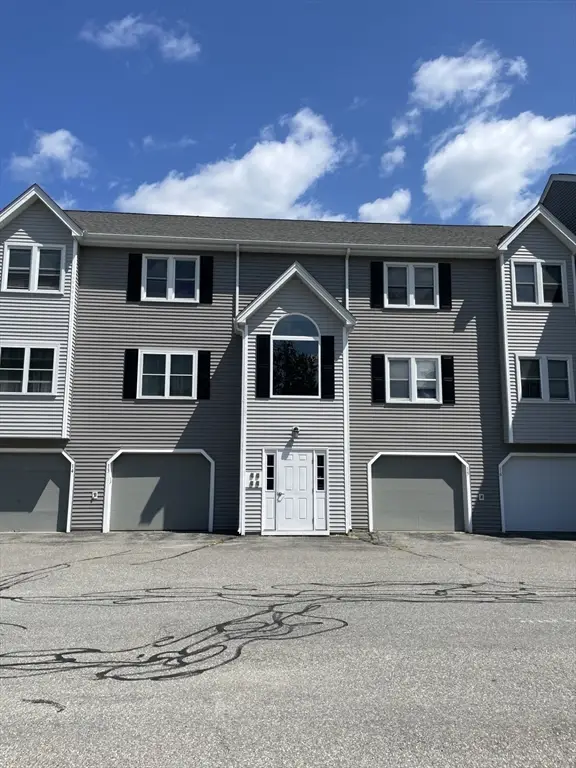 $275,000Active2 beds 1 baths1,054 sq. ft.
74 Tennis Plaza Road #15, Dracut, MA 01826
MLS# 73564629Listed by: LAER Realty Partners - Open Sun, 2 to 4pmNew
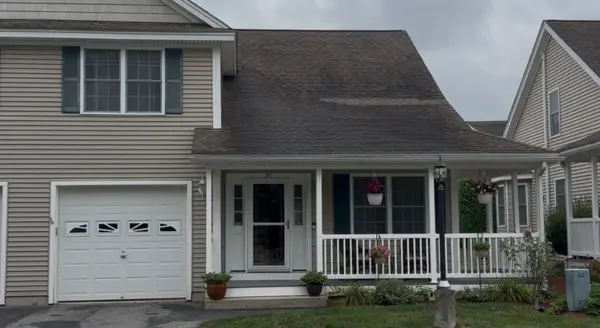 $549,900Active2 beds 3 baths2,465 sq. ft.
615 Nashua Road #22, Dracut, MA 01826
MLS# 73564480Listed by: LAER Realty Partners - New
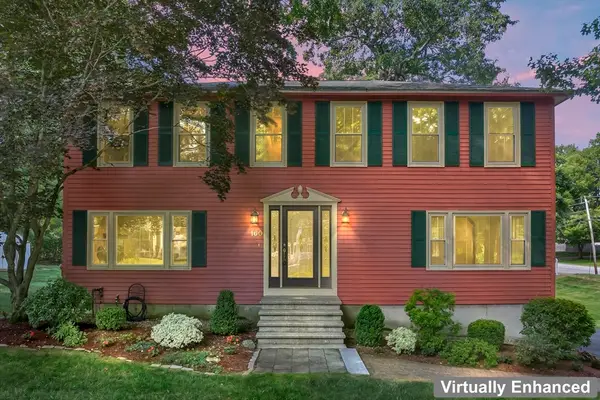 $774,900Active4 beds 2 baths2,080 sq. ft.
160 Pelczar Rd, Dracut, MA 01826
MLS# 73563114Listed by: Berkshire Hathaway HomeServices Verani Realty - New
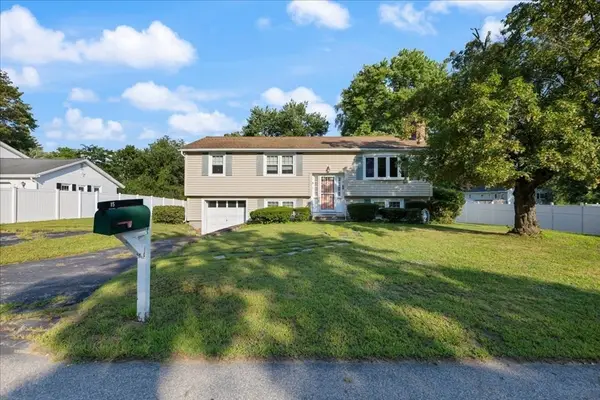 $529,900Active3 beds 1 baths2,413 sq. ft.
15 Blue Jay Avenue, Dracut, MA 01826
MLS# 73563133Listed by: Berkshire Hathaway HomeServices Verani Realty Salem - Open Sun, 12 to 2pmNew
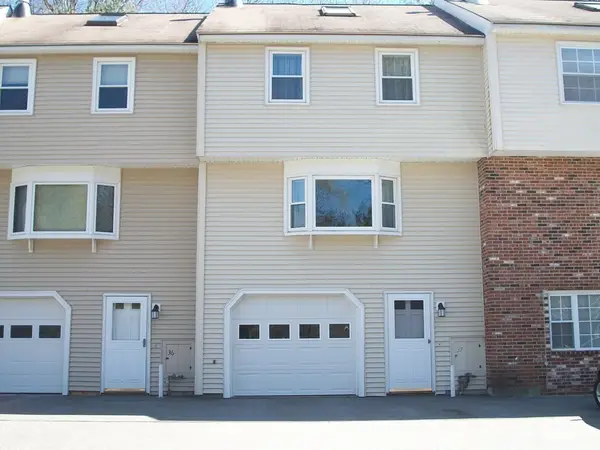 $449,900Active2 beds 2 baths1,280 sq. ft.
62 Frederick St #37, Dracut, MA 01826
MLS# 73562912Listed by: Najwah Hashem Miceli - New
 $650,000Active5 beds 4 baths3,017 sq. ft.
71 Pelczar Rd, Dracut, MA 01826
MLS# 73562210Listed by: Berkshire Hathaway HomeServices Commonwealth Real Estate


Protect your home and budget from life's surprises with an Assurant Home Warranty, backed by a partner that supports you through every step of homeownership. Explore Plans.
© 2023 - 2026 ERA Franchise Systems LLC. All rights reserved. ERA Franchise Systems LLC fully supports the principles of the Fair Housing Act and the Equal Opportunity Act. ERA, ERA Real Estate powered, and their respective logos are registered service marks of ERA Franchise Systems LLC. Each office is independently owned and operated.