
341 Standish St, Duxbury, MA 02332
Local realty services provided by:ERA Key Realty Services
341 Standish St,Duxbury, MA 02332
$34,000,000
- 12 Beds
- 18 Baths
- 20,290 sq. ft.
- Single family
- Active
Listed by: maggie gold seelig
Office: mgs group real estate ltd
MLS#:73584065
Source:MLSPIN
Price summary
- Price:$34,000,000
- Price per sq. ft.:$1,675.7
About this home
One of the finest coastal properties to exist across New England, Goose Point is a multigenerational family compound that has been thoughtfully designed and curated over decades of loving stewardship. Set across nearly 25 acres with more than 1,000 feet of direct waterfront and private beach, Goose Point features an established and extraordinary landscape that feels more like a private London park with mature trees, nature trails, a 2 acre lake, private gardens and orchards. Created by the master artisans, stone masons, craftsmen and landscape designers, Goose Point is a rare expression of permanence and place. A collection of stunning residences and gathering spaces are carefully sited throughout the property, ensuring ideal entertaining and private guest spaces from the Main House to the Beach House, Dock House, Pavilion, pools, gardens, Boat House and Barn. Goose Point confers a profound sense of belonging, and a place designed not simply for living, but legacy. Remarkably, this private coastal world lies just 35 miles from Boston and within easy reach of Logan Int'l Airport, world renowned medical, academic, and cultural institutions....
Contact an agent
Home facts
- Year built:1666
- Listing ID #:73584065
- Updated:October 17, 2026 at 11:19 AM
Rooms and interior
- Bedrooms:12
- Total bathrooms:18
- Full bathrooms:12
- Half bathrooms:6
- Rooms Total:35
- Flooring:Hardwood, Tile
- Basement Description:Finished, Full, Interior Entry
- Living area:20,290 sq. ft.
Heating and cooling
- Cooling:Central Air
- Heating:Forced Air, Propane
- Central air:Yes
Structure and exterior
- Roof:Wood
- Year built:1666
- Building area:20,290 sq. ft.
- Lot area:25 Acres
- Lot Features:Cleared, Gentle Sloping, Wooded
- Architectural Style:Cape, Shingle
- Exterior Features:Fruit Trees, Garden, Outdoor Shower, Professional Landscaping, Sprinkler System, Stone Wall
- Foundation Description:Concrete Perimeter
Utilities
- Water:Public
- Sewer:Private Sewer
Finances and disclosures
- Price:$34,000,000
- Price per sq. ft.:$1,675.7
- Tax amount:$273,808 (2026)
Features and amenities
- Pool features:Pool - Inground Heated, Private Pool
Parking
- Total parking spaces:19
- Parking description:Attached, Garage Door Opener, Heated Garage
- Garage:Yes
- Garage spaces:9
New listings near 341 Standish St
- Open Sun, 10am to 12pmNew
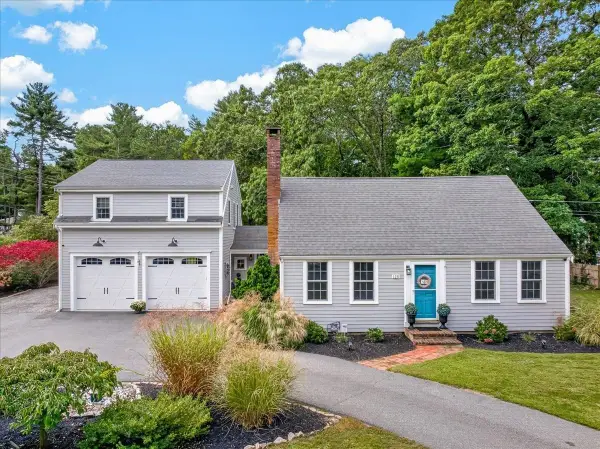 $1,395,000Active4 beds 4 baths2,969 sq. ft.
128 Bayridge Ln, Duxbury, MA 02332
MLS# 73591730Listed by: William Raveis R.E. & Home Services - Open Sat, 12 to 1:30pmNew
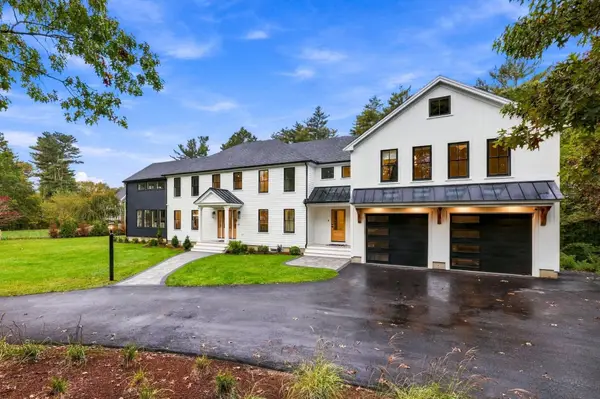 $2,490,000Active4 beds 7 baths5,328 sq. ft.
41 Westford Farm Rd, Duxbury, MA 02332
MLS# 73590775Listed by: Invest Realty Group - Open Sun, 11am to 1pmNew
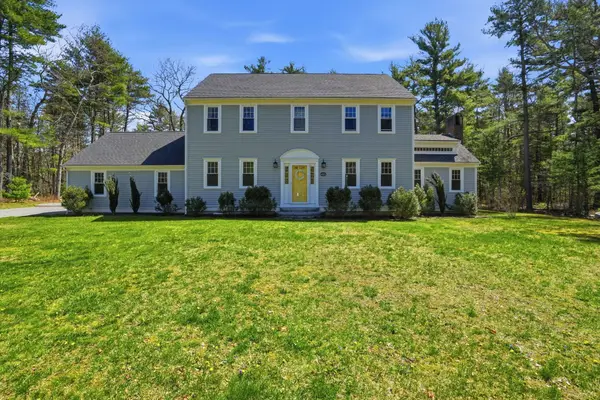 $1,195,000Active4 beds 3 baths2,448 sq. ft.
62 Forest St, Duxbury, MA 02332
MLS# 73590734Listed by: South Shore Sotheby's International Realty - Open Sun, 11am to 1pmNew
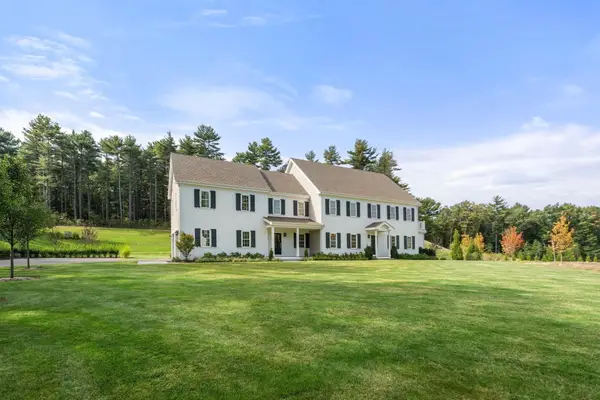 $2,849,000Active5 beds 7 baths5,974 sq. ft.
11 Modoc, Duxbury, MA 02332
MLS# 73590432Listed by: Coldwell Banker Realty - Boston - New
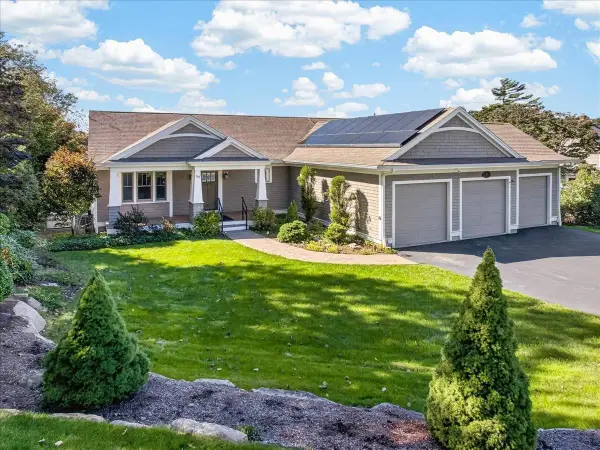 $1,800,000Active3 beds 3 baths2,893 sq. ft.
50 Captains Hill Rd, Duxbury, MA 02332
MLS# 73588608Listed by: Century 21 Tassinari & Assoc. - Open Sun, 11am to 1pmNew
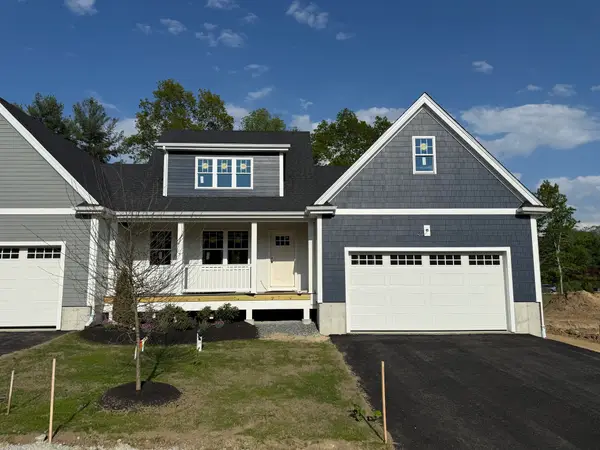 $965,700Active2 beds 3 baths1,832 sq. ft.
3 Harlow Brook Way #3, Duxbury, MA 02332
MLS# 73588422Listed by: Conway - Hanover - Open Sun, 11am to 1pmNew
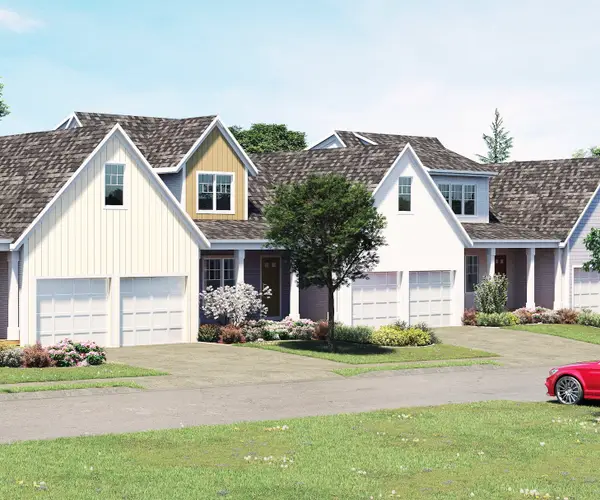 $924,000Active2 beds 3 baths1,832 sq. ft.
5 Harlow Brook Way #5, Duxbury, MA 02332
MLS# 73588424Listed by: Conway - Hanover - Open Sat, 11am to 1pmNew
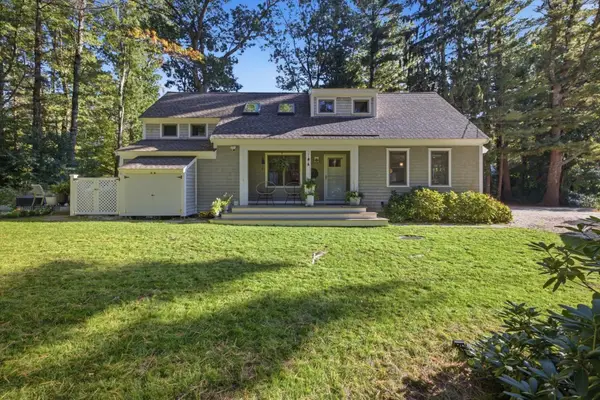 $989,000Active3 beds 2 baths1,698 sq. ft.
344 Temple Street, Duxbury, MA 02332
MLS# 73588354Listed by: South Shore Sotheby's International Realty - Open Sat, 11am to 1pmNew
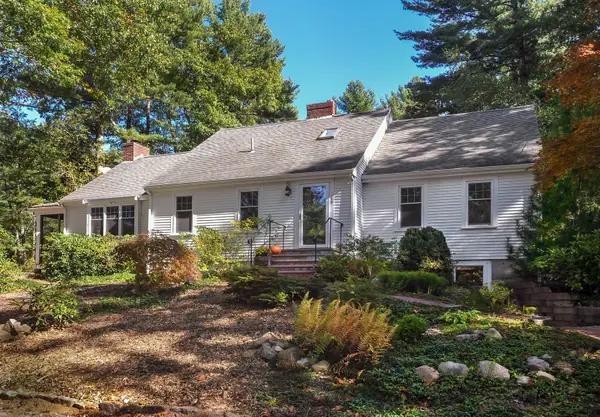 $1,149,000Active4 beds 3 baths2,348 sq. ft.
149 Temple St, Duxbury, MA 02332
MLS# 73587906Listed by: Waterfront Realty Group - Open Sat, 12:30 to 1:30pmNew
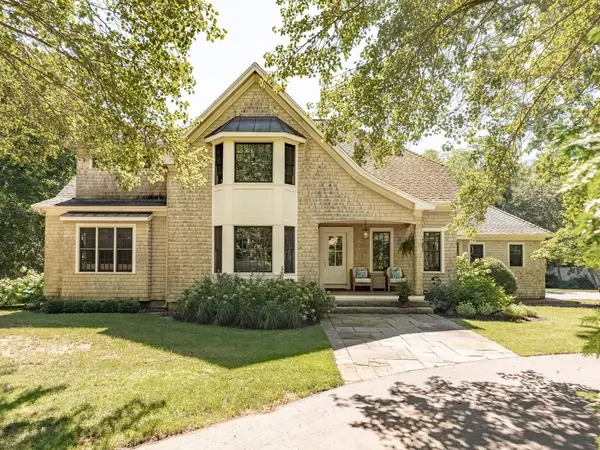 $1,950,000Active4 beds 4 baths5,275 sq. ft.
347 Tremont St, Duxbury, MA 02332
MLS# 73587624Listed by: Waterfront Realty Group


Protect your home and budget from life's surprises with an Assurant Home Warranty, backed by a partner that supports you through every step of homeownership. Explore Plans.
© 2023 - 2026 ERA Franchise Systems LLC. All rights reserved. ERA Franchise Systems LLC fully supports the principles of the Fair Housing Act and the Equal Opportunity Act. ERA, ERA Real Estate powered, and their respective logos are registered service marks of ERA Franchise Systems LLC. Each office is independently owned and operated.