
42 Dana Court, Duxbury, MA 02332
Local realty services provided by:Cohn & Company ERA Powered
42 Dana Court,Duxbury, MA 02332
$799,000
- 3 Beds
- 2 Baths
- 1,512 sq. ft.
- Single family
- Active
Upcoming open houses
- Fri, Jul 1011:00 am - 01:00 pm
- Sat, Jul 1111:00 am - 01:00 pm
- Sun, Jul 1211:00 am - 01:00 pm
Listed by: debbie tortorella
Office: william raveis r.e. & home services
MLS#:73546609
Source:MLSPIN
Price summary
- Price:$799,000
- Price per sq. ft.:$528.44
About this home
Charming one owner, custom built Cape set on a private acre lot in a great neighborhood. Gleaming hardwood and pine floors enhance the immaculate interior, featuring a cozy den with wood burning fireplace and skylight, an optional first floor bedroom (currently a sitting room), and a finished lower level family room. Enjoy warm weather living from the screened porch, spacious deck, and outdoor shower. Custom Hunter Douglas blinds add style throughout. Newer updates include the roof, windows, maintenance-free trim, generator connection, HVAC system, and deck. Additional highlights include a 1-car attached garage and storage shed. Ideally located near hundreds of acres of conservation land with scenic hiking trails, and easy commuter access. Experience all that Duxbury has to offer, including beautiful beaches, top-rated schools, vibrant village shops and restaurants, and a rich coastal New England lifestyle. As an added bonus, a brand new 4 bedroom septic system will be installed.
Contact an agent
Home facts
- Year built:1968
- Listing ID #:73546609
- Updated:July 09, 2026 at 12:30 PM
Rooms and interior
- Bedrooms:3
- Total bathrooms:2
- Full bathrooms:1
- Half bathrooms:1
- Rooms Total:7
- Flooring:Carpet, Flooring - Wood, Hardwood, Pine, Tile
- Dining Description:Hardwood, Wainscoting
- Kitchen Description:Dishwasher, Flooring - Wood, Gas Stove, Kitchen Island, Range, Refrigerator
- Basement Description:Full, Partially Finished
- Living area:1,512 sq. ft.
Heating and cooling
- Cooling:Central Air
- Heating:Fireplace(s), Forced Air, Natural Gas
- Central air:Yes
Structure and exterior
- Roof:Shingle
- Year built:1968
- Building area:1,512 sq. ft.
- Lot area:0.92 Acres
- Lot Features:Wooded
- Architectural Style:Cape
- Construction Materials:Frame
- Exterior Features:Deck - Exterior, Deck - Wood, Outdoor Shower, Porch, Rain Gutters, Screened, Storage
- Foundation Description:Concrete Perimeter
Schools
- High school:Duxbury High School
- Middle school:Duxbury Middle School
- Elementary school:Chandler & Alden
Utilities
- Water:Public
- Sewer:Private Sewer
Finances and disclosures
- Price:$799,000
- Price per sq. ft.:$528.44
- Tax amount:$7,276 (2026)
Features and amenities
- Appliances:Dishwasher, Dryer, Range, Refrigerator, Washer
- Laundry features:Dryer, Gas Dryer Hookup, In Basement, Washer, Washer Hookup
- Amenities:Gas Water Heater
Parking
- Total parking spaces:6
- Parking description:Attached, Garage Door Opener, Garage Faces Side, Off Street, Paved, Paved Drive, Stone/Gravel
- Garage:Yes
- Garage spaces:1
New listings near 42 Dana Court
- Open Fri, 10:30am to 12:30pmNew
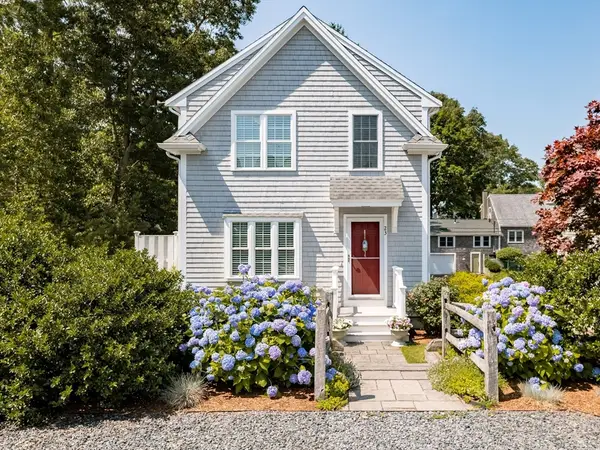 $985,000Active3 beds 3 baths1,600 sq. ft.
23 Puritan Way, Duxbury, MA 02332
MLS# 73546280Listed by: Waterfront Realty Group - New
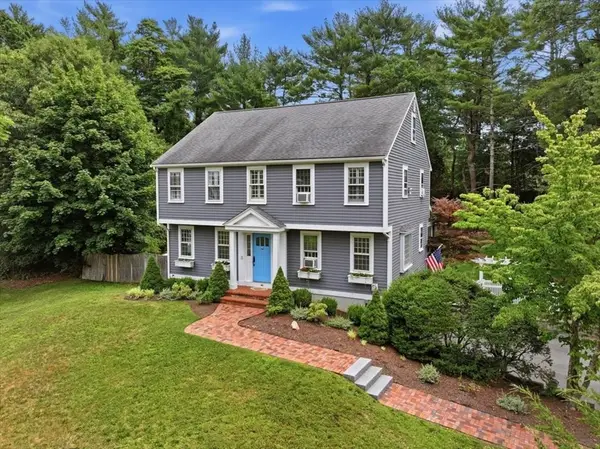 $1,149,000Active4 beds 3 baths2,060 sq. ft.
45 Elis Ln, Duxbury, MA 02332
MLS# 73546051Listed by: Coldwell Banker Realty - Scituate - New
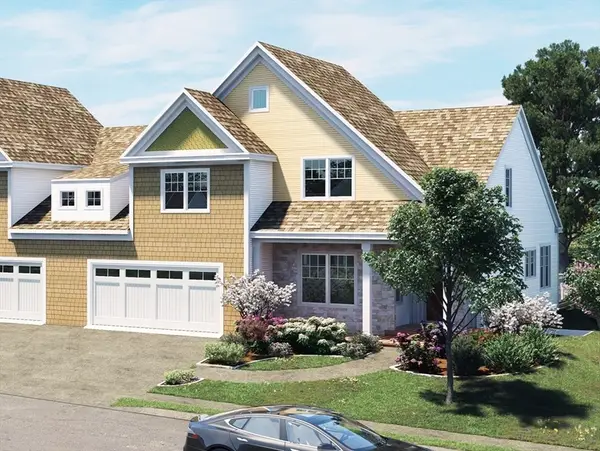 $1,099,000Active2 beds 3 baths2,671 sq. ft.
1 Secret Pond Way #36, Duxbury, MA 02332
MLS# 73544974Listed by: Conway - Hanover 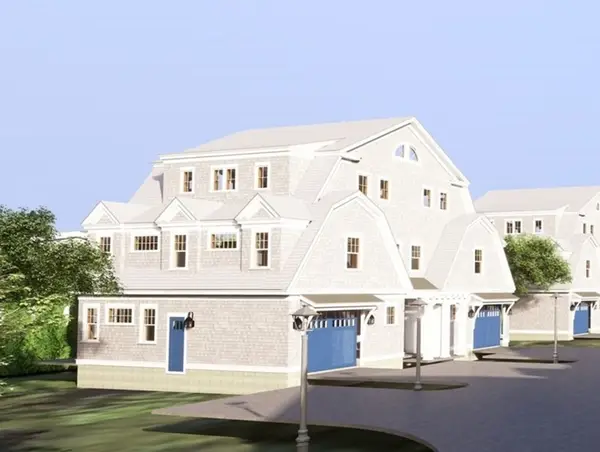 $1,395,000Active3 beds 4 baths2,300 sq. ft.
Two Railroad Avenue #6, Duxbury, MA 02332
MLS# 73455067Listed by: Resolve Realty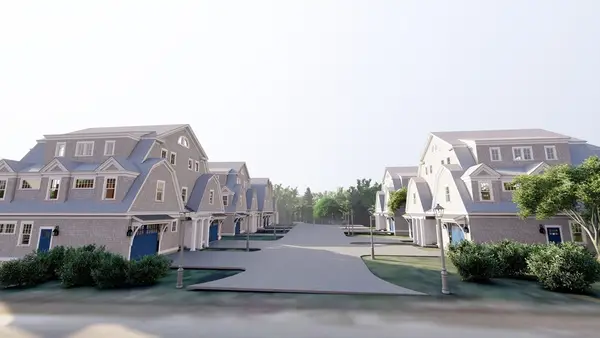 $1,395,000Active3 beds 4 baths2,300 sq. ft.
Two Railroad Avenue #2, Duxbury, MA 02332
MLS# 73498349Listed by: Resolve Realty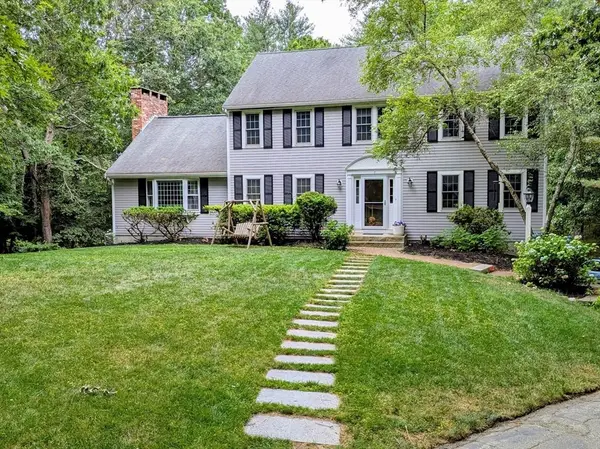 $1,296,000Active4 beds 3 baths3,258 sq. ft.
7 Tinkers Ledge Rd, Duxbury, MA 02332
MLS# 73542575Listed by: The Sobran Group- Open Sat, 2:30 to 4:30pm
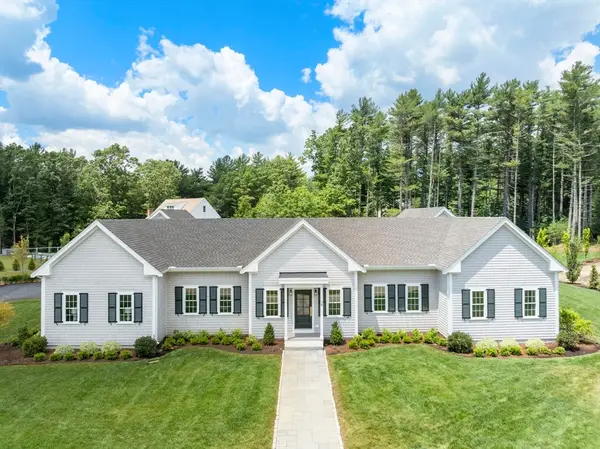 $2,499,000Active5 beds 5 baths3,936 sq. ft.
28 Teakettle Ln, Duxbury, MA 02332
MLS# 73541769Listed by: Coldwell Banker Realty - Boston 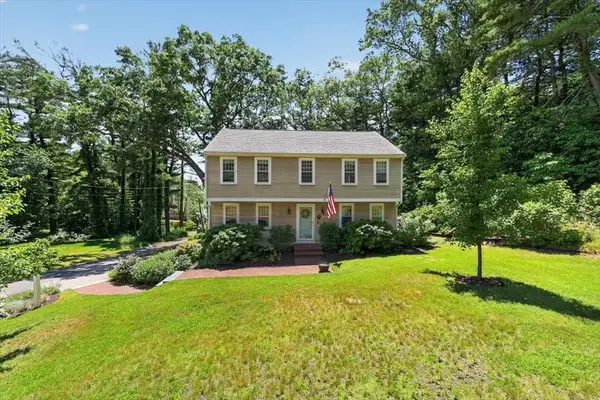 $1,100,000Active4 beds 3 baths2,066 sq. ft.
87 Duck Hill Rd, Duxbury, MA 02332
MLS# 73540786Listed by: Coldwell Banker Realty - Duxbury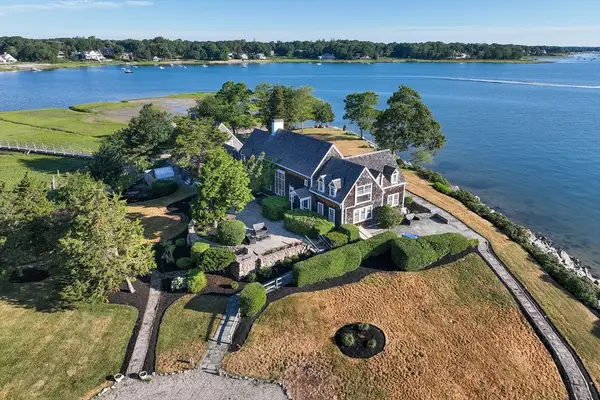 $9,890,000Active5 beds 4 baths3,147 sq. ft.
160 Marshall Street, Duxbury, MA 02332
MLS# 73540605Listed by: Keller Williams Realty Signature Properties


Protect your home and budget from life's surprises with an Assurant Home Warranty, backed by a partner that supports you through every step of homeownership. Explore Plans.
© 2023 - 2026 ERA Franchise Systems LLC. All rights reserved. ERA Franchise Systems LLC fully supports the principles of the Fair Housing Act and the Equal Opportunity Act. ERA, ERA Real Estate powered, and their respective logos are registered service marks of ERA Franchise Systems LLC. Each office is independently owned and operated.