
7 Tinkers Ledge Rd, Duxbury, MA 02332
Local realty services provided by:Metropolitan Homes
7 Tinkers Ledge Rd,Duxbury, MA 02332
$1,296,000
- 4 Beds
- 3 Baths
- 3,258 sq. ft.
- Single family
- Active
Listed by: evan sobran
Office: the sobran group
MLS#:73542575
Source:MLSPIN
Price summary
- Price:$1,296,000
- Price per sq. ft.:$397.79
- Monthly HOA dues:$110
About this home
Desirable Tinkertown Landing is the setting for this thoroughly updated colonial. SELLER KNOWS WHAT THE BUYERS WANT: this home offers many updates & features that you are looking for. Start w/ a custom kitchen w/ dining area & island. This spacious kitchen opens to a huge cathedral ceiling family room w/ fireplace. Off of family room is a charming vaulted ceiling sun room that offers everchanging views w/ the seasons. Also off the kitchen are sliders to a newer deck that overlooks a very private fenced back yard. 3 baths completely updated, 2 w/ tiled showers. Newer hardwoods, updated Anderson 400 windows, newer siding, newer furnace & generator.Tinkertown Landing is a private neighborhood w/ walking trails, skating pond & many neighborhood events: block parties, luminaries on Christmas Eve & a great sense of community. Duxbury offers coastal living,6 mile long beach, incredible schools & a rich heritage! OPEN HOUSE SAT/SUN . Come see your new home!
Contact an agent
Home facts
- Year built:1984
- Listing ID #:73542575
- Updated:July 09, 2026 at 10:53 AM
Rooms and interior
- Bedrooms:4
- Total bathrooms:3
- Full bathrooms:2
- Half bathrooms:1
- Rooms Total:10
- Flooring:Laminate, Tile, Wood
- Dining Description:Hardwood
- Kitchen Description:Bathroom - Half, Countertops - Stone/Granite/Solid, Dining Area, Dishwasher, Flooring - Hardwood, Pantry, Range, Refrigerator, Window(s) - Bay/Bow/Box
- Basement Description:Full, Garage Access, Interior Entry, Partially Finished, Walk-Out Access
- Living area:3,258 sq. ft.
Heating and cooling
- Cooling:1 Cooling Zone, Central Air
- Heating:Baseboard, Electric Baseboard, Natural Gas
- Central air:Yes
Structure and exterior
- Roof:Shingle
- Year built:1984
- Building area:3,258 sq. ft.
- Lot area:0.92 Acres
- Architectural Style:Colonial
- Construction Materials:Frame
- Exterior Features:Balcony/Deck, Deck, Deck - Composite, Porch - Enclosed
- Foundation Description:Concrete Perimeter
Utilities
- Water:Public
- Sewer:Private Sewer
Finances and disclosures
- Price:$1,296,000
- Price per sq. ft.:$397.79
- Tax amount:$10,816 (2025)
Features and amenities
- Appliances:Dishwasher, Range, Refrigerator
- Laundry features:Flooring - Hardwood
Parking
- Total parking spaces:8
- Parking description:Off Street, Under
- Garage:Yes
- Garage spaces:2
New listings near 7 Tinkers Ledge Rd
- Open Fri, 11am to 1pmNew
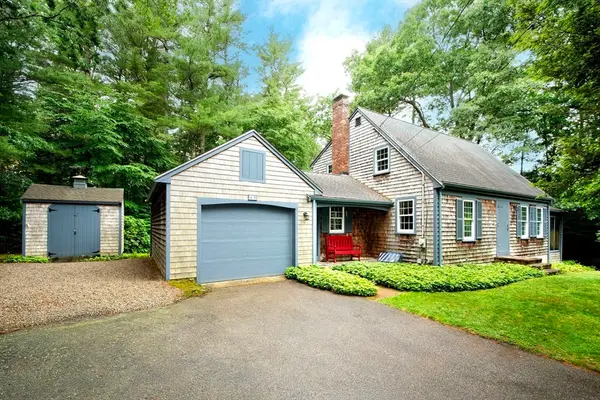 $799,000Active3 beds 2 baths1,512 sq. ft.
42 Dana Court, Duxbury, MA 02332
MLS# 73546609Listed by: William Raveis R.E. & Home Services - Open Fri, 10:30am to 12:30pmNew
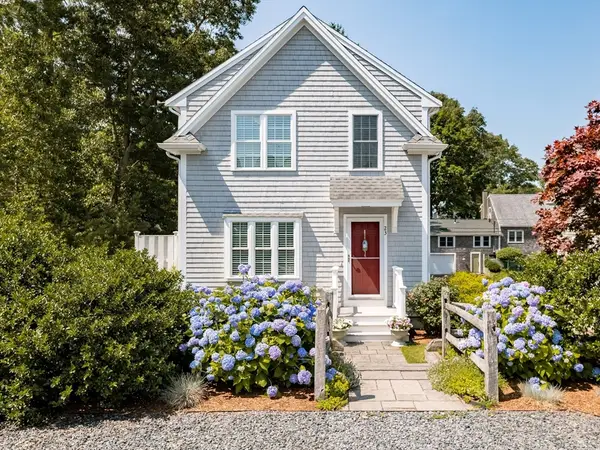 $985,000Active3 beds 3 baths1,600 sq. ft.
23 Puritan Way, Duxbury, MA 02332
MLS# 73546280Listed by: Waterfront Realty Group - New
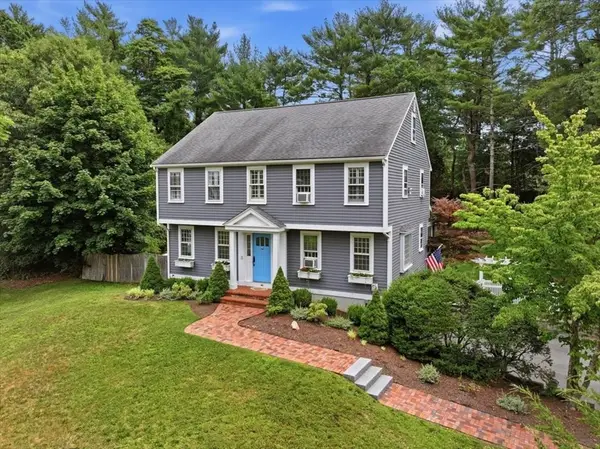 $1,149,000Active4 beds 3 baths2,060 sq. ft.
45 Elis Ln, Duxbury, MA 02332
MLS# 73546051Listed by: Coldwell Banker Realty - Scituate - New
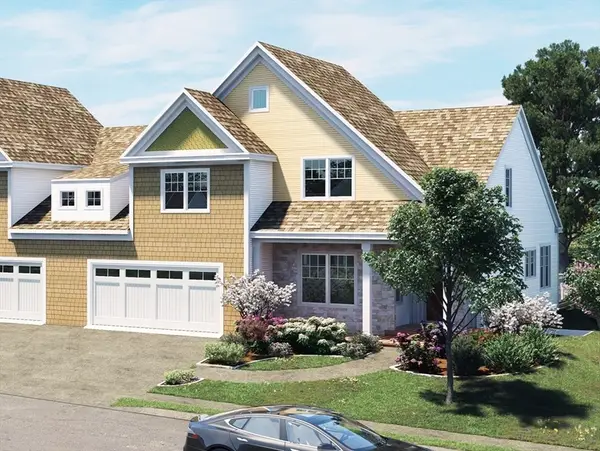 $1,099,000Active2 beds 3 baths2,671 sq. ft.
1 Secret Pond Way #36, Duxbury, MA 02332
MLS# 73544974Listed by: Conway - Hanover 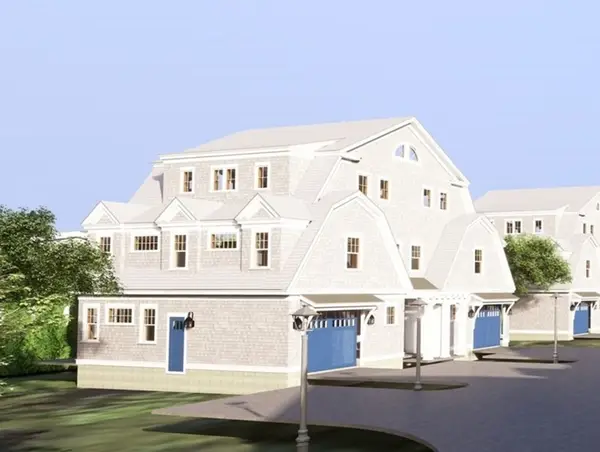 $1,395,000Active3 beds 4 baths2,300 sq. ft.
Two Railroad Avenue #6, Duxbury, MA 02332
MLS# 73455067Listed by: Resolve Realty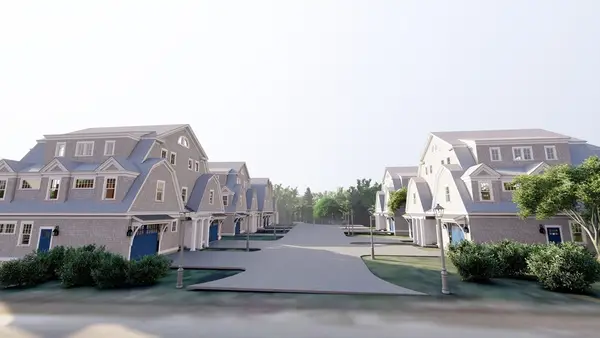 $1,395,000Active3 beds 4 baths2,300 sq. ft.
Two Railroad Avenue #2, Duxbury, MA 02332
MLS# 73498349Listed by: Resolve Realty- Open Sat, 2:30 to 4:30pm
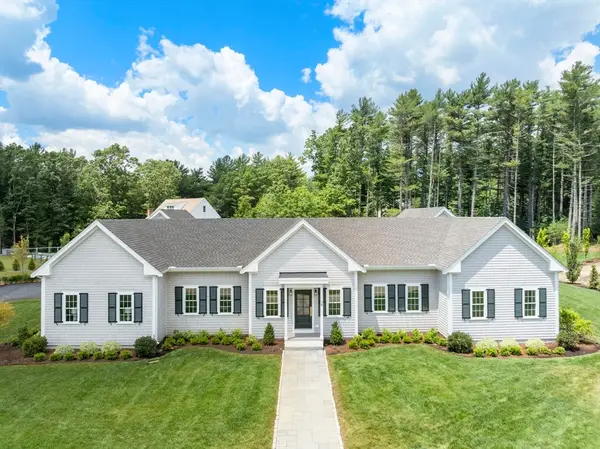 $2,499,000Active5 beds 5 baths3,936 sq. ft.
28 Teakettle Ln, Duxbury, MA 02332
MLS# 73541769Listed by: Coldwell Banker Realty - Boston 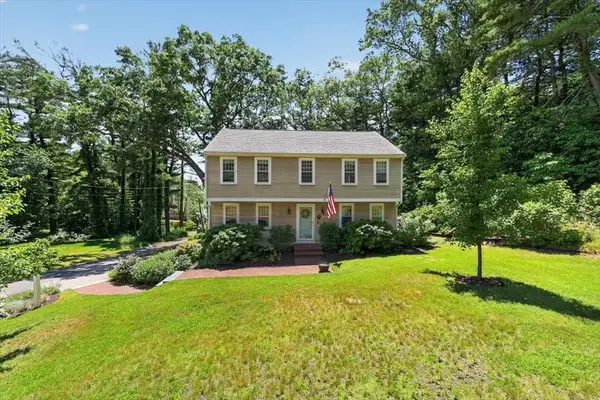 $1,100,000Active4 beds 3 baths2,066 sq. ft.
87 Duck Hill Rd, Duxbury, MA 02332
MLS# 73540786Listed by: Coldwell Banker Realty - Duxbury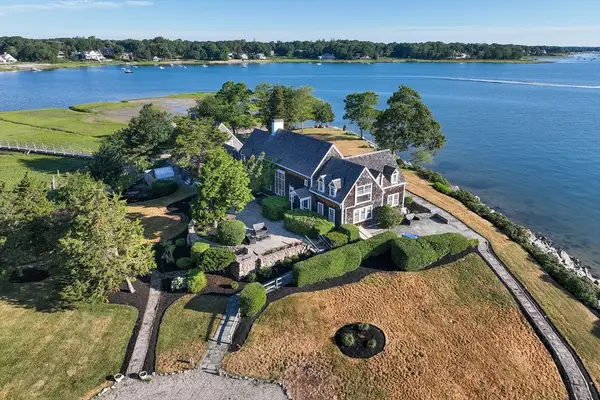 $9,890,000Active5 beds 4 baths3,147 sq. ft.
160 Marshall Street, Duxbury, MA 02332
MLS# 73540605Listed by: Keller Williams Realty Signature Properties


Protect your home and budget from life's surprises with an Assurant Home Warranty, backed by a partner that supports you through every step of homeownership. Explore Plans.
© 2023 - 2026 ERA Franchise Systems LLC. All rights reserved. ERA Franchise Systems LLC fully supports the principles of the Fair Housing Act and the Equal Opportunity Act. ERA, ERA Real Estate powered, and their respective logos are registered service marks of ERA Franchise Systems LLC. Each office is independently owned and operated.