
535 Washington Street, Duxbury, MA 02332
Local realty services provided by:ERA Key Realty Services
535 Washington Street,Duxbury, MA 02332
$2,795,000
- 6 Beds
- 5 Baths
- 8,560 sq. ft.
- Single family
- Active
Listed by: leslie mackinnon, mackinnon & co
Office: compass
MLS#:73518408
Source:MLSPIN
Price summary
- Price:$2,795,000
- Price per sq. ft.:$326.52
About this home
A Coastal Legacy, Reimagined. Set along one of Duxbury's most storied corridors, 535 Washington Street is a grand Federal-style residence built in the early 19th century that once served as the meeting hall of the Independent Order of Odd Fellows - a fraternal society devoted to fellowship, charity, and community for over a century. That legacy of gathering and grandeur lives on today in a home built for living large, with rare bay-view scale you simply won't find in a typical build. Soaring 17' ceilings and walls of windows frame sweeping views toward Duxbury Bay, while original architectural character - wide-plank hardwood floors, intricately carved woodwork and multiple fireplaces - has been carefully preserved throughout. The first-floor Great Room (40x60) is a true showstopper for entertaining, anchored by a caterer's kitchen, with flexible space nearby suited to a home gym, studio or au pair/guest suite complete with 1.5 baths. Upstairs, an expansive living area with original curved tin ceilings and a fireplace - a nod to the building's days as a hall for grand social gatherings - opens to a second kitchen with sweeping bay views, ideal for multi-generational living or simply spreading out. The primary suite offers a private deck and two walk-in closets. An elevator and a rare 5-car garage add everyday convenience across 8,560± square feet of living space. Set between Snug Harbor and the Bluefish River, the home sits minutes from six-mile Duxbury Beach via the iconic Powder Point Bridge, access to the bustling harbor front and dining at the iconic Winsor House and Raw Bar at Island Creek Oyster Farm. The Maritime School and Duxbury's top-rated public schools are all close by, with Kingston Station offering MBTA commuter rail access to Boston, roughly 35 miles north. This is a rare opportunity to own a piece of Duxbury's architectural and civic history, reimagined for modern coastal living - a home where fellowship, philanthropy and timeless New England elegance still echo through every room. For the buyer who craves a truly unique home, this one won't come again. Private showings by request....
Contact an agent
Home facts
- Year built:1896
- Listing ID #:73518408
- Updated:October 17, 2026 at 11:20 AM
Rooms and interior
- Bedrooms:6
- Total bathrooms:5
- Full bathrooms:4
- Half bathrooms:1
- Rooms Total:13
- Flooring:Carpet, Flooring - Hardwood, Tile, Wood
- Bathrooms Description:Bathroom, Bathroom - Full
- Kitchen Description:Balcony / Deck, Countertops - Stone/Granite/Solid, Dining Area, Dishwasher, Flooring - Stone/Ceramic Tile, Freezer, Gas Stove, Kitchen, Kitchen Island, Microwave, Open Floorplan, Oven, Pantry, Range, Range Hood, Refrigerator, Stainless Steel Appliances
- Bedroom Description:Bedroom
- Basement Description:Concrete, Full, Garage Access, Interior Entry, Unfinished, Walk-Out Access
- Living area:8,560 sq. ft.
Heating and cooling
- Cooling:1 Cooling Zone, Central Air
- Heating:Electric Baseboard, Forced Air, Natural Gas
- Central air:Yes
Structure and exterior
- Roof:Shingle
- Year built:1896
- Building area:8,560 sq. ft.
- Lot area:0.34 Acres
- Lot Features:Level
- Architectural Style:Victorian
- Construction Materials:Frame
- Exterior Features:Balcony, Covered, Deck - Wood, Outdoor Shower
- Foundation Description:Block, Brick/Mortar
Schools
- High school:Duxbury High
- Middle school:Duxbury Middle
- Elementary school:Chandler/Alden
Utilities
- Water:Public
- Sewer:Private Sewer
Finances and disclosures
- Price:$2,795,000
- Price per sq. ft.:$326.52
- Tax amount:$19,934 (2026)
Features and amenities
- Appliances:Dishwasher, Dryer, Freezer, Microwave, Range, Range Hood, Refrigerator, Washer
- Laundry features:Dryer, Washer
- Amenities:Closet, Elevator, Gas Water Heater
Parking
- Total parking spaces:10
- Parking description:Attached, Garage Door Opener, Off Street, Oversized, Paved, Paved Drive, Storage, Under, Workshop in Garage
- Garage:Yes
- Garage spaces:5
New listings near 535 Washington Street
- Open Sun, 10am to 12pmNew
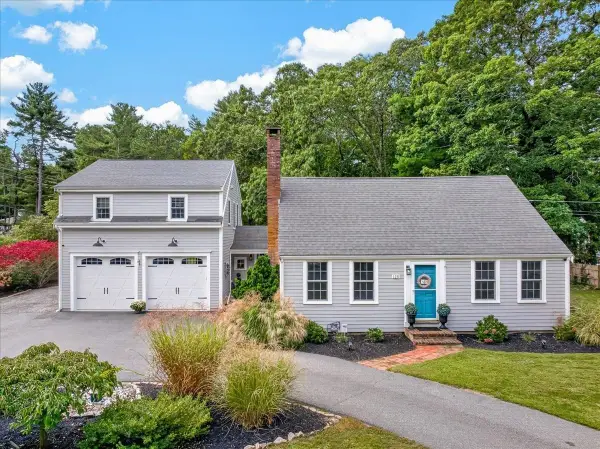 $1,395,000Active4 beds 4 baths2,969 sq. ft.
128 Bayridge Ln, Duxbury, MA 02332
MLS# 73591730Listed by: William Raveis R.E. & Home Services - Open Sat, 12 to 1:30pmNew
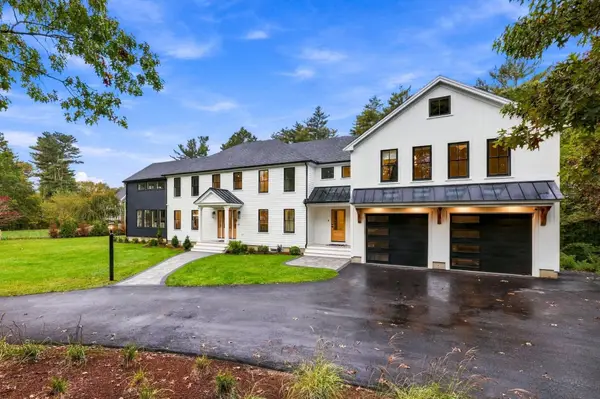 $2,490,000Active4 beds 7 baths5,328 sq. ft.
41 Westford Farm Rd, Duxbury, MA 02332
MLS# 73590775Listed by: Invest Realty Group - Open Sun, 11am to 1pmNew
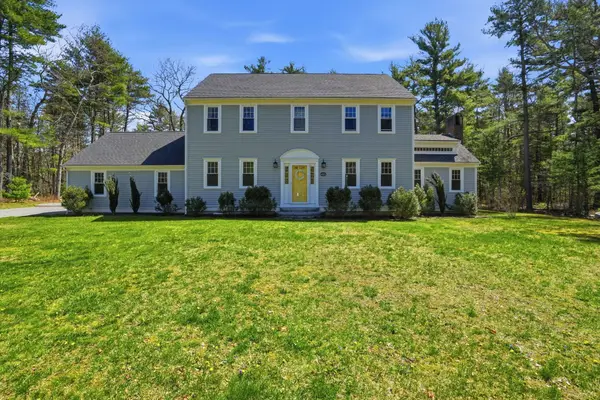 $1,195,000Active4 beds 3 baths2,448 sq. ft.
62 Forest St, Duxbury, MA 02332
MLS# 73590734Listed by: South Shore Sotheby's International Realty - Open Sun, 11am to 1pmNew
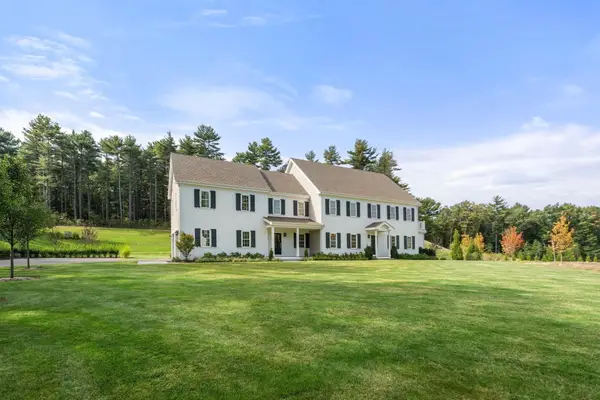 $2,849,000Active5 beds 7 baths5,974 sq. ft.
11 Modoc, Duxbury, MA 02332
MLS# 73590432Listed by: Coldwell Banker Realty - Boston - New
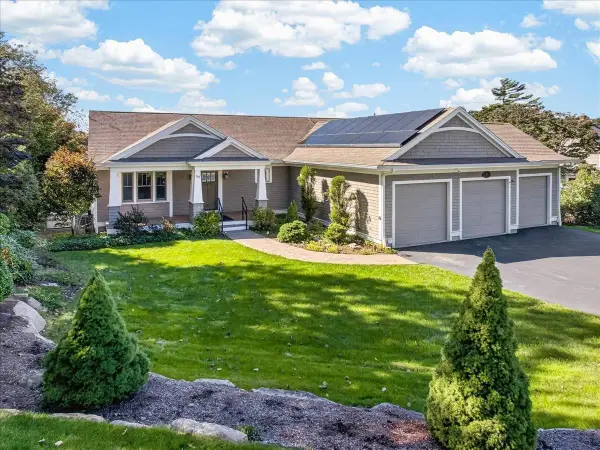 $1,800,000Active3 beds 3 baths2,893 sq. ft.
50 Captains Hill Rd, Duxbury, MA 02332
MLS# 73588608Listed by: Century 21 Tassinari & Assoc. - Open Sun, 11am to 1pmNew
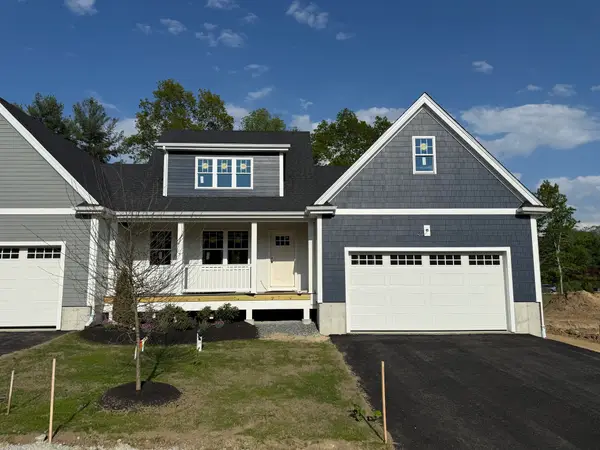 $965,700Active2 beds 3 baths1,832 sq. ft.
3 Harlow Brook Way #3, Duxbury, MA 02332
MLS# 73588422Listed by: Conway - Hanover - Open Sun, 11am to 1pmNew
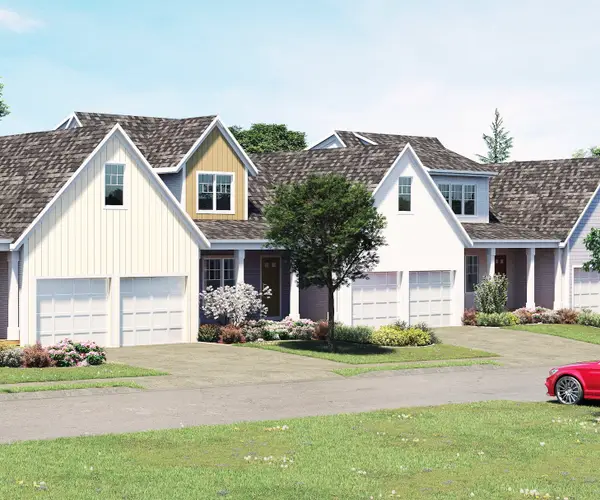 $924,000Active2 beds 3 baths1,832 sq. ft.
5 Harlow Brook Way #5, Duxbury, MA 02332
MLS# 73588424Listed by: Conway - Hanover - Open Sat, 11am to 1pmNew
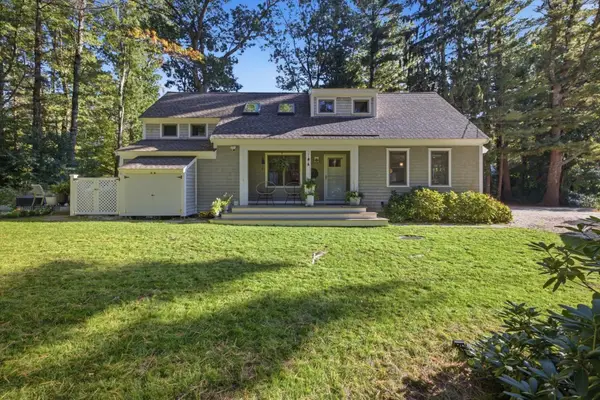 $989,000Active3 beds 2 baths1,698 sq. ft.
344 Temple Street, Duxbury, MA 02332
MLS# 73588354Listed by: South Shore Sotheby's International Realty - Open Sat, 11am to 1pmNew
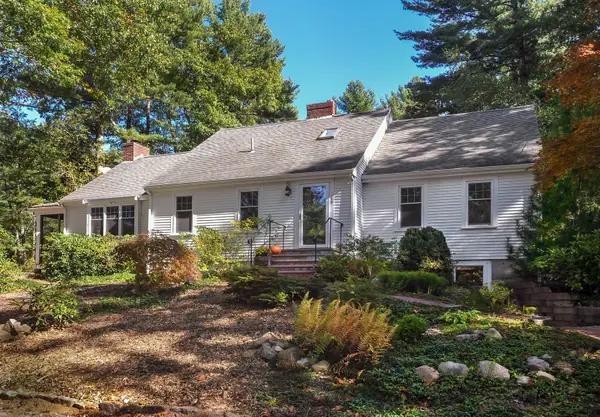 $1,149,000Active4 beds 3 baths2,348 sq. ft.
149 Temple St, Duxbury, MA 02332
MLS# 73587906Listed by: Waterfront Realty Group - Open Sat, 12:30 to 1:30pmNew
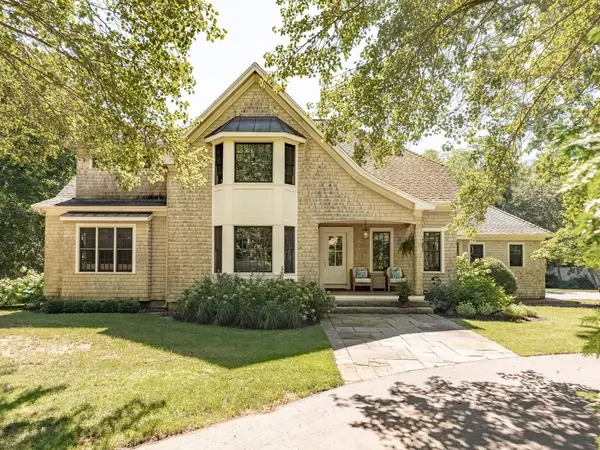 $1,950,000Active4 beds 4 baths5,275 sq. ft.
347 Tremont St, Duxbury, MA 02332
MLS# 73587624Listed by: Waterfront Realty Group


Protect your home and budget from life's surprises with an Assurant Home Warranty, backed by a partner that supports you through every step of homeownership. Explore Plans.
© 2023 - 2026 ERA Franchise Systems LLC. All rights reserved. ERA Franchise Systems LLC fully supports the principles of the Fair Housing Act and the Equal Opportunity Act. ERA, ERA Real Estate powered, and their respective logos are registered service marks of ERA Franchise Systems LLC. Each office is independently owned and operated.