
181 King James Drive, East Dennis, MA 02660
Local realty services provided by:ERA M. Connie Laplante Real Estate
Listed by: teresa sullivan
Office: keller williams realty
MLS#:73571104
Source:MLSPIN
Price summary
- Price:$1,299,000
- Price per sq. ft.:$496.75
About this home
Welcome to 181 King James Drive, where sophisticated coastal style meets effortless Cape Cod living. Privately set at the end of a quiet cul-de-sac in sought-after East Dennis, this beautifully renovated home offers exceptional space, style and comfort on a generous .59-acre lot. Thoughtfully designed for both everyday living and entertaining, the light-filled open floor plan seamlessly connects the kitchen, dining and living areas. Wide plank pine floors, dramatic exposed beams, vaulted ceilings, shiplap, oversized island, Verona appliances and beautifully selected finishes create a relaxed yet refined coastal aesthetic. A spacious first-floor primary suite is a true retreat, featuring a walk-in closet, beautifully appointed ensuite bath and French doors opening directly to the backyard patio. Two additional bedrooms and 2.5 baths provide comfortable accommodations for family and guests, while the finished lower level offers flexible space for a home office, media room, gym or additional guest area.The outdoor spaces are equally inviting. A large paved patio overlooks the private backyard, with plenty of room to gather around the fire pit, grill, play lawn games or simply relax after a day at the beach. A new outdoor shower adds one of Cape Cod's favorite summer luxuries.Central air conditioning, an attached garage and EV charging add modern convenience to this truly move-in-ready home. Ideally located near the heart of Dennis Village, 181 King James is just minutes from Scargo Lake and Scargo Tower, Sesuit Harbor, Princess Beach, Dennis' beautiful Bay beaches, local shops and restaurants, and both Dennis Pines and Dennis Highlands golf courses.Beautifully renovated, exceptionally private and perfectly positioned to enjoy the best of the Cape, 181 King James Drive is a home designed to be enjoyed in every season....
Contact an agent
Home facts
- Year built:1977
- Listing ID #:73571104
- Updated:September 07, 2026 at 11:02 AM
Rooms and interior
- Bedrooms:3
- Total bathrooms:3
- Full bathrooms:2
- Half bathrooms:1
- Rooms Total:9
- Flooring:Tile, Wood
- Basement Description:Finished, Garage Access
- Living area:2,615 sq. ft.
Heating and cooling
- Cooling:2 Cooling Zones, Central Air
- Heating:Electric
- Central air:Yes
Structure and exterior
- Roof:Shingle
- Year built:1977
- Building area:2,615 sq. ft.
- Lot area:0.59 Acres
- Lot Features:Cul-De-Sac, Gentle Sloping, Wooded
- Architectural Style:Colonial
- Exterior Features:Outdoor Shower, Patio, Sprinkler System
- Foundation Description:Concrete Perimeter
Utilities
- Water:Public
- Sewer:Inspection Required For Sale
Finances and disclosures
- Price:$1,299,000
- Price per sq. ft.:$496.75
- Tax amount:$4,667 (2026)
Parking
- Total parking spaces:5
- Parking description:Garage Door Opener, Off Street, Paved, Paved Drive, Tandem, Under
- Garage:Yes
- Garage spaces:1
New listings near 181 King James Drive
- New
 $825,000Active3 beds 3 baths1,566 sq. ft.
8 Gold Finch Ln, Dennis, MA 02660
MLS# 73571968Listed by: Lamacchia Realty, Inc. - New
 $849,000Active3 beds 2 baths1,412 sq. ft.
90 Lady Slipper Drive, Dennis, MA 02638
MLS# 73570286Listed by: Gibson Sotheby's International Realty  $925,000Active3 beds 2 baths1,192 sq. ft.
65 Kings Row Dr, Dennis, MA 02641
MLS# 73558294Listed by: William Raveis Real Estate & Homes Services $1,495,000Active3 beds 2 baths1,664 sq. ft.
55 School Street, Dennis, MA 02660
MLS# 73551954Listed by: Gibson Sotheby's International Realty $4,550,000Active6 beds 7 baths5,544 sq. ft.
10 Shiverick, Dennis, MA 02641
MLS# 73521390Listed by: Berkshire Hathaway HomeServices Robert Paul Properties $1,290,000Active6 beds 5 baths3,356 sq. ft.
46 Monument View Rd, Dennis, MA 02660
MLS# 73519010Listed by: Realty Consultants of Cape Cod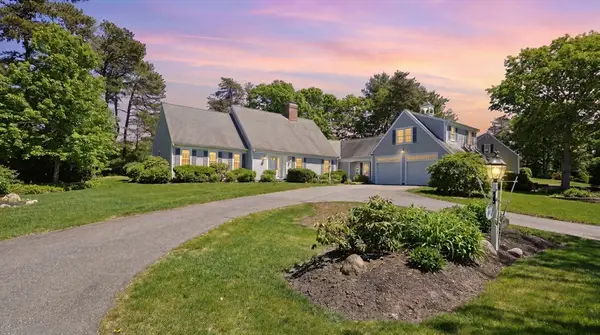 $1,500,000Active5 beds 4 baths3,611 sq. ft.
56 Shad Bush Cir, Dennis, MA 02660
MLS# 73508960Listed by: Keller Williams Realty $4,250,000Active4 beds 2 baths1,917 sq. ft.
40 Harbor Road, Dennis, MA 02641
MLS# 73487626Listed by: Berkshire Hathaway HomeServices Robert Paul Properties $810,000Active4 beds 2 baths1,472 sq. ft.
10-16 Boulder Drive, Dennis, MA 02641
MLS# 73185641Listed by: William Raveis Real Estate & Homes Services


Protect your home and budget from life's surprises with an Assurant Home Warranty, backed by a partner that supports you through every step of homeownership. Explore Plans.
© 2023 - 2026 ERA Franchise Systems LLC. All rights reserved. ERA Franchise Systems LLC fully supports the principles of the Fair Housing Act and the Equal Opportunity Act. ERA, ERA Real Estate powered, and their respective logos are registered service marks of ERA Franchise Systems LLC. Each office is independently owned and operated.