
21 Harborview, East Falmouth, MA 02536
Local realty services provided by:ERA Hart Sargis-Breen Real Estate
21 Harborview,Falmouth, MA 02536
$440,000
- 1 Beds
- 1 Baths
- 600 sq. ft.
- Single family
- Active
Upcoming open houses
- Sat, Sep 2601:00 pm - 03:00 pm
Listed by: megan zottoli
Office: compass
MLS#:73579848
Source:MLSPIN
Price summary
- Price:$440,000
- Price per sq. ft.:$733.33
- Monthly HOA dues:$4.17
About this home
Discover the charm of coastal living in this beautifully renovated cottage, thoughtfully designed for effortless Cape Cod living. The open-layout kitchen features granite countertops, a professional DCS range, & generous cabinetry w/ ample storage flowing seamlessly into the Dining & living areas. A heated four-season porch provides flexible additional living space, ideal for a home office, guest sleeping area, or mudroom. The inviting open-concept floor plan features 1 bedroom, a full bath, and a wonderful deck overlooking the private backyard. Renovated in 2011, the home has been thoughtfully maintained with a newer roof, shingled exterior, new minisplits for AC & or heat, convenient washer/dryer combination, and a spacious shed for additional storage. Enjoy the quintessential Cape lifestyle with an optional association beach just 0.2 Miles away. Leave your paddleboards and kayaks nearby and enjoy Great Pond with deep-water access, then rinse off in the outdoor shower after a day on the water. A charming retreat with thoughtful indoor and outdoor spaces, offering a special opportunity to fully enjoy Falmouth in every season. Passing 3-bed TitleV in hand....
Contact an agent
Home facts
- Year built:1952
- Listing ID #:73579848
- Updated:September 24, 2026 at 08:51 PM
Rooms and interior
- Bedrooms:1
- Total bathrooms:1
- Full bathrooms:1
- Rooms Total:4
- Flooring:Tile, Vinyl, Wood
- Kitchen Description:Range, Refrigerator
- Basement Description:Bulkhead, Partial
- Living area:600 sq. ft.
Heating and cooling
- Cooling:2 Cooling Zones, Ductless
- Heating:Baseboard, Ductless
Structure and exterior
- Roof:Shingle
- Year built:1952
- Building area:600 sq. ft.
- Lot area:0.17 Acres
- Lot Features:Level
- Architectural Style:Bungalow
- Exterior Features:Deck, Porch - Enclosed
- Foundation Description:Block
Utilities
- Water:Public
- Sewer:Private Sewer
Finances and disclosures
- Price:$440,000
- Price per sq. ft.:$733.33
- Tax amount:$2,099 (2026)
Features and amenities
- Appliances:Range, Refrigerator, Washer/Dryer
- Laundry features:Washer/Dryer
Parking
- Total parking spaces:2
- Parking description:Off Street
New listings near 21 Harborview
- New
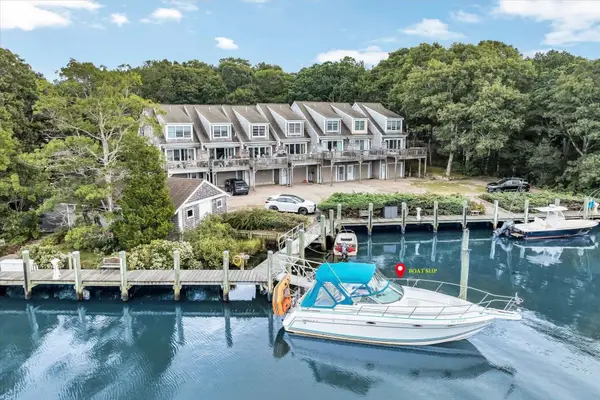 $800,000Active2 beds 2 baths1,008 sq. ft.
15 Childs River Rd #5, Falmouth, MA 02536
MLS# 73580267Listed by: Bowen Real Estate of Cape Cod - Open Sat, 12 to 2pmNew
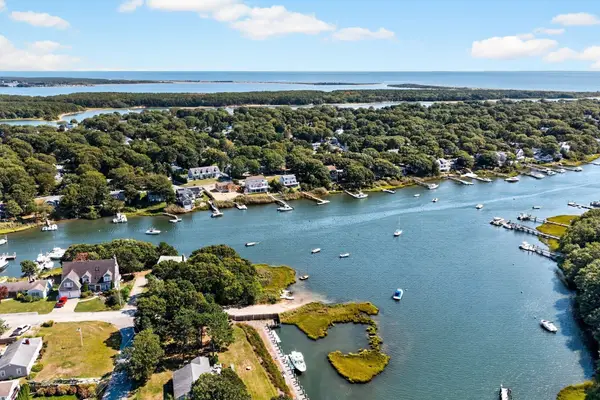 $899,900Active3 beds 3 baths2,797 sq. ft.
39 Antlers Shore Drive, Falmouth, MA 02536
MLS# 73579541Listed by: Sotheby's International Realty - Open Sat, 11am to 1pmNew
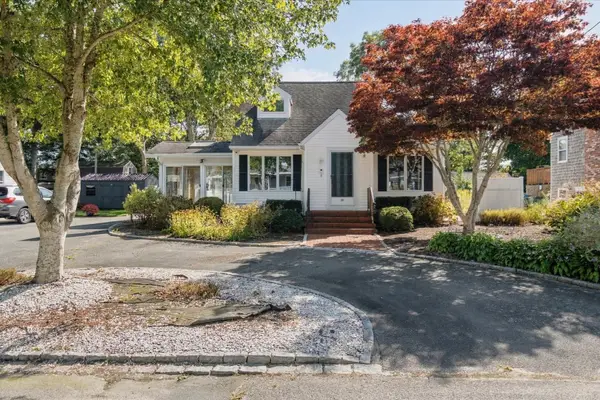 $775,000Active3 beds 2 baths1,582 sq. ft.
67 Ellsworth Dr, Falmouth, MA 02536
MLS# 73579463Listed by: Lamacchia Realty, Inc. - Open Sun, 11am to 1pmNew
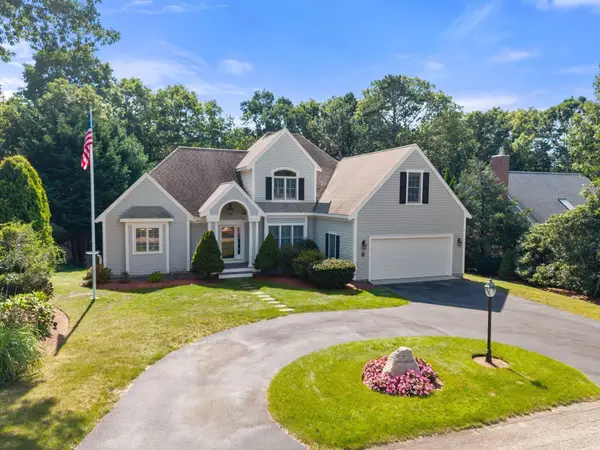 $1,200,000Active3 beds 4 baths2,794 sq. ft.
7 Menemsha Way, Falmouth, MA 02536
MLS# 73579409Listed by: Anthony Joseph Real Estate LLC - New
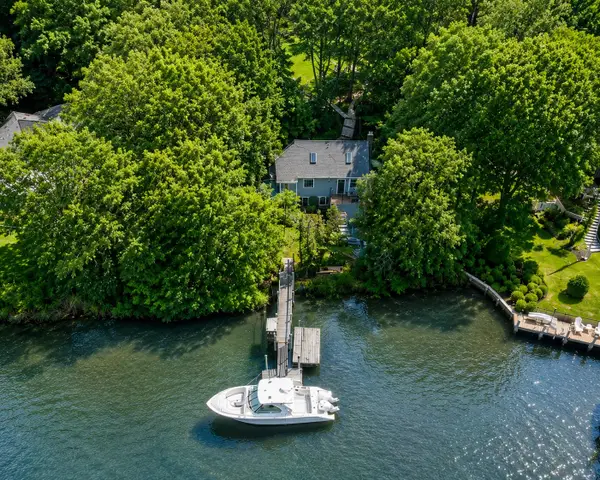 $1,549,000Active2 beds 1 baths761 sq. ft.
29 Childs River Rd, Falmouth, MA 02536
MLS# 73576643Listed by: SALT Realty Group 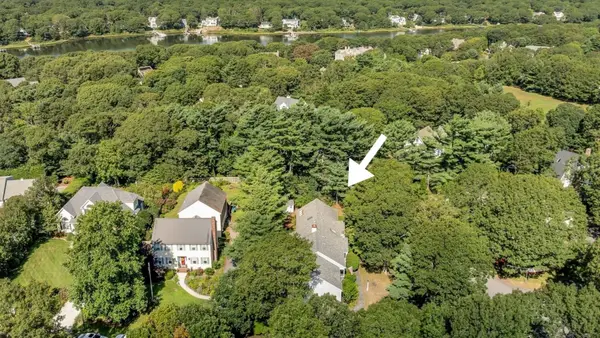 $1,325,000Active3 beds 3 baths2,268 sq. ft.
103 Sandcastle Dr, Falmouth, MA 02536
MLS# 73575618Listed by: Berkshire Hathaway HomeServices Robert Paul Properties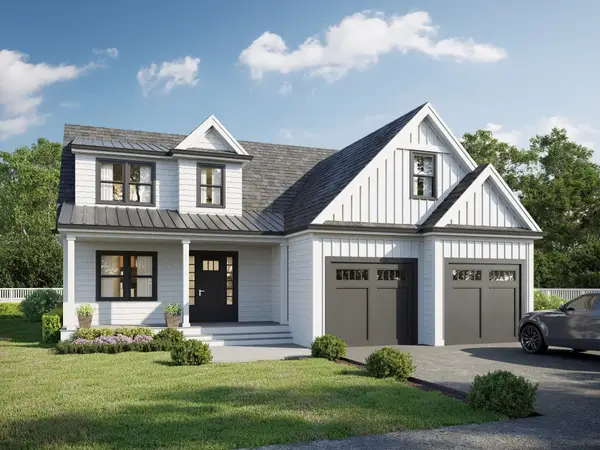 $1,795,000Active3 beds 3 baths2,469 sq. ft.
72 Old Bayberry Lane, Falmouth, MA 02536
MLS# 73575367Listed by: Coastal Point Properties LLC $1,850,000Active3 beds 3 baths2,469 sq. ft.
3 Sailaway Lane, Falmouth, MA 02536
MLS# 73575342Listed by: Coastal Point Properties LLC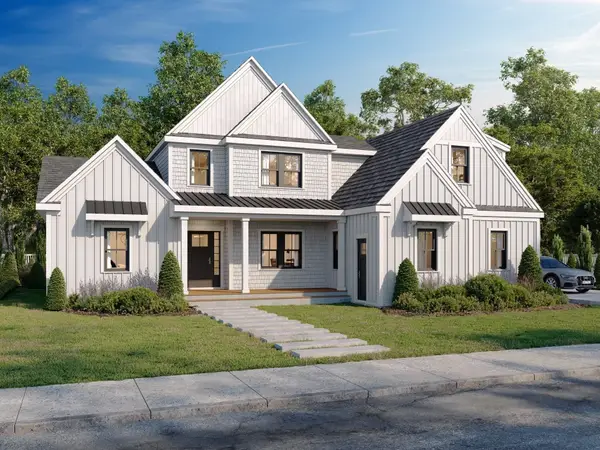 $1,950,000Active4 beds 5 baths2,950 sq. ft.
1 Sailaway Lane, Falmouth, MA 02536
MLS# 73575360Listed by: Coastal Point Properties LLC


Protect your home and budget from life's surprises with an Assurant Home Warranty, backed by a partner that supports you through every step of homeownership. Explore Plans.
© 2023 - 2026 ERA Franchise Systems LLC. All rights reserved. ERA Franchise Systems LLC fully supports the principles of the Fair Housing Act and the Equal Opportunity Act. ERA, ERA Real Estate powered, and their respective logos are registered service marks of ERA Franchise Systems LLC. Each office is independently owned and operated.