
245 Edgewater Drive East, East Falmouth, MA 02536
Local realty services provided by:ERA Millennium Real Estate
245 Edgewater Drive East,Falmouth, MA 02536
$950,000
- 3 Beds
- 2 Baths
- 1,001 sq. ft.
- Single family
- Active
Listed by: annie hart cool, steven strojny
Office: sotheby's international realty
MLS#:73533052
Source:MLSPIN
Price summary
- Price:$950,000
- Price per sq. ft.:$949.05
- Monthly HOA dues:$35.42
About this home
Welcome to effortless Cape Cod living in Seacoast Shores! Completely reimagined inside and out, this beautifully renovated 3-bedroom, 2-bath home combines the ease of one-level living with the relaxed coastal lifestyle buyers come to Falmouth to find. A welcoming farmer's porch sets the tone, while the light-filled interior offers a fresh, coastal feel and an easy flow for everyday living and entertaining. Thoughtful updates throughout make this a truly turnkey opportunity—simply arrive and begin enjoying your Cape escape. Set in the desirable Seacoast Shores community, where days are meant to be spent on the water and evenings enjoyed outdoors, this property offers an appealing option for a year-round residence, summer getaway, or investment. At $950,000, 245 Edgewater Drive East presents an opportunity to own a completely renovated Cape Cod home without taking on the time, expense, and uncertainty of a renovation. Your Falmouth lifestyle is ready and waiting.
Contact an agent
Home facts
- Year built:2023
- Listing ID #:73533052
- Updated:September 28, 2026 at 12:21 PM
Rooms and interior
- Bedrooms:3
- Total bathrooms:2
- Full bathrooms:2
- Rooms Total:6
- Flooring:Laminate, Vinyl
- Kitchen Description:Dishwasher, Range
- Basement Description:Bulkhead, Full, Interior Entry, Partially Finished
- Living area:1,001 sq. ft.
Heating and cooling
- Cooling:1 Cooling Zone, Ductless
- Heating:Baseboard
Structure and exterior
- Roof:Shingle
- Year built:2023
- Building area:1,001 sq. ft.
- Lot area:0.21 Acres
- Lot Features:Corner Lot, Level
- Architectural Style:Cape, Contemporary, Cottage
- Construction Materials:Frame
- Exterior Features:Porch
- Foundation Description:Concrete Perimeter
Utilities
- Water:Public
- Sewer:Inspection Required For Sale
Finances and disclosures
- Price:$950,000
- Price per sq. ft.:$949.05
- Tax amount:$3,839 (2026)
Features and amenities
- Appliances:Dishwasher, Range
- Laundry features:Electric Dryer Hookup, Washer Hookup
Parking
- Total parking spaces:6
- Parking description:Driveway, Off Street, Paved, Paved Drive
New listings near 245 Edgewater Drive East
- New
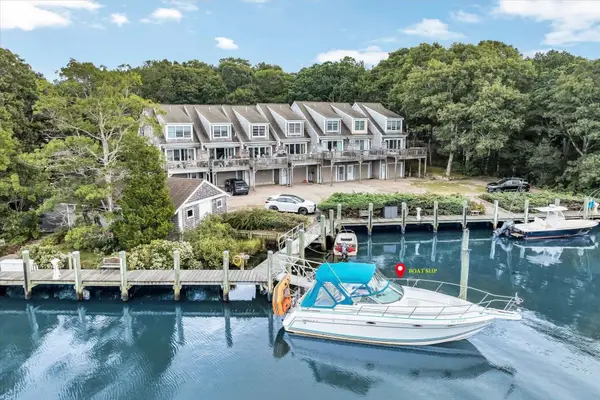 $800,000Active2 beds 2 baths1,008 sq. ft.
15 Childs River Rd #5, Falmouth, MA 02536
MLS# 73580267Listed by: Bowen Real Estate of Cape Cod - New
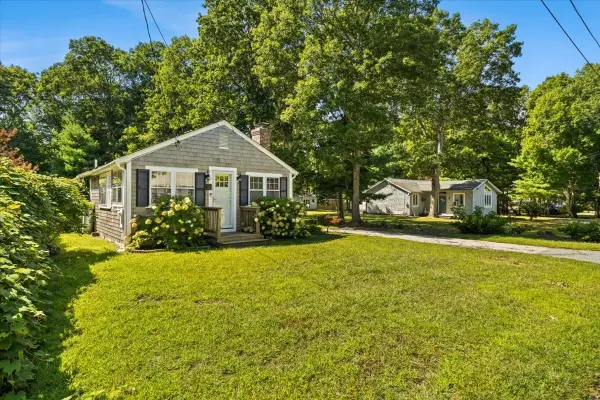 $440,000Active1 beds 1 baths600 sq. ft.
21 Harborview, Falmouth, MA 02536
MLS# 73579848Listed by: Compass - New
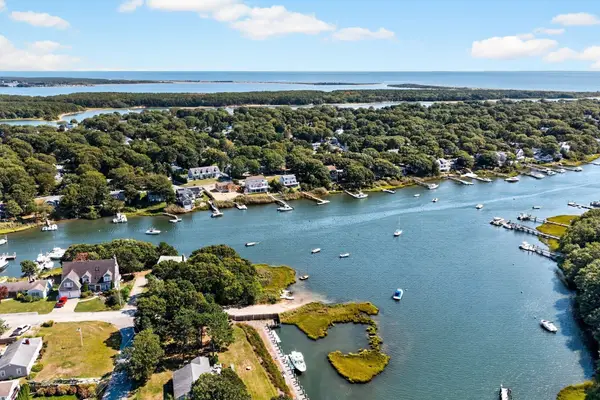 $899,900Active3 beds 3 baths2,797 sq. ft.
39 Antlers Shore Drive, Falmouth, MA 02536
MLS# 73579541Listed by: Sotheby's International Realty - New
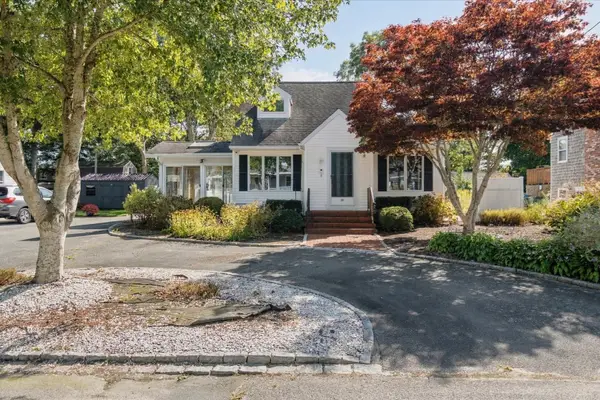 $775,000Active3 beds 2 baths1,582 sq. ft.
67 Ellsworth Dr, Falmouth, MA 02536
MLS# 73579463Listed by: Lamacchia Realty, Inc. - New
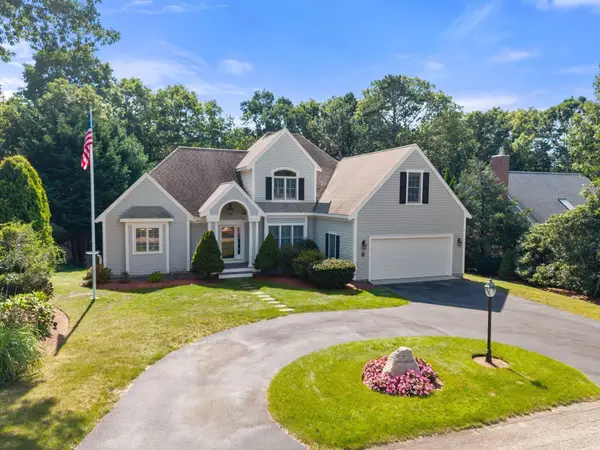 $1,200,000Active3 beds 4 baths2,794 sq. ft.
7 Menemsha Way, Falmouth, MA 02536
MLS# 73579409Listed by: Anthony Joseph Real Estate LLC 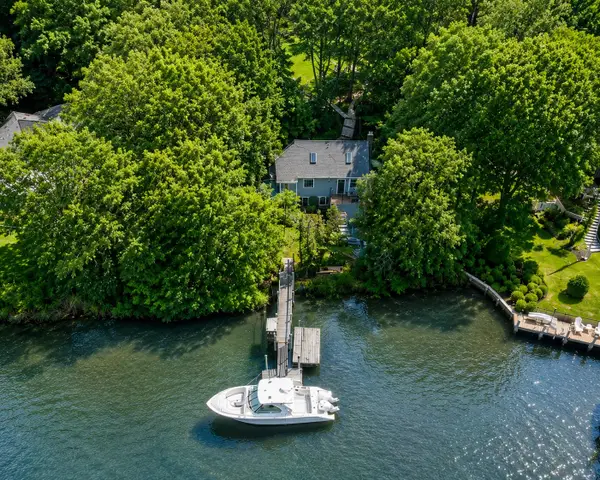 $1,549,000Active2 beds 1 baths761 sq. ft.
29 Childs River Rd, Falmouth, MA 02536
MLS# 73576643Listed by: SALT Realty Group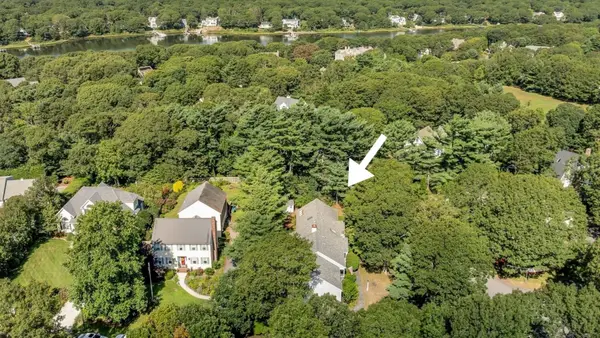 $1,275,000Active3 beds 3 baths2,268 sq. ft.
103 Sandcastle Dr, Falmouth, MA 02536
MLS# 73575618Listed by: Berkshire Hathaway HomeServices Robert Paul Properties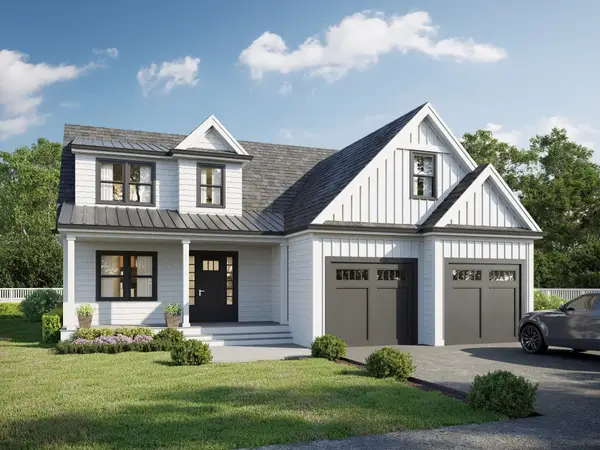 $1,795,000Active3 beds 3 baths2,469 sq. ft.
72 Old Bayberry Lane, Falmouth, MA 02536
MLS# 73575367Listed by: Coastal Point Properties LLC $1,850,000Active3 beds 3 baths2,469 sq. ft.
3 Sailaway Lane, Falmouth, MA 02536
MLS# 73575342Listed by: Coastal Point Properties LLC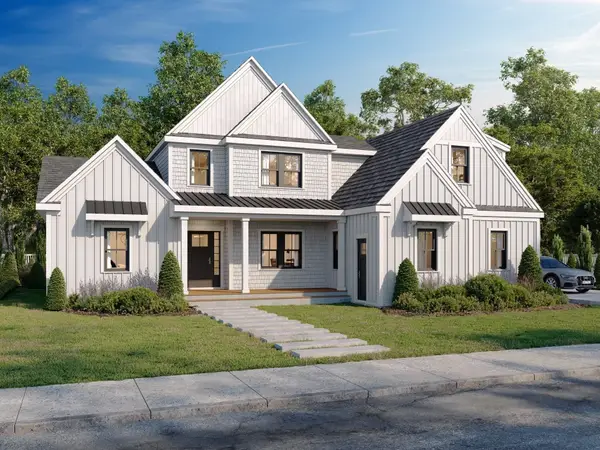 $1,950,000Active4 beds 5 baths2,950 sq. ft.
1 Sailaway Lane, Falmouth, MA 02536
MLS# 73575360Listed by: Coastal Point Properties LLC


Protect your home and budget from life's surprises with an Assurant Home Warranty, backed by a partner that supports you through every step of homeownership. Explore Plans.
© 2023 - 2026 ERA Franchise Systems LLC. All rights reserved. ERA Franchise Systems LLC fully supports the principles of the Fair Housing Act and the Equal Opportunity Act. ERA, ERA Real Estate powered, and their respective logos are registered service marks of ERA Franchise Systems LLC. Each office is independently owned and operated.