
40 Cooper Rd, East Falmouth, MA 02536
Local realty services provided by:ERA Key Realty Services
40 Cooper Rd,Falmouth, MA 02536
$1,013,000
- 3 Beds
- 2 Baths
- - sq. ft.
- Single family
- Sold
Listed by: maryellen monahan
Office: today real estate, inc.
MLS#:73548568
Source:MLSPIN
Sorry, we are unable to map this address
Price summary
- Price:$1,013,000
About this home
Nestled in the highly sought-after Bel Mar neighborhood, this beautifully maintained ranch offers the ease of first-floor living in one of East Falmouth's most desirable waterfront communities. Inside, you'll find gleaming hardwood floors, two spacious living areas, a cozy gas fireplace, and a versatile bonus room. Step outside to a generous deck and patio designed for relaxing or entertaining, while central air conditioning keeps you comfortable all season long. Life in Bel Mar is all about embracing the Cape Cod lifestyle. Enjoy direct neighborhood access to Great Pond for kayaking, paddleboarding, and fishing, or take a short stroll to the Acapesket Beach Association's private sandy beach for sun-soaked afternoons on the water. Minutes away from Green Pond Marina, the Yacht Club, and the Freedom Boat club. Conveniently located near downtown Falmouth's shops and restaurants, the Shining Sea Bikeway, and ferry service to Martha's Vineyard, the ultimate Cape escape!
Contact an agent
Home facts
- Year built:1972
- Listing ID #:73548568
- Updated:September 06, 2026 at 06:40 AM
Rooms and interior
- Bedrooms:3
- Total bathrooms:2
- Full bathrooms:2
- Rooms Total:7
- Flooring:Hardwood, Tile
- Kitchen Description:Dishwasher, Microwave, Range, Refrigerator
Heating and cooling
- Cooling:1 Cooling Zone, Central Air
- Heating:Forced Air, Oil
- Central air:Yes
Structure and exterior
- Year built:1972
- Lot Features:Level
- Architectural Style:Ranch
- Foundation Description:Concrete Perimeter
Utilities
- Water:Public
- Sewer:Inspection Required For Sale
Finances and disclosures
- Price:$1,013,000
- Tax amount:$4,679 (2026)
Features and amenities
- Appliances:Dishwasher, Dryer, Microwave, Range, Refrigerator, Washer
- Laundry features:Dryer, Electric Dryer Hookup, First Floor, Washer, Washer Hookup
- Amenities:Central Vacuum, Internet Available - Broadband
Parking
- Total parking spaces:2
- Parking description:Off Street, Paved
New listings near 40 Cooper Rd
- New
 $997,000Active5 beds 2 baths2,300 sq. ft.
63 Ellsworth Dr, Falmouth, MA 02536
MLS# 73571512Listed by: Keller Williams Realty - New
 $950,000Active4 beds 3 baths2,600 sq. ft.
80 Seacoast Shores Blvd, Falmouth, MA 02536
MLS# 73570868Listed by: REMAX Executive Realty - New
 $890,000Active3 beds 2 baths1,950 sq. ft.
25 Wiley Post Lane, Falmouth, MA 02536
MLS# 73570093Listed by: Berkshire Hathaway HomeServices Robert Paul Properties  $599,900Active2 beds 3 baths1,428 sq. ft.
36 Starboard Dr #C, Wareham, MA 02558
MLS# 73516283Listed by: Century 21 North East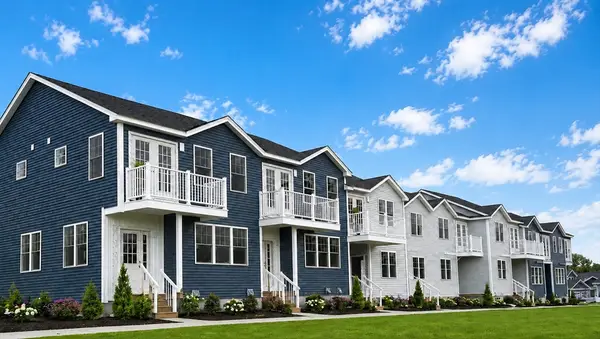 $609,900Active2 beds 3 baths1,543 sq. ft.
36 Starboard Dr #B, Wareham, MA 02558
MLS# 73521499Listed by: Century 21 North East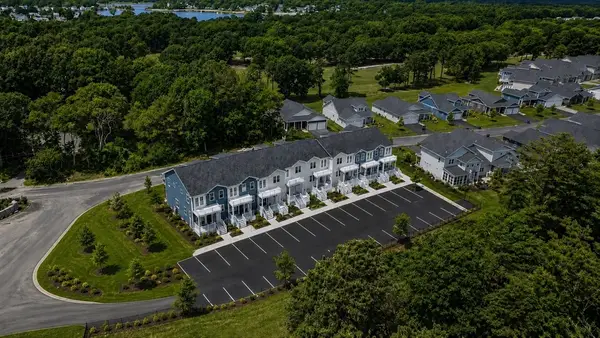 $599,900Active2 beds 3 baths1,428 sq. ft.
36 Starboard Dr #D, Wareham, MA 02558
MLS# 73536107Listed by: Century 21 North East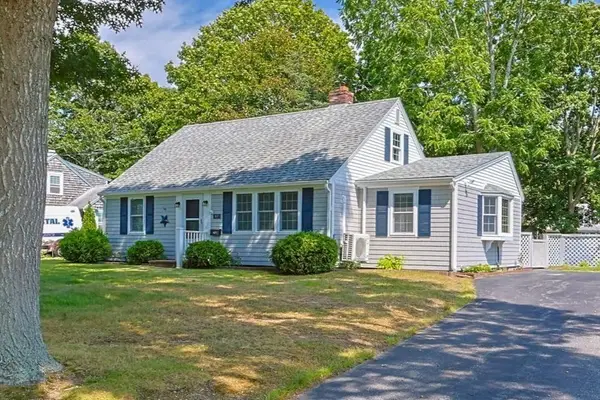 $599,900Active4 beds 2 baths1,666 sq. ft.
87 Vidal Ave, Falmouth, MA 02536
MLS# 73566066Listed by: William Raveis R.E. & Home Services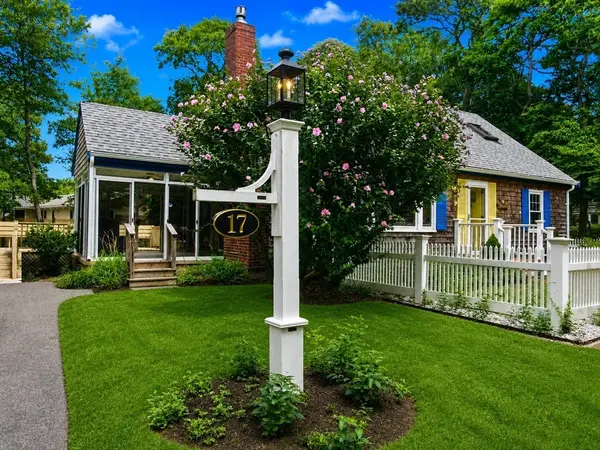 $995,000Active4 beds 2 baths1,512 sq. ft.
17 Cooper Rd, Falmouth, MA 02536
MLS# 73565626Listed by: RE/MAX Real Estate Center $825,000Active4 beds 2 baths1,925 sq. ft.
86 Sadys Lane, Falmouth, MA 02536
MLS# 73561023Listed by: Kinlin Grover Compass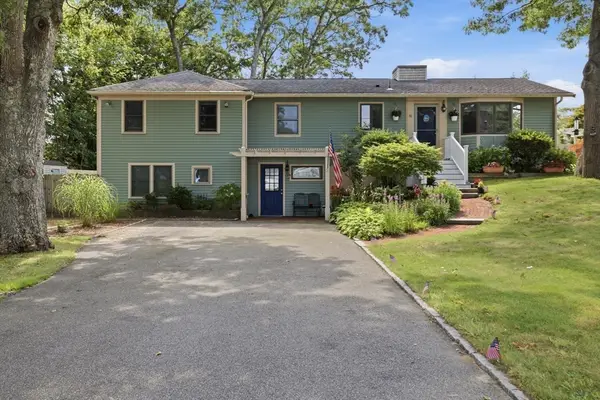 $699,900Active5 beds 3 baths2,752 sq. ft.
30 Crocker Rd, Falmouth, MA 02536
MLS# 73562049Listed by: Conway - Wareham


Protect your home and budget from life's surprises with an Assurant Home Warranty, backed by a partner that supports you through every step of homeownership. Explore Plans.
© 2023 - 2026 ERA Franchise Systems LLC. All rights reserved. ERA Franchise Systems LLC fully supports the principles of the Fair Housing Act and the Equal Opportunity Act. ERA, ERA Real Estate powered, and their respective logos are registered service marks of ERA Franchise Systems LLC. Each office is independently owned and operated.