
156 Hampden Rd, East Longmeadow, MA 01028
Local realty services provided by:Metropolitan Homes
156 Hampden Rd,East Longmeadow, MA 01028
$582,500
- 4 Beds
- 3 Baths
- 2,126 sq. ft.
- Single family
- Active
Listed by: wheway group, patricia d. wheway
Office: coldwell banker realty - western ma
MLS#:73544832
Source:MLSPIN
Price summary
- Price:$582,500
- Price per sq. ft.:$273.99
About this home
Welcome home to this stunning 4 bedroom, 3 full bath home that was completely renovated in 2017, including siding, roof, furnace, hot water tank and all interior fixtures. The home is set back from the road and sits nicely on an acre plus lot. Relax on the large farmers porch and enjoy the rear yard that has some wooded area and a large fenced in area. The inviting open floor plan makes entertaining and everyday living a pleasure. The kitchen features a large island with microwave cabinet, stainless steel appliances including a six-burner gas stove with hood, refrigerator, dishwasher and a wine fridge. The newer custom cabinets, granite counter tops, and ceramic tile flooring make dining and cooking a pleasure. There is a first-floor bedroom that connects to a bathroom with a walk-in shower and could be used as a primary or guest bedroom. The laundry is conveniently located in this bathroom. The living room has a fireplace and a bright dining room. 2 car garage and lots of parking.
Contact an agent
Home facts
- Year built:1956
- Listing ID #:73544832
- Updated:August 26, 2026 at 10:39 AM
Rooms and interior
- Bedrooms:4
- Total bathrooms:3
- Full bathrooms:3
- Rooms Total:7
- Flooring:Carpet, Tile, Wood
- Dining Description:Wood
- Kitchen Description:Cabinets - Upgraded, Countertops - Stone/Granite/Solid, Country Kitchen, Dining Area, Dishwasher, Disposal, Exterior Access, Flooring - Stone/Ceramic Tile, Kitchen Island, Microwave, Range, Recessed Lighting, Refrigerator, Remodeled, Stainless Steel Appliances, Wine Refrigerator
- Basement Description:Full
- Living area:2,126 sq. ft.
Heating and cooling
- Cooling:1 Cooling Zone, Central Air
- Heating:Active Solar, Forced Air, Natural Gas
- Central air:Yes
Structure and exterior
- Roof:Shingle
- Year built:1956
- Building area:2,126 sq. ft.
- Lot area:1.15 Acres
- Lot Features:Cleared
- Architectural Style:Cape
- Construction Materials:Frame
- Exterior Features:Patio, Porch, Rain Gutters
- Foundation Description:Block, Concrete Perimeter
Schools
- High school:East Longmeadow
Utilities
- Water:Public
- Sewer:Public Sewer
Finances and disclosures
- Price:$582,500
- Price per sq. ft.:$273.99
- Tax amount:$9,297 (2026)
Features and amenities
- Appliances:Dishwasher, Disposal, Dryer, Microwave, Range, Refrigerator, Washer, Wine Refrigerator
- Laundry features:Dryer, Electric Dryer Hookup, First Floor, Flooring - Stone/Ceramic Tile, Washer, Washer Hookup
Parking
- Total parking spaces:14
- Parking description:Attached, Off Street, Paved Drive
- Garage:Yes
- Garage spaces:2
New listings near 156 Hampden Rd
- Open Sun, 12 to 1:30pmNew
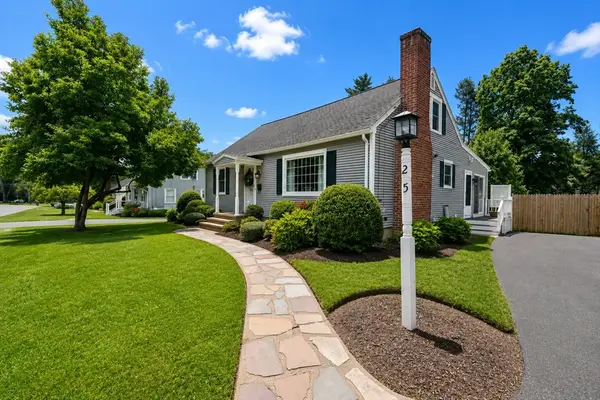 $429,900Active4 beds 2 baths1,460 sq. ft.
25 Speight Arden, East Longmeadow, MA 01028
MLS# 73568192Listed by: Berkshire Hathaway HomeServices Realty Professionals - Open Sat, 11am to 12:30pmNew
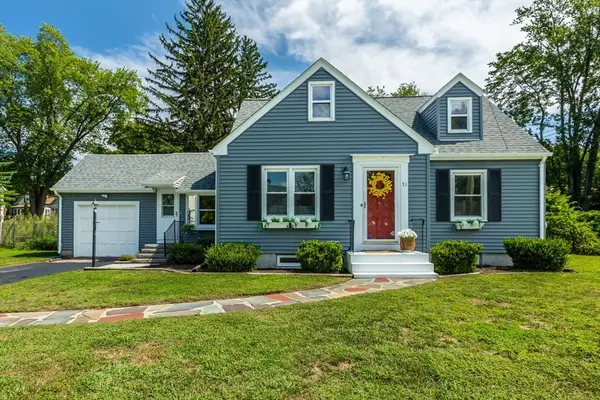 $349,900Active4 beds 1 baths1,371 sq. ft.
31 Thompson St, East Longmeadow, MA 01028
MLS# 73566679Listed by: Coldwell Banker Realty - New
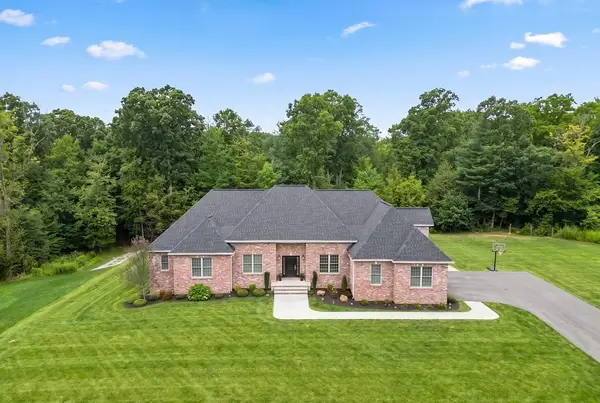 $1,250,000Active3 beds 5 baths3,442 sq. ft.
13 Bella Vista Drive, East Longmeadow, MA 01028
MLS# 73567061Listed by: Ventry Real Estate Group - Open Sun, 12 to 2pmNew
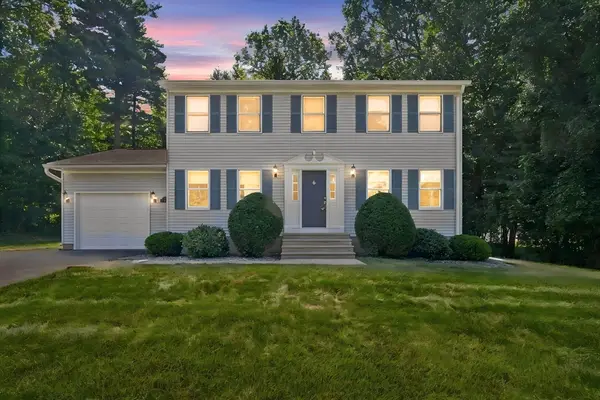 $499,000Active4 beds 2 baths1,632 sq. ft.
78 Oak Brook Drive, East Longmeadow, MA 01028
MLS# 73564724Listed by: Berkshire Hathaway HomeServices Realty Professionals - New
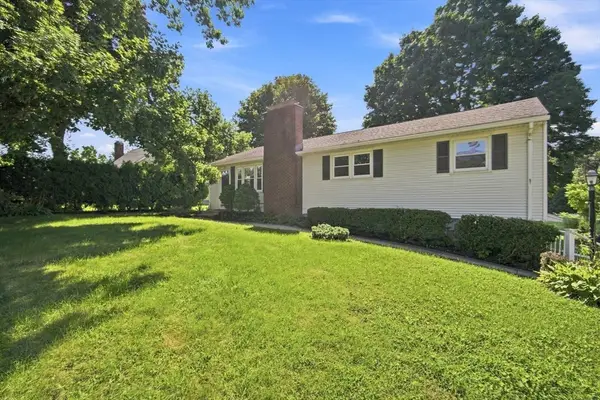 $399,900Active3 beds 2 baths1,728 sq. ft.
218 Maple St, East Longmeadow, MA 01028
MLS# 73566696Listed by: Berkshire Hathaway HomeServices Realty Professionals - New
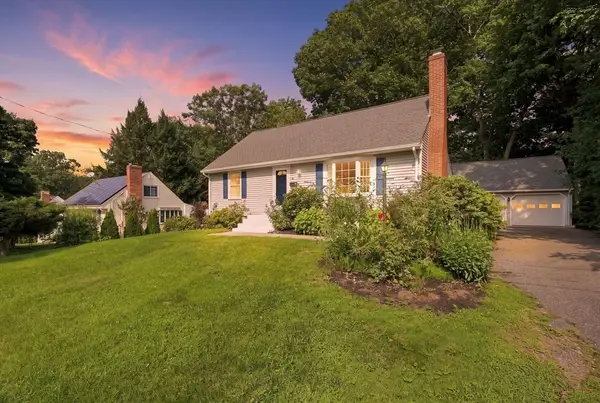 $387,500Active4 beds 1 baths1,368 sq. ft.
57 Baymor Drive, East Longmeadow, MA 01028
MLS# 73566415Listed by: Coldwell Banker Realty - Western MA - New
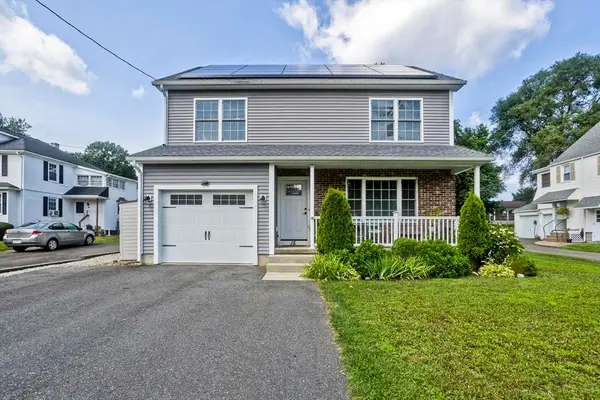 $470,000Active3 beds 4 baths1,516 sq. ft.
15 Lombard Ave, East Longmeadow, MA 01028
MLS# 73566151Listed by: Naples Realty Group - New
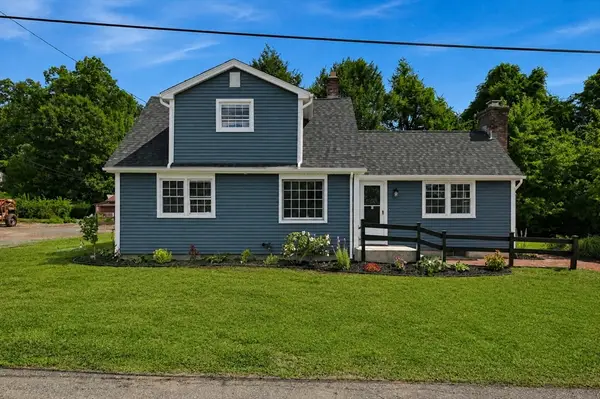 $469,900Active3 beds 2 baths1,498 sq. ft.
101 Smith Ave, East Longmeadow, MA 01028
MLS# 73565992Listed by: Executive Real Estate, Inc. - New
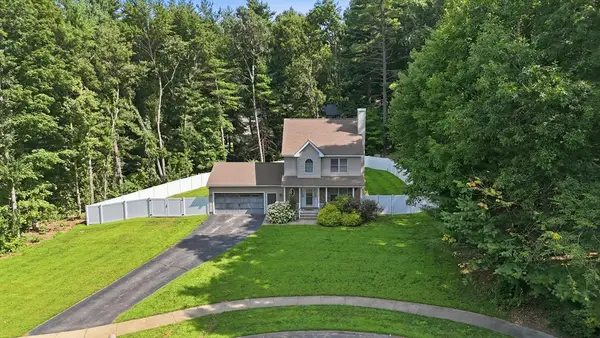 $524,999Active3 beds 3 baths1,521 sq. ft.
27 Judy Ln, East Longmeadow, MA 01028
MLS# 73565070Listed by: Real Broker MA, LLC - New
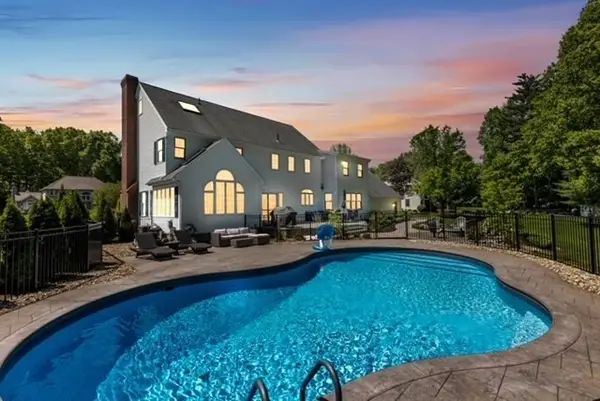 $1,100,000Active4 beds 4 baths4,100 sq. ft.
17 Wellington Drive, East Longmeadow, MA 01028
MLS# 73564870Listed by: Berkshire Hathaway HomeServices Realty Professionals


Protect your home and budget from life's surprises with an Assurant Home Warranty, backed by a partner that supports you through every step of homeownership. Explore Plans.
© 2023 - 2026 ERA Franchise Systems LLC. All rights reserved. ERA Franchise Systems LLC fully supports the principles of the Fair Housing Act and the Equal Opportunity Act. ERA, ERA Real Estate powered, and their respective logos are registered service marks of ERA Franchise Systems LLC. Each office is independently owned and operated.