
249 Elm St, East Longmeadow, MA 01028
Local realty services provided by:ERA Key Realty Services
249 Elm St,East Longmeadow, MA 01028
$319,900
- 2 Beds
- 1 Baths
- 1,080 sq. ft.
- Single family
- Active
Listed by: lucianne giguere
Office: landmark, realtors®
MLS#:73602194
Source:MLSPIN
Price summary
- Price:$319,900
- Price per sq. ft.:$296.2
About this home
Welcome to 249 Elm Street in desirable East Longmeadow! This well-proportioned 1,080 sq. ft. residence offers a thoughtful layout blending classic warmth with practical updates. The bright, expansive combination living and dining room features beautiful wood floors, creating an effortless flow for everyday living and entertaining. Relax on chilly New England evenings in the cozy family room anchored by a fireplace. The home includes two comfortable bedrooms and an updated full bathroom complete with a modern walk-in shower. Recent upgrades provide added peace of mind, including a brand-new dishwasher and a newer hot water tank. Step outside to a back deck overlooking a private rear yard—ideal for warm-weather gatherings. Rounding out the property are a full basement for ample storage and a one-car garage offering secure, covered parking. Schedule your private showing today!
Contact an agent
Home facts
- Year built:1955
- Listing ID #:73602194
- Updated:November 15, 2026 at 04:01 PM
Rooms and interior
- Bedrooms:2
- Total bathrooms:1
- Full bathrooms:1
- Rooms Total:6
- Flooring:Tile, Wood
- Dining Description:Wood
- Kitchen Description:Dishwasher, Disposal, Flooring - Stone/Ceramic Tile, Refrigerator
- Basement Description:Full
- Living area:1,080 sq. ft.
Heating and cooling
- Cooling:Central Air
- Heating:Forced Air, Oil
- Central air:Yes
Structure and exterior
- Roof:Shingle
- Year built:1955
- Building area:1,080 sq. ft.
- Lot area:0.34 Acres
- Architectural Style:Ranch
- Construction Materials:Frame
- Exterior Features:Deck
- Foundation Description:Block
Utilities
- Water:Public
- Sewer:Public Sewer
Finances and disclosures
- Price:$319,900
- Price per sq. ft.:$296.2
- Tax amount:$4,918 (2026)
Features and amenities
- Appliances:Dishwasher, Disposal, Refrigerator, Washer
- Laundry features:In Basement, Washer
Parking
- Total parking spaces:5
- Parking description:Off Street, Paved Drive, Under
- Garage:Yes
- Garage spaces:1
New listings near 249 Elm St
- New
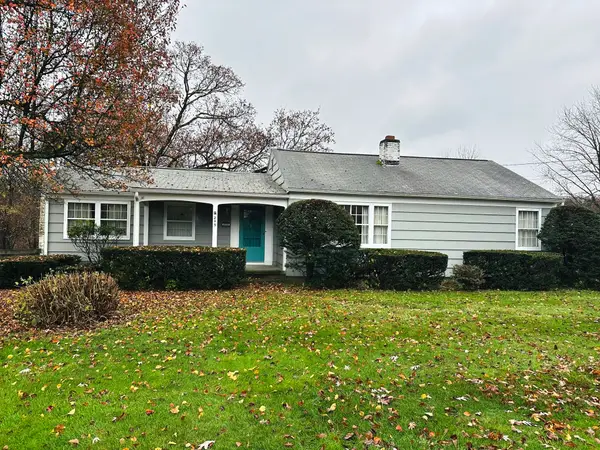 $319,900Active2 beds 1 baths1,080 sq. ft.
249 Elm St, East Longmeadow, MA 01028
MLS# 73602194Listed by: Landmark, REALTORS® - New
 $249,900Active3 beds 1 baths1,116 sq. ft.
80 Holland Dr, East Longmeadow, MA 01028
MLS# 73601237Listed by: Laplante and Company LLC - New
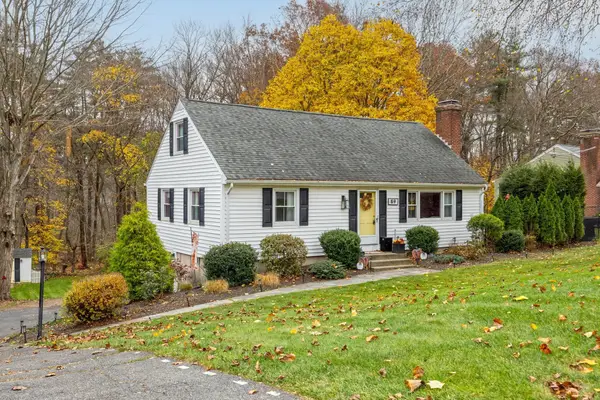 Listed by ERA$399,900Active4 beds 3 baths2,302 sq. ft.
59 E Circle Dr, East Longmeadow, MA 01028
MLS# 73600787Listed by: ERA M Connie Laplante Real Estate - Open Sun, 3 to 4pmNew
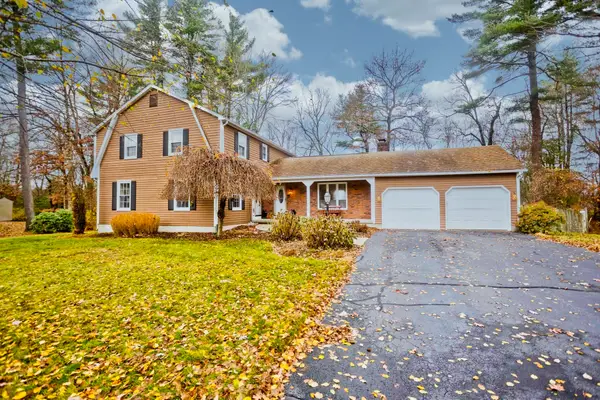 $649,900Active4 beds 4 baths2,298 sq. ft.
11 Lenox Cir, East Longmeadow, MA 01028
MLS# 73600495Listed by: HB Real Estate, LLC - New
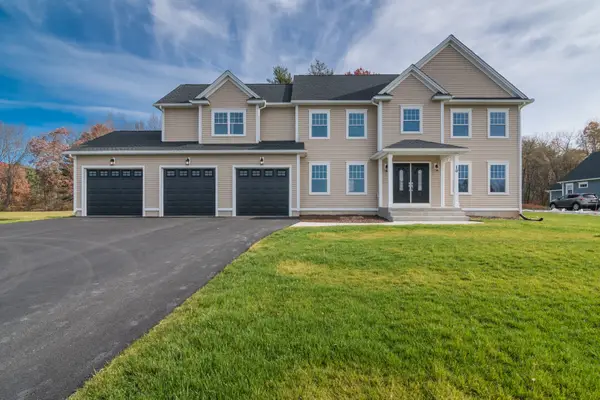 $909,000Active4 beds 3 baths2,930 sq. ft.
10 Happy Acres Lane, East Longmeadow, MA 01028
MLS# 73599731Listed by: Rose Bud Realty 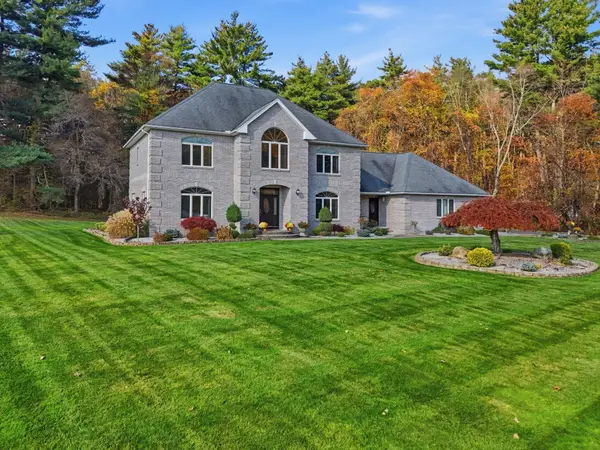 $839,000Active4 beds 3 baths3,408 sq. ft.
29 Anna Marie Lane, East Longmeadow, MA 01028
MLS# 73597985Listed by: Berkshire Hathaway HomeServices Realty Professionals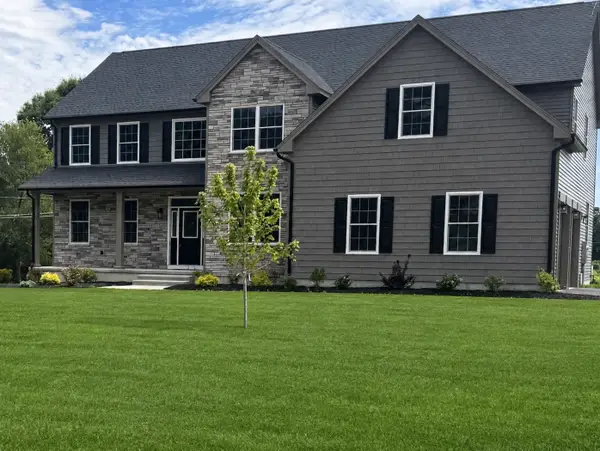 $975,000Active4 beds 4 baths4,800 sq. ft.
2 Scarlett Dr, East Longmeadow, MA 01028
MLS# 73597437Listed by: Berkshire Hathaway HomeServices Realty Professionals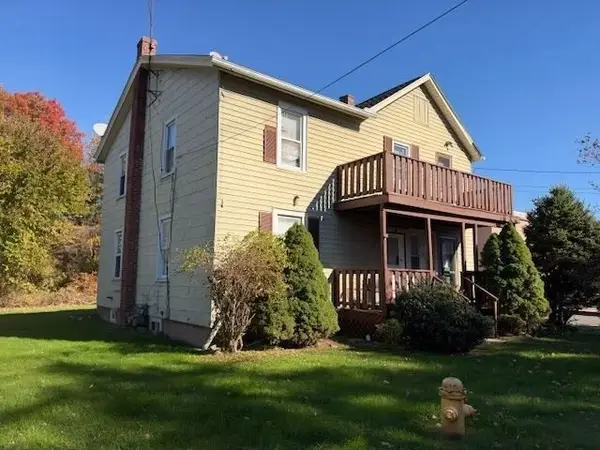 $475,000Active4 beds 2 baths1,776 sq. ft.
35 Fisher Ave, East Longmeadow, MA 01028
MLS# 73596478Listed by: Premier Choice Realty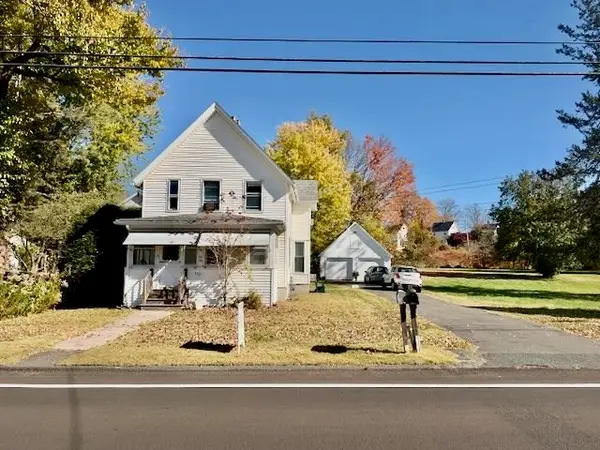 $475,000Active4 beds 2 baths1,648 sq. ft.
88-90 Prospect St, East Longmeadow, MA 01028
MLS# 73596461Listed by: Premier Choice Realty $339,000Active4 beds 1 baths1,404 sq. ft.
181 Patterson, East Longmeadow, MA 01028
MLS# 73595819Listed by: Berkshire Hathaway HomeServices Realty Professionals


Protect your home and budget from life's surprises with an Assurant Home Warranty, backed by a partner that supports you through every step of homeownership. Explore Plans.
© 2023 - 2026 ERA Franchise Systems LLC. All rights reserved. ERA Franchise Systems LLC fully supports the principles of the Fair Housing Act and the Equal Opportunity Act. ERA, ERA Real Estate powered, and their respective logos are registered service marks of ERA Franchise Systems LLC. Each office is independently owned and operated.