
53 Hampden Road, East Longmeadow, MA 01028
Local realty services provided by:ERA Millennium Real Estate
53 Hampden Road,East Longmeadow, MA 01028
$450,000
- 3 Beds
- 4 Baths
- 1,678 sq. ft.
- Single family
- Active
Listed by: thomas avezzie
Office: dot lortie realty / landmark
MLS#:73548466
Source:MLSPIN
Price summary
- Price:$450,000
- Price per sq. ft.:$268.18
About this home
Sellers need it sold FAST. Home Reduced Build equity FAST Freshly Painted Interior, this Quality Built One Owner Custom Built Ranch complete with 3 Full and 1 half Baths .Spacious Ranch has a versatile floorplan has split bedrooms and a large country kitchen. Main Bedroom with Bathroom, including; a corner shower, corian vanity and jetted tub. Livingroom is 12 feet by 24 feet and it features a double sided electric/gas fireplace and has a oversized Bow Window. Enjoy your 12 X 11 Outside Sun Room. The 3rd Bedroom with Skylights has many uses. It could be a in home office with outside access, music room or space for hobbies. Extra Living Space includes mostly finished space in basement, which could be converted to a FULL In Law Apartment or a great entertaining area. Offering a game room, second living room plus a modern bath with shower, Work Room with boiler and HWH, storage, electric panels for house and solar plus access to outside with bulkhead/hatchway,is also present..9 foot slate pool table is negotiable. You will love the yard......Flat, Open, Private Back Yard just under 1 acre Lot. Walk to School, Open Fields or Local Apple Place. EZ highway access....
Contact an agent
Home facts
- Year built:1987
- Listing ID #:73548466
- Updated:September 07, 2026 at 11:02 AM
Rooms and interior
- Bedrooms:3
- Total bathrooms:4
- Full bathrooms:3
- Half bathrooms:1
- Rooms Total:5
- Flooring:Carpet, Tile, Vinyl
- Bathrooms Description:Bathroom - 3/4
- Kitchen Description:Countertops - Stone/Granite/Solid, Country Kitchen, Dining Area, Dishwasher, Disposal, Flooring - Vinyl, Microwave, Pantry, Range, Recessed Lighting, Refrigerator, Trash Compactor
- Basement Description:Bulkhead, Concrete, Full, Interior Entry, Partially Finished
- Living area:1,678 sq. ft.
Heating and cooling
- Cooling:1 Cooling Zone
- Heating:Active Solar, Baseboard, Electric, Natural Gas, Passive Solar
Structure and exterior
- Roof:Asphalt/Composition Shingles
- Year built:1987
- Building area:1,678 sq. ft.
- Lot area:0.91 Acres
- Lot Features:Cleared, Level
- Architectural Style:Ranch
- Construction Materials:Brick, Conventional (2x4-2x6), Frame, Structural Insulated Panels
- Exterior Features:Deck - Wood, Porch, Porch - Enclosed, Rain Gutters
- Foundation Description:Concrete Perimeter
Schools
- High school:E.L.H.S. New In 2026
- Middle school:Birchland Park
- Elementary school:Meadowbrook And Mountain View
Utilities
- Water:Public
- Sewer:Public Sewer
Finances and disclosures
- Price:$450,000
- Price per sq. ft.:$268.18
- Tax amount:$8,759 (2026)
Features and amenities
- Appliances:Dishwasher, Disposal, Dryer, Microwave, Range, Refrigerator, Washer
- Laundry features:Dryer, First Floor, Washer, Washer Hookup
- Amenities:Central Vacuum
Parking
- Total parking spaces:8
- Parking description:Attached, Garage Door Opener, Garage Faces Side, Off Street, Paved, Paved Drive, Storage, Workshop in Garage
- Garage:Yes
- Garage spaces:2
New listings near 53 Hampden Road
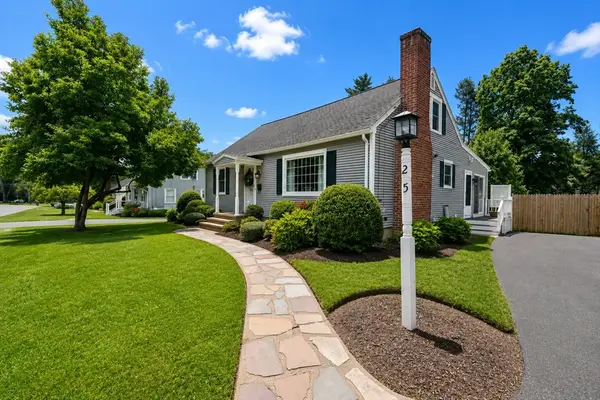 $429,900Active4 beds 2 baths1,460 sq. ft.
25 Speight Arden, East Longmeadow, MA 01028
MLS# 73568192Listed by: Berkshire Hathaway HomeServices Realty Professionals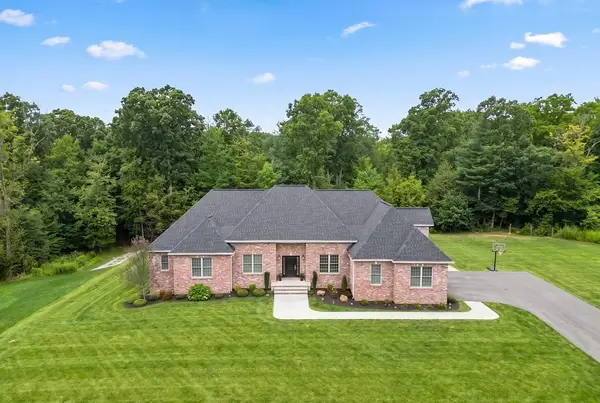 $1,250,000Active3 beds 5 baths3,442 sq. ft.
13 Bella Vista Drive, East Longmeadow, MA 01028
MLS# 73567061Listed by: Ventry Real Estate Group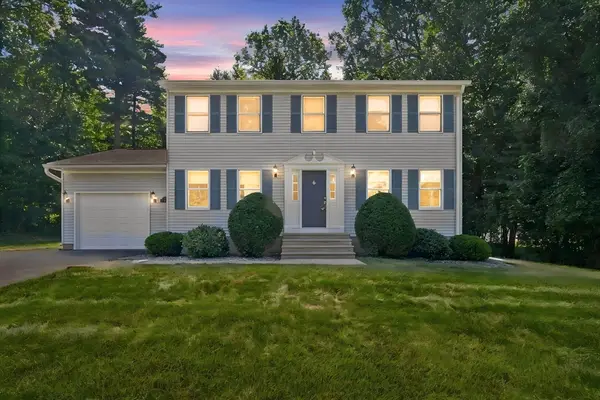 $499,000Active4 beds 2 baths1,632 sq. ft.
78 Oak Brook Drive, East Longmeadow, MA 01028
MLS# 73564724Listed by: Berkshire Hathaway HomeServices Realty Professionals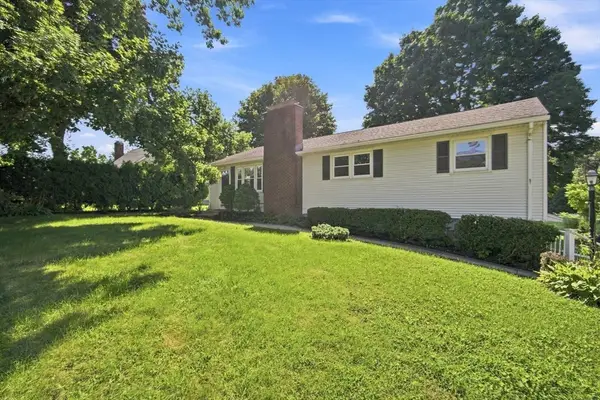 $399,900Active3 beds 2 baths1,728 sq. ft.
218 Maple St, East Longmeadow, MA 01028
MLS# 73566696Listed by: Berkshire Hathaway HomeServices Realty Professionals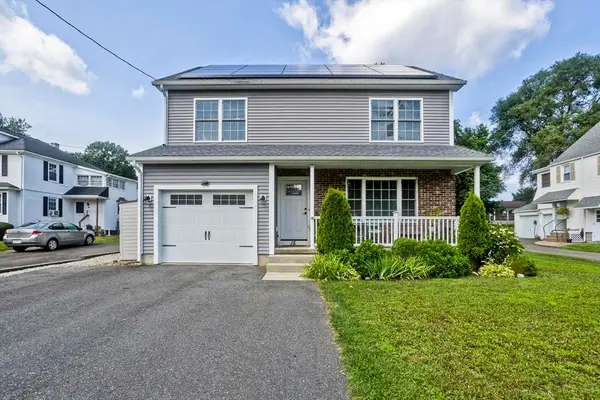 $470,000Active3 beds 4 baths1,516 sq. ft.
15 Lombard Ave, East Longmeadow, MA 01028
MLS# 73566151Listed by: Naples Realty Group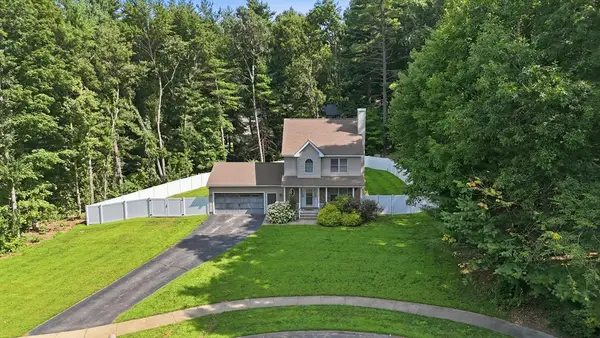 $524,999Active3 beds 3 baths1,521 sq. ft.
27 Judy Ln, East Longmeadow, MA 01028
MLS# 73565070Listed by: Real Broker MA, LLC $300,000Active3 beds 1 baths1,356 sq. ft.
45 Thompkins Avenue, East Longmeadow, MA 01028
MLS# 73563327Listed by: Lock and Key Realty Inc. $9,800Active0.1 Acres
LOT 10 Auburn Street, East Longmeadow, MA 01028
MLS# 73563348Listed by: Lock and Key Realty Inc. $399,000Active3 beds 2 baths1,704 sq. ft.
30 School St, East Longmeadow, MA 01028
MLS# 73563359Listed by: Perella Real Estate $549,000Active2 beds 3 baths2,532 sq. ft.
341 Pinehurst Dr. #341, East Longmeadow, MA 01028
MLS# 73562716Listed by: Coldwell Banker Realty - Western MA


Protect your home and budget from life's surprises with an Assurant Home Warranty, backed by a partner that supports you through every step of homeownership. Explore Plans.
© 2023 - 2026 ERA Franchise Systems LLC. All rights reserved. ERA Franchise Systems LLC fully supports the principles of the Fair Housing Act and the Equal Opportunity Act. ERA, ERA Real Estate powered, and their respective logos are registered service marks of ERA Franchise Systems LLC. Each office is independently owned and operated.