
7 Bunker Cir, East Longmeadow, MA 01108
Local realty services provided by:ERA Millennium Real Estate
7 Bunker Cir,East Longmeadow, MA 01108
$499,000
- 4 Beds
- 3 Baths
- 2,033 sq. ft.
- Single family
- Active
Listed by: colleen westberg
Office: coldwell banker realty - western ma
MLS#:73552174
Source:MLSPIN
Price summary
- Price:$499,000
- Price per sq. ft.:$245.45
About this home
Unlock the opportunity to live in East Longmeadow in this recently painted Colonial on a cul de sac street with newer heating (2026) and air conditioning (2025)! The neutral decor and private yard are a breath of fresh air! The four bedrooms offer abundant storage. The kitchen, dining area and living area have an open flow, which opens to a generous screened porch with skylights. Staycation at home and enjoy the above ground pool with newer Filter (2026) and Pump (2025). The lower level offers additional living space, a great storage room and an open area with a workbench. Close to area college and university campuses, hospitals, highway access and shopping-plus a brand-new high school welcomes students for Fall 2026!
Contact an agent
Home facts
- Year built:1990
- Listing ID #:73552174
- Updated:August 18, 2026 at 10:32 AM
Rooms and interior
- Bedrooms:4
- Total bathrooms:3
- Full bathrooms:2
- Half bathrooms:1
- Rooms Total:8
- Flooring:Carpet, Flooring - Wall to Wall Carpet, Laminate, Tile
- Dining Description:Laminate
- Kitchen Description:Countertops - Stone/Granite/Solid, Dining Area, Dishwasher, Flooring - Laminate, Lighting - Pendant, Open Floorplan, Pantry, Range, Recessed Lighting, Refrigerator, Trash Compactor, Vacuum System
- Basement Description:Bulkhead, Concrete, Full, Interior Entry, Partially Finished
- Living area:2,033 sq. ft.
Heating and cooling
- Cooling:1 Cooling Zone, Central Air
- Heating:Electric Baseboard, Forced Air, Humidity Control, Natural Gas
- Central air:Yes
Structure and exterior
- Roof:Shingle
- Year built:1990
- Building area:2,033 sq. ft.
- Lot area:0.38 Acres
- Lot Features:Cleared, Cul-De-Sac, Gentle Sloping
- Architectural Style:Colonial
- Construction Materials:Frame
- Exterior Features:Porch, Rain Gutters, Screened, Sprinkler System
- Foundation Description:Concrete Perimeter
Schools
- High school:Elhs
- Middle school:Birchland
Utilities
- Water:Public
- Sewer:Public Sewer
Finances and disclosures
- Price:$499,000
- Price per sq. ft.:$245.45
- Tax amount:$9,152 (2026)
Features and amenities
- Appliances:Dishwasher, Dryer, Range, Refrigerator, Vacuum System, Washer
- Laundry features:Dryer, Electric Dryer Hookup, First Floor, Laundry Closet, Washer, Washer Hookup
- Amenities:Center Hall, Central Vacuum, Closet, Closet - Linen, Entry Hall, Gas Water Heater
- Pool features:Above Ground, Private Pool
Parking
- Total parking spaces:6
- Parking description:Attached, Garage Door Opener, Off Street, Paved, Paved Drive
- Garage:Yes
- Garage spaces:2
New listings near 7 Bunker Cir
- Open Sun, 3 to 4:30pmNew
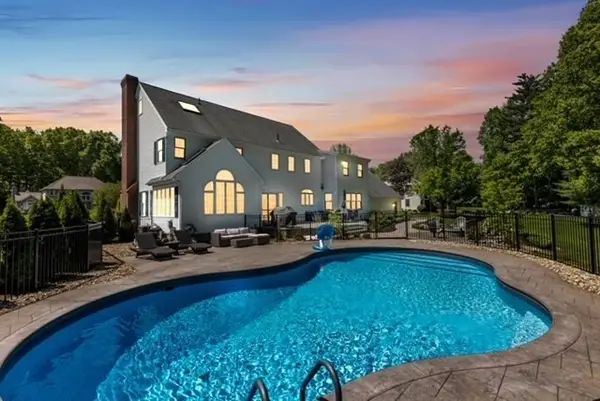 $1,100,000Active5 beds 4 baths4,100 sq. ft.
17 Wellington Drive, East Longmeadow, MA 01028
MLS# 73564870Listed by: Berkshire Hathaway HomeServices Realty Professionals - New
 $480,000Active4 beds 2 baths1,901 sq. ft.
17 Savoy Ave, East Longmeadow, MA 01028
MLS# 73563318Listed by: The Neilsen Team - New
 $300,000Active3 beds 1 baths1,356 sq. ft.
45 Thompkins Avenue, East Longmeadow, MA 01028
MLS# 73563327Listed by: Lock and Key Realty Inc. - New
 $9,800Active0.1 Acres
LOT 10 Auburn Street, East Longmeadow, MA 01028
MLS# 73563348Listed by: Lock and Key Realty Inc. - New
 $399,000Active3 beds 2 baths1,704 sq. ft.
30 School St, East Longmeadow, MA 01028
MLS# 73563359Listed by: Perella Real Estate - New
 $549,000Active2 beds 3 baths2,532 sq. ft.
341 Pinehurst Dr. #341, East Longmeadow, MA 01028
MLS# 73562716Listed by: Coldwell Banker Realty - Western MA - New
 $570,000Active4 beds 3 baths2,458 sq. ft.
471 Porter Rd, East Longmeadow, MA 01028
MLS# 73560146Listed by: Cuoco & Co. Real Estate 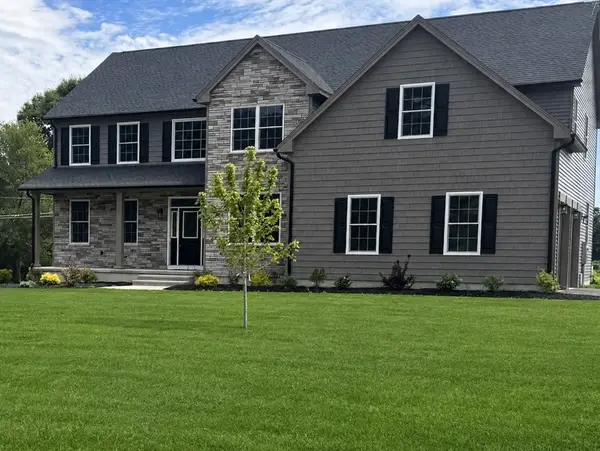 $999,000Active4 beds 4 baths4,800 sq. ft.
2 Scarlett Drive, East Longmeadow, MA 01028
MLS# 73560036Listed by: Berkshire Hathaway HomeServices Realty Professionals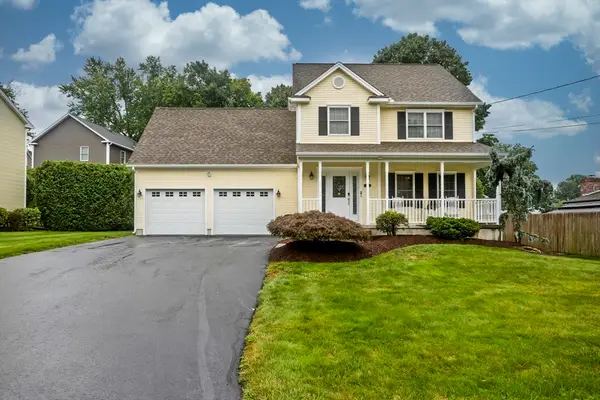 $579,900Active4 beds 4 baths1,860 sq. ft.
38 White Ave, East Longmeadow, MA 01028
MLS# 73557499Listed by: Gallagher Real Estate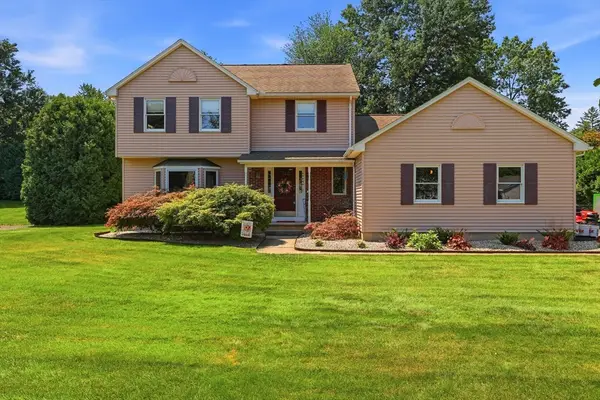 $419,900Active3 beds 2 baths1,846 sq. ft.
16 Lessard, East Longmeadow, MA 01028
MLS# 73556318Listed by: Keller Williams Realty


Protect your home and budget from life's surprises with an Assurant Home Warranty, backed by a partner that supports you through every step of homeownership. Explore Plans.
© 2023 - 2026 ERA Franchise Systems LLC. All rights reserved. ERA Franchise Systems LLC fully supports the principles of the Fair Housing Act and the Equal Opportunity Act. ERA, ERA Real Estate powered, and their respective logos are registered service marks of ERA Franchise Systems LLC. Each office is independently owned and operated.