
195 Eldredge Dr, Eastham, MA 02642
Local realty services provided by:ERA Hart Sargis-Breen Real Estate
195 Eldredge Dr,Eastham, MA 02642
$1,925,000
- 3 Beds
- 2 Baths
- 1,492 sq. ft.
- Single family
- Active
Listed by: the eva scott group
Office: gibson sotheby's international realty
MLS#:73579077
Source:MLSPIN
Price summary
- Price:$1,925,000
- Price per sq. ft.:$1,290.21
About this home
Discover this turnkey Eastham retreat abutting the Massachusetts Audubon Society, where tranquil views and abundant wildlife create a truly special setting. Completely gutted and rebuilt with premium materials and finishes, the home offers thoughtful modern updates, including an open living environment, three bedrooms, porcelain tile on the first level, and bamboo flooring upstairs. Anderson A-Series hurricane-resistant windows provide quality and peace of mind. Solar panels eliminate electric bills, while a hot tub and outdoor shower invite relaxed Cape Cod living. The professionally designed grounds feature lighted walkways constructed of exceptionally durable black locust, known to last more than 50 years. Stairs lead down toward Hatches Creek. Set on .41 of an acre, this exceptional property combines privacy, nature, quality craftsmanship, and convenient access to the water—all offered fully furnished and ready to enjoy.
Contact an agent
Home facts
- Year built:1959
- Listing ID #:73579077
- Updated:September 27, 2026 at 10:50 AM
Rooms and interior
- Bedrooms:3
- Total bathrooms:2
- Full bathrooms:2
- Rooms Total:5
- Flooring:Bamboo, Tile, Wood
- Kitchen Description:Dishwasher, Range, Refrigerator
- Basement Description:Crawl Space
- Living area:1,492 sq. ft.
Heating and cooling
- Cooling:Heat Pump
- Heating:Electric, Radiant
Structure and exterior
- Roof:Shingle
- Year built:1959
- Building area:1,492 sq. ft.
- Lot area:0.41 Acres
- Lot Features:Gentle Sloping
- Architectural Style:Cape
- Exterior Features:Deck - Wood, Decorative Lighting, Garden, Outdoor Shower, Professional Landscaping, Sprinkler System
- Foundation Description:Concrete Perimeter
Utilities
- Water:Public
- Sewer:Private Sewer
Finances and disclosures
- Price:$1,925,000
- Price per sq. ft.:$1,290.21
- Tax amount:$9,065 (2026)
Features and amenities
- Appliances:Dishwasher, Dryer, Range, Refrigerator, Washer
- Laundry features:Dryer, Second Floor, Washer
Parking
- Total parking spaces:4
- Parking description:Detached, Off Street, Stone/Gravel
- Garage:Yes
- Garage spaces:1
New listings near 195 Eldredge Dr
- New
 $1,500,000Active3 beds 3 baths2,053 sq. ft.
720 Massasoit Road, Eastham, MA 02642
MLS# 73580973Listed by: RE/MAX Real Estate Center - New
 $679,000Active2 beds 1 baths984 sq. ft.
165 Kingsbury Beach Road, Eastham, MA 02642
MLS# 73580917Listed by: RE/MAX Real Estate Center - New
 $895,000Active2 beds 2 baths1,591 sq. ft.
15 Bradford Ln, Eastham, MA 02642
MLS# 73579771Listed by: Gibson Sotheby's International Realty - New
 $889,000Active2 beds 3 baths2,103 sq. ft.
81 Northwest St, Eastham, MA 02642
MLS# 73579684Listed by: Today Real Estate, Inc. 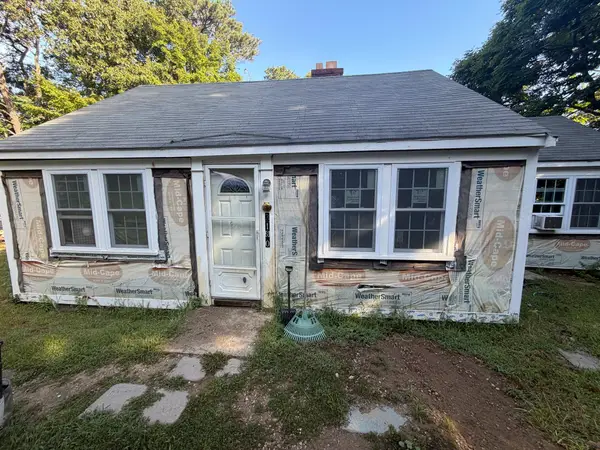 $425,000Active2 beds 1 baths874 sq. ft.
3180 State Hwy, Eastham, MA 02642
MLS# 73576970Listed by: Keller Williams Realty $189,900Active0.76 Acres
245 Nauset Light Beach Rd, Eastham, MA 02642
MLS# 73576422Listed by: Berkshire Hathaway HomeServices Realty Professionals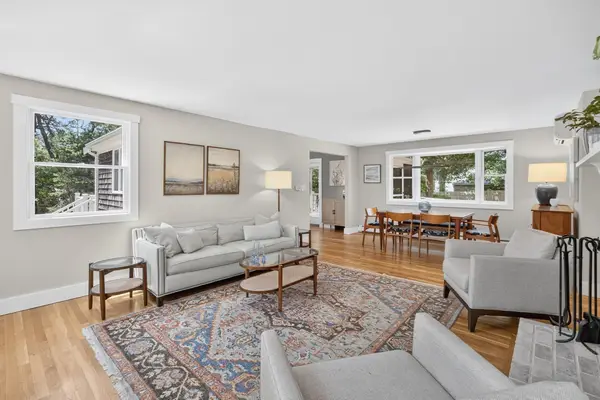 $950,000Active4 beds 2 baths2,296 sq. ft.
44 Squirrel, Eastham, MA 02642
MLS# 73574017Listed by: Kinlin Grover Compass $999,000Active0.82 Acres
455 Kingsbury Beach Rd, Eastham, MA 02642
MLS# 73575817Listed by: Berkshire Hathaway HomeServices Robert Paul Properties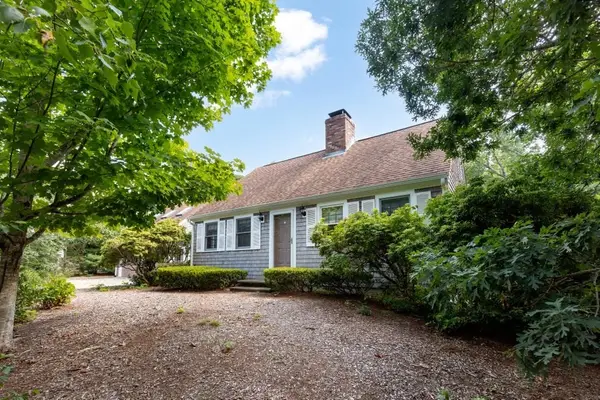 $1,300,000Active3 beds 3 baths2,552 sq. ft.
55 Whitney Road, Eastham, MA 02642
MLS# 73570224Listed by: RE/MAX Real Estate Center


Protect your home and budget from life's surprises with an Assurant Home Warranty, backed by a partner that supports you through every step of homeownership. Explore Plans.
© 2023 - 2026 ERA Franchise Systems LLC. All rights reserved. ERA Franchise Systems LLC fully supports the principles of the Fair Housing Act and the Equal Opportunity Act. ERA, ERA Real Estate powered, and their respective logos are registered service marks of ERA Franchise Systems LLC. Each office is independently owned and operated.