
44 Squirrel, Eastham, MA 02642
Local realty services provided by:Cohn & Company ERA Powered
44 Squirrel,Eastham, MA 02642
$950,000
- 4 Beds
- 2 Baths
- 2,296 sq. ft.
- Single family
- Active
Listed by: barbara francke
Office: kinlin grover compass
MLS#:73574017
Source:MLSPIN
Price summary
- Price:$950,000
- Price per sq. ft.:$413.76
About this home
Presenting 44 Squirrel Run. An expansive, sun-filled 4-bedroom, 2-bath Cape on a corner lot near Great Pond and Kingsbury Beach. This beautifully updated 2,296 sq ft home features a bright, open layout with a front-to-back living room, anchored by a classic wood-burning fireplace, that flows seamlessly into the dining area. The standout kitchen showcases Bespoke glass-faced smart appliances and a generous center island. Just off the kitchen, a spacious screened porch invites morning coffee, al fresco dining, or evening gatherings. Both renovated bathrooms offer custom tile and luxe finishes, one with a walk-in shower and the other with a 21'' deep soaking tub. Hardwood floors add style, and air conditioning ensures comfort throughout the warmer months. The finished lower level provides flexible space for media, recreation, or remote work. Outside, enjoy a private, fenced yard, an expansive deck, a spectacular outdoor shower, a storage shed, and a whole-house generator. Sold turnkey
Contact an agent
Home facts
- Year built:1977
- Listing ID #:73574017
- Updated:September 17, 2026 at 11:07 AM
Rooms and interior
- Bedrooms:4
- Total bathrooms:2
- Full bathrooms:2
- Rooms Total:6
- Flooring:Carpet, Laminate, Tile, Wood
- Dining Description:Hardwood, Open Floorplan
- Kitchen Description:Ceiling Fan(s), Countertops - Upgraded, Dishwasher, ENERGY STAR Qualified Refrigerator, Flooring - Hardwood, Kitchen Island, Microwave, Pantry, Range, Recessed Lighting, Refrigerator, Stainless Steel Appliances
- Basement Description:Bulkhead, Finished, Full
- Living area:2,296 sq. ft.
Heating and cooling
- Cooling:Ductless
- Heating:Baseboard, Ductless, Oil, Propane
Structure and exterior
- Roof:Asphalt/Composition Shingles
- Year built:1977
- Building area:2,296 sq. ft.
- Lot area:0.47 Acres
- Lot Features:Cleared, Corner Lot, Level
- Architectural Style:Cape
- Exterior Features:Deck, Garden, Outdoor Shower, Porch - Enclosed, Rain Gutters, Screened
- Foundation Description:Concrete Perimeter
Schools
- High school:Nauset
Utilities
- Water:Public
- Sewer:Inspection Required For Sale
Finances and disclosures
- Price:$950,000
- Price per sq. ft.:$413.76
- Tax amount:$5,564 (2026)
Features and amenities
- Appliances:Dishwasher, ENERGY STAR Qualified Refrigerator, ENERGY STAR Qualified Washer, Microwave, Range, Refrigerator
- Laundry features:ENERGY STAR Qualified Dryer, ENERGY STAR Qualified Washer, In Basement, Laundry Closet
- Amenities:Cedar Closet(s), Recessed Lighting
Parking
- Total parking spaces:4
- Parking description:Paved, Paved Drive, Stone/Gravel
New listings near 44 Squirrel
- New
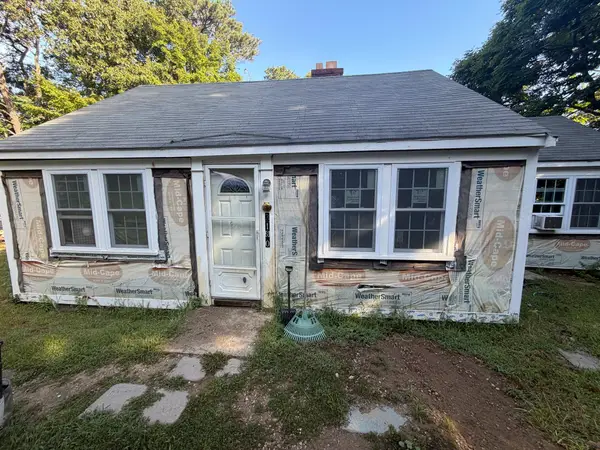 $425,000Active2 beds 1 baths874 sq. ft.
3180 State Hwy, Eastham, MA 02642
MLS# 73576970Listed by: Keller Williams Realty - New
 $189,900Active0.76 Acres
245 Nauset Light Beach Rd, Eastham, MA 02642
MLS# 73576422Listed by: Berkshire Hathaway HomeServices Realty Professionals  $999,000Active3 beds 3 baths1,704 sq. ft.
85 Jennie Clark Rd, Eastham, MA 02642
MLS# 73571910Listed by: William Raveis Real Estate & Homes Services $729,000Active3 beds 2 baths1,424 sq. ft.
320 Foxwood Dr, Eastham, MA 02642
MLS# 73570807Listed by: Compass $999,000Active3 beds 1 baths1,492 sq. ft.
455 Kingsbury Beach Rd, Eastham, MA 02642
MLS# 73570904Listed by: Berkshire Hathaway HomeServices Robert Paul Properties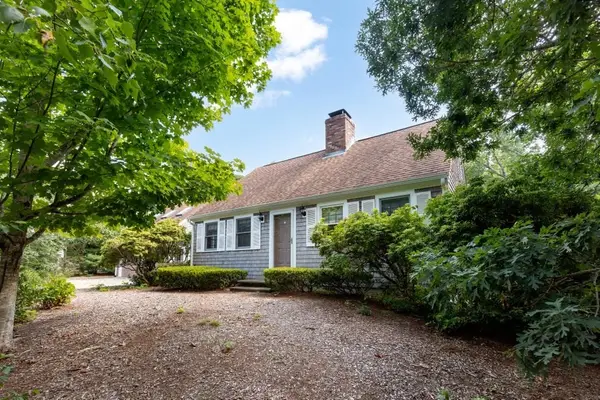 $1,300,000Active3 beds 3 baths2,552 sq. ft.
55 Whitney Road, Eastham, MA 02642
MLS# 73570224Listed by: RE/MAX Real Estate Center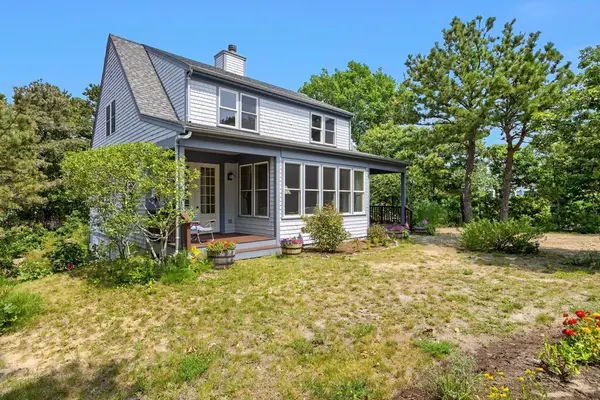 $1,295,000Active3 beds 3 baths2,180 sq. ft.
4 Acorn, Eastham, MA 02642
MLS# 73566125Listed by: Gibson Sotheby's International Realty $775,000Active2 beds 2 baths1,600 sq. ft.
2570 Nauset Rd, Eastham, MA 02642
MLS# 73562360Listed by: RSA REALTORS®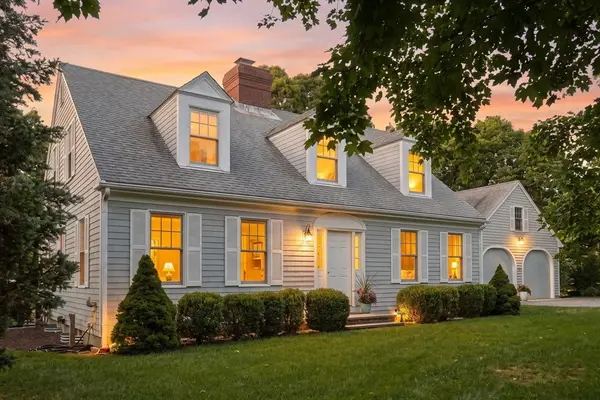 $1,095,000Active4 beds 3 baths2,816 sq. ft.
2000 Bridge Rd, Eastham, MA 02642
MLS# 73562095Listed by: Gibson Sotheby's International Realty


Protect your home and budget from life's surprises with an Assurant Home Warranty, backed by a partner that supports you through every step of homeownership. Explore Plans.
© 2023 - 2026 ERA Franchise Systems LLC. All rights reserved. ERA Franchise Systems LLC fully supports the principles of the Fair Housing Act and the Equal Opportunity Act. ERA, ERA Real Estate powered, and their respective logos are registered service marks of ERA Franchise Systems LLC. Each office is independently owned and operated.