
320 Foxwood Dr, Eastham, MA 02642
Local realty services provided by:ERA Hart Sargis-Breen Real Estate
320 Foxwood Dr,Eastham, MA 02642
$729,000
- 3 Beds
- 2 Baths
- 1,424 sq. ft.
- Single family
- Active
Listed by: the jorie fleming group
Office: compass
MLS#:73570807
Source:MLSPIN
Price summary
- Price:$729,000
- Price per sq. ft.:$511.94
About this home
Tucked away in a desirable South Eastham neighborhood, this well-maintained 3-bedroom, 2-bath Cape offers privacy, convenience and easy access to some of the best of the Lower Cape. The thoughtfully designed floor plan features a first-floor primary bedroom with an attached full bath and convenient first-floor laundry. Upstairs, two generously sized bedrooms and a second full bath provide comfortable space for family and guests. Step outside to a composite deck and pergola surrounded by privacy, creating an inviting setting for outdoor dining, entertaining and relaxing after a day at the beach. The location is especially appealing, with easy access to the Cape Cod Rail Trail, nearby conservation areas and Eastham's Cape Cod Bay and Atlantic Ocean beaches. Just minutes from Orleans for shopping, restaurants and everyday conveniences, the home is ideally positioned for exploring Eastham, Orleans and the surrounding Lower Cape. Whether you're looking for a year-round home or Cape Cod getaway, this South Eastham property offers a wonderful opportunity to enjoy the Cape in every season....
Contact an agent
Home facts
- Year built:1999
- Listing ID #:73570807
- Updated:September 06, 2026 at 11:02 AM
Rooms and interior
- Bedrooms:3
- Total bathrooms:2
- Full bathrooms:2
- Rooms Total:6
- Flooring:Carpet, Wood
- Dining Description:Exterior Access, Open Floorplan, Pendant, Slider, Wood
- Kitchen Description:Breakfast Bar / Nook, Dishwasher, Flooring - Wood, Gas Stove, Microwave, Open Floorplan, Range, Recessed Lighting, Refrigerator
- Basement Description:Full, Walk-Out Access
- Living area:1,424 sq. ft.
Heating and cooling
- Heating:Baseboard, Natural Gas
Structure and exterior
- Roof:Shingle
- Year built:1999
- Building area:1,424 sq. ft.
- Lot area:0.46 Acres
- Lot Features:Level, Wooded
- Architectural Style:Cape
- Exterior Features:Deck - Composite, Sprinkler System, Storage
- Foundation Description:Concrete Perimeter
Utilities
- Water:Private
- Sewer:Private Sewer
Finances and disclosures
- Price:$729,000
- Price per sq. ft.:$511.94
- Tax amount:$5,117 (2026)
Features and amenities
- Appliances:Dishwasher, Microwave, Range, Refrigerator
- Laundry features:Electric Dryer Hookup, First Floor, Washer Hookup
- Amenities:Central Vacuum, Gas Water Heater
Parking
- Total parking spaces:4
- Parking description:Paved
New listings near 320 Foxwood Dr
- Open Sun, 11am to 1pmNew
 $999,000Active3 beds 3 baths1,704 sq. ft.
85 Jennie Clark Rd, Eastham, MA 02642
MLS# 73571910Listed by: William Raveis Real Estate & Homes Services - New
 $975,000Active3 beds 2 baths1,152 sq. ft.
80 Cove Rd, Eastham, MA 02642
MLS# 73571758Listed by: Compass - New
 $999,000Active3 beds 1 baths1,492 sq. ft.
455 Kingsbury Beach Rd, Eastham, MA 02642
MLS# 73570904Listed by: Berkshire Hathaway HomeServices Robert Paul Properties - New
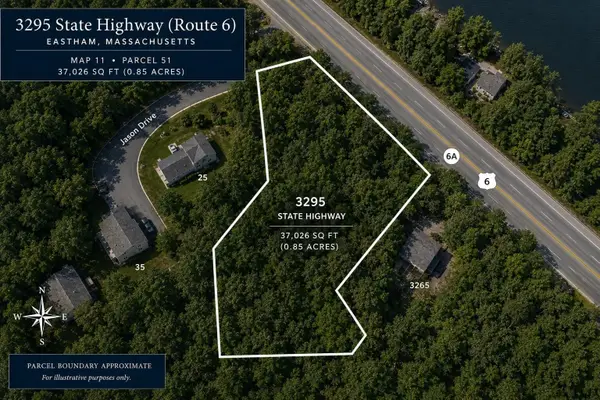 $160,000Active0.85 Acres
3295 State Hwy, Eastham, MA 02642
MLS# 73570283Listed by: Gibson Sotheby's International Realty - New
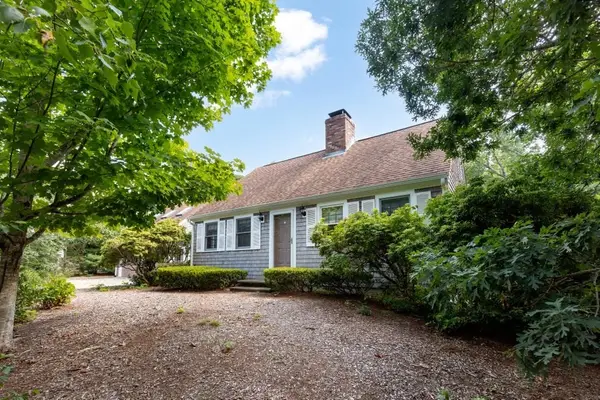 $1,300,000Active3 beds 3 baths2,552 sq. ft.
55 Whitney Road, Eastham, MA 02642
MLS# 73570224Listed by: RE/MAX Real Estate Center - New
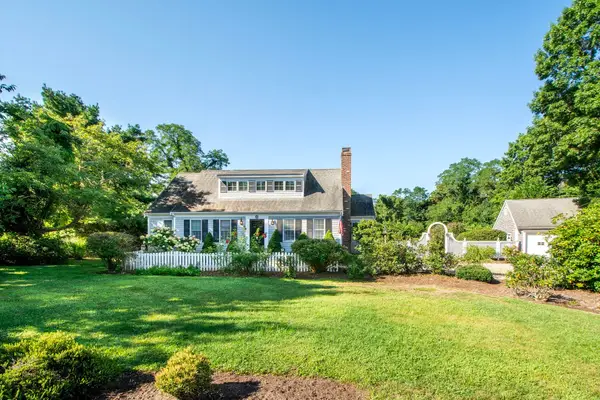 $919,000Active3 beds 3 baths2,055 sq. ft.
25 Eastwind, Eastham, MA 02642
MLS# 73568950Listed by: Keller Williams Realty Signature Properties 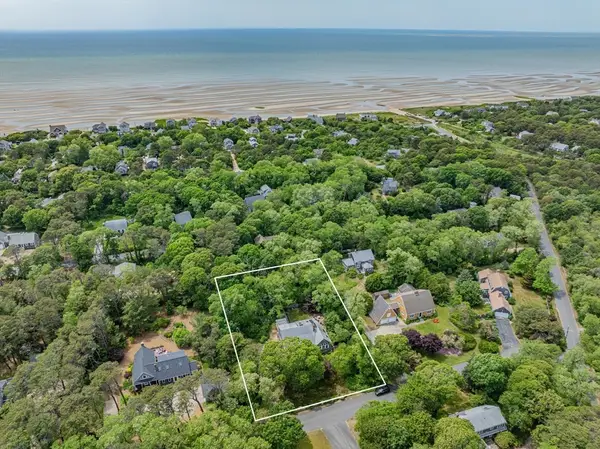 $1,625,000Active3 beds 2 baths1,740 sq. ft.
65 Pilgrims Path, Eastham, MA 02642
MLS# 73566614Listed by: Compass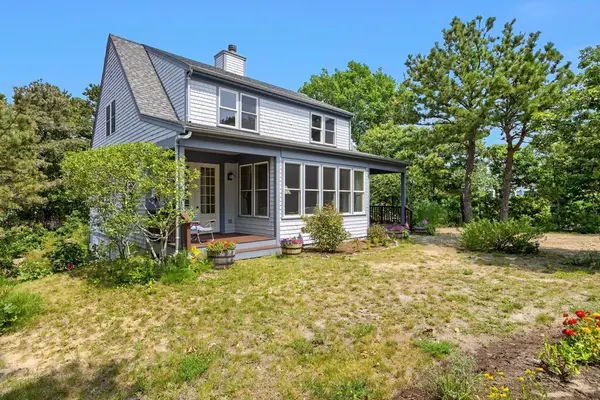 $1,295,000Active3 beds 3 baths2,180 sq. ft.
4 Acorn, Eastham, MA 02642
MLS# 73566125Listed by: Gibson Sotheby's International Realty- Open Sun, 12 to 2pm
 $829,000Active3 beds 2 baths1,334 sq. ft.
19 Settler's Trace, Eastham, MA 02642
MLS# 73562725Listed by: Christie's International Real Estate Atlantic Brokerage


Protect your home and budget from life's surprises with an Assurant Home Warranty, backed by a partner that supports you through every step of homeownership. Explore Plans.
© 2023 - 2026 ERA Franchise Systems LLC. All rights reserved. ERA Franchise Systems LLC fully supports the principles of the Fair Housing Act and the Equal Opportunity Act. ERA, ERA Real Estate powered, and their respective logos are registered service marks of ERA Franchise Systems LLC. Each office is independently owned and operated.