
19 Settler's Trace, Eastham, MA 02642
Local realty services provided by:ERA Hart Sargis-Breen Real Estate
19 Settler's Trace,Eastham, MA 02642
$829,000
- 3 Beds
- 2 Baths
- 1,334 sq. ft.
- Single family
- Active
Upcoming open houses
- Sat, Sep 1211:00 am - 01:00 pm
Listed by: sherri simms
Office: christie's international real estate atlantic brokerage
MLS#:73562725
Source:MLSPIN
Price summary
- Price:$829,000
- Price per sq. ft.:$621.44
About this home
Tucked back from the road amid lush plantings, including fig trees, this inviting home offers privacy and tranquility with easy access to all that Eastham has to offer. Set on a beautifully landscaped and hardscaped .52-acre lot, this thoughtfully updated 3-bedroom, 2-bath home blends Cape Cod charm with refined living. Inside, a living/dining area with fireplace flows to an updated kitchen with granite counters and custom backsplash. Another sitting room opens to a spacious three-season porch, added in 2024 extending the living area and providing a peaceful retreat. Step outside to an impressive 32-foot deck and large outdoor shower - perfect after a day at the beach. Improvements: a renovated first-floor bath (2025), first-floor windows and sliders (2024), exterior doors (2022), and roof (2016). Two sheds offer ample storage. Town water, a private well for watering, along with natural gas to the house adds convenience. Minutes from both the gentle waters and spectacular sunsets of Cape Cod Bay and the beaches of the Atlantic Ocean, this well-cared-for property offers everything you need to enjoy the relaxed coastal lifestyle that makes Eastham such a special place to call home....
Contact an agent
Home facts
- Year built:1991
- Listing ID #:73562725
- Updated:September 12, 2026 at 11:16 AM
Rooms and interior
- Bedrooms:3
- Total bathrooms:2
- Full bathrooms:2
- Rooms Total:6
- Flooring:Carpet, Flooring - Hardwood, Hardwood, Laminate, Tile
- Dining Description:Deck - Exterior, Hardwood, Open Floorplan, Slider
- Kitchen Description:Countertops - Stone/Granite/Solid, Dishwasher, Flooring - Laminate, Microwave, Open Floorplan, Pantry, Range, Range Hood, Refrigerator, Stainless Steel Appliances
- Basement Description:Full, Interior Entry, Walk-Out Access
- Living area:1,334 sq. ft.
Heating and cooling
- Cooling:3 or More, Wall Unit(s)
- Heating:Baseboard, Natural Gas, Oil
Structure and exterior
- Roof:Shingle
- Year built:1991
- Building area:1,334 sq. ft.
- Lot area:0.52 Acres
- Lot Features:Cul-De-Sac, Wooded
- Architectural Style:Cape
- Exterior Features:Deck - Wood, Decorative Lighting, Garden, Outdoor Shower, Porch - Enclosed, Storage
- Foundation Description:Concrete Perimeter
Schools
- High school:Nauset Regional
- Middle school:Nauset Regional
- Elementary school:Eastham
Utilities
- Water:Private, Public
- Sewer:Private Sewer
Finances and disclosures
- Price:$829,000
- Price per sq. ft.:$621.44
- Tax amount:$4,646 (2026)
Features and amenities
- Appliances:Dishwasher, Dryer, Microwave, Range, Range Hood, Refrigerator, Washer
- Laundry features:Dryer, Washer
- Amenities:Ceiling Fan(s)
Parking
- Total parking spaces:4
New listings near 19 Settler's Trace
- New
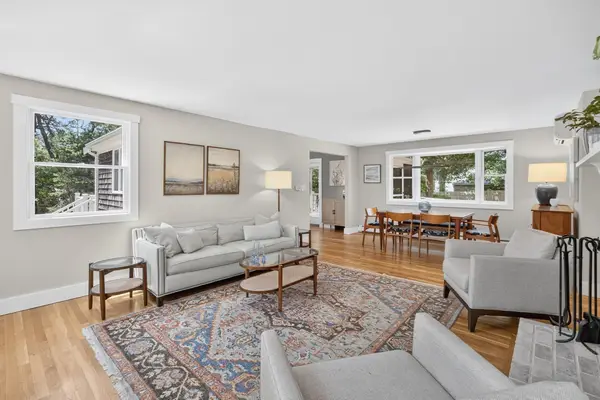 $950,000Active4 beds 2 baths2,296 sq. ft.
44 Squirrel, Eastham, MA 02642
MLS# 73574017Listed by: Kinlin Grover Compass - New
 $999,000Active3 beds 3 baths1,704 sq. ft.
85 Jennie Clark Rd, Eastham, MA 02642
MLS# 73571910Listed by: William Raveis Real Estate & Homes Services - New
 $729,000Active3 beds 2 baths1,424 sq. ft.
320 Foxwood Dr, Eastham, MA 02642
MLS# 73570807Listed by: Compass - New
 $999,000Active0.82 Acres
455 Kingsbury Beach Rd, Eastham, MA 02642
MLS# 73575817Listed by: Berkshire Hathaway HomeServices Robert Paul Properties 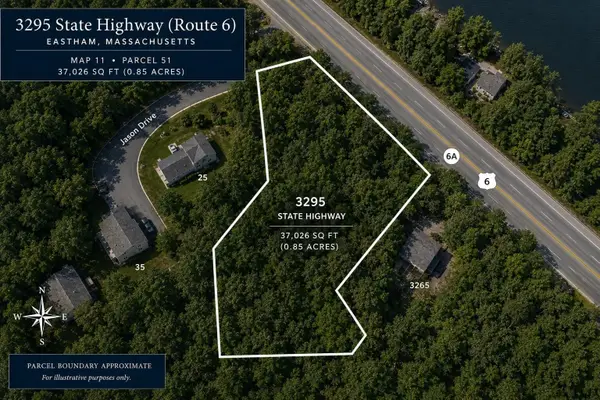 $160,000Active0.85 Acres
3295 State Hwy, Eastham, MA 02642
MLS# 73570283Listed by: Gibson Sotheby's International Realty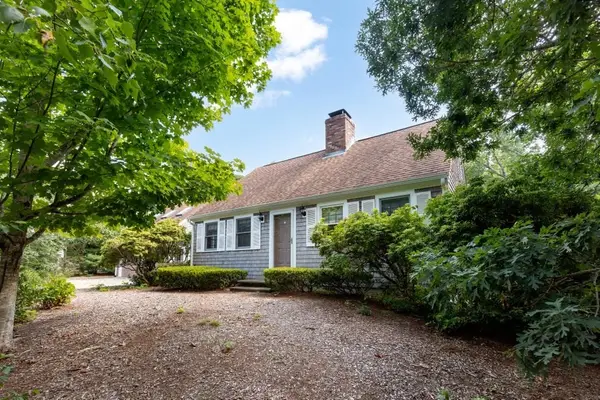 $1,300,000Active3 beds 3 baths2,552 sq. ft.
55 Whitney Road, Eastham, MA 02642
MLS# 73570224Listed by: RE/MAX Real Estate Center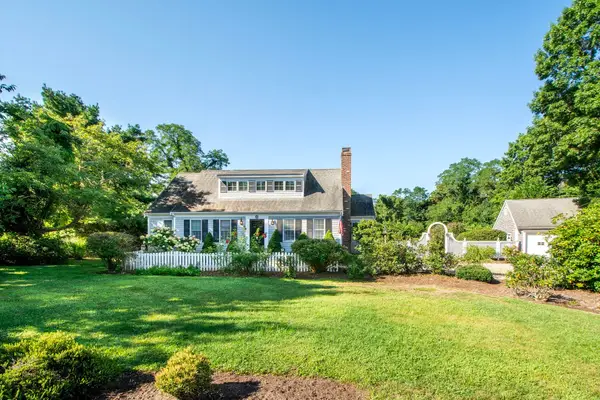 $919,000Active3 beds 3 baths2,055 sq. ft.
25 Eastwind, Eastham, MA 02642
MLS# 73568950Listed by: Keller Williams Realty Signature Properties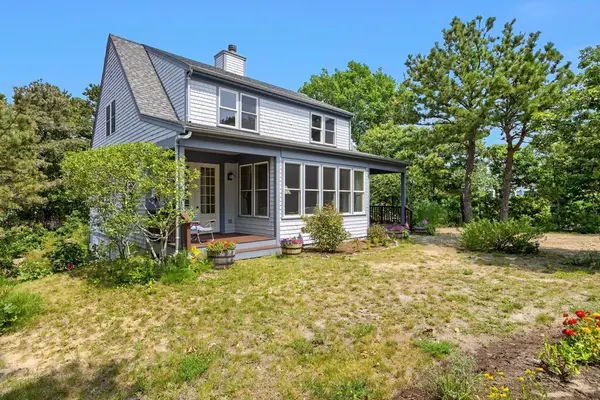 $1,295,000Active3 beds 3 baths2,180 sq. ft.
4 Acorn, Eastham, MA 02642
MLS# 73566125Listed by: Gibson Sotheby's International Realty- Open Sun, 12 to 3pm
 $795,000Active2 beds 2 baths1,600 sq. ft.
2570 Nauset Rd, Eastham, MA 02642
MLS# 73562360Listed by: RSA REALTORS®


Protect your home and budget from life's surprises with an Assurant Home Warranty, backed by a partner that supports you through every step of homeownership. Explore Plans.
© 2023 - 2026 ERA Franchise Systems LLC. All rights reserved. ERA Franchise Systems LLC fully supports the principles of the Fair Housing Act and the Equal Opportunity Act. ERA, ERA Real Estate powered, and their respective logos are registered service marks of ERA Franchise Systems LLC. Each office is independently owned and operated.