
85 Jennie Clark Rd, Eastham, MA 02642
Local realty services provided by:ERA Key Realty Services
85 Jennie Clark Rd,Eastham, MA 02642
$999,000
- 3 Beds
- 3 Baths
- 1,704 sq. ft.
- Single family
- Active
Upcoming open houses
- Sun, Sep 0611:00 am - 01:00 pm
Listed by: daniel neske
Office: william raveis real estate & homes services
MLS#:73571910
Source:MLSPIN
Price summary
- Price:$999,000
- Price per sq. ft.:$586.27
About this home
A pristine Cape Cod sanctuary in a coveted Eastham neighborhood! Perfectly positioned on a lush corner lot, this immaculate home offers turnkey luxury just steps from the Cape Cod Rail Trail and Herring Pond, with First Encounter Beach and Coast Guard Beach only minutes away. Inside, rich wide-plank hickory floors and custom Hunter Douglas shades elevate the sun-filled living spaces. The main level features a radiant-heated kitchen with newer appliances, central AC, and a tranquil first-floor primary suite with an ensuite bath, in-floor radiant heat, and a custom walk-in glass shower. Upstairs and in the partially finished basement, ductless mini-splits provide tailored climate control, complemented by a 5-year-young HVAC system. Outside is a private outdoor oasis designed for entertaining. Relax on the spacious deck under the retractable awning, rinse off in the quintessential outdoor shower, or host unforgettable evenings on the expansive patio anchored by a massive built-in stone fireplace. Complete with an attached garage featuring dramatic cathedral ceilings, this exceptional property offers the ultimate coastal lifestyle.**Updates** Hot water/Heat/AC: Weil-McLain gas-fired water boiler replaced within the last 5 years. Central AC on first floor: floor vents throughout. Mini-splits in each of two upstairs bedrooms in knee walls: vents visible in rooms. Also, wall unit in basement for heat, cooling, and dehumidification in summer. Mini-splits just about three years old. Basement washer and dryer within 5 years. Gas dryer and New washer. Radiant heat floor in bathroom installed within 10 years; it is electric. Radiant heat floor in kitchen about 5 years old. Gas-heated hot water unit installed in the basement ceiling. Installed premium wide-board hickory floors throughout the first floor about 3 years ago. Gas fireplace in the dining area is about 7 years old. Kitchen appliances: induction range, fridge, and dishwasher, all Bosch and about 3 years old. Front porch (under permit with Town Building Dept: inspected/approved) last spring through early fall. Also built the stonework wall and granite pathway at the same time, as well as crushed stone paths and driveways (2). Built the backyard patio, walls, and fireplace about 7-8 years ago. Deck/outdoor shower was part of the reno within 10 years. Gas upgrade installed for use if properly-equipped Weber grill. House has Hunter Douglass premium shades throughout. All in perfect working order....
Contact an agent
Home facts
- Year built:1982
- Listing ID #:73571910
- Updated:September 06, 2026 at 11:02 AM
Rooms and interior
- Bedrooms:3
- Total bathrooms:3
- Full bathrooms:2
- Half bathrooms:1
- Rooms Total:6
- Flooring:Tile, Wood
- Kitchen Description:Dishwasher, Microwave, Range, Range Hood, Refrigerator
- Basement Description:Bulkhead, Concrete, Full, Interior Entry, Partially Finished
- Living area:1,704 sq. ft.
Heating and cooling
- Cooling:Central Air, Ductless
- Heating:Baseboard, Ductless, Electric, Natural Gas
- Central air:Yes
Structure and exterior
- Roof:Shingle
- Year built:1982
- Building area:1,704 sq. ft.
- Lot area:0.49 Acres
- Lot Features:Corner Lot
- Architectural Style:Cape
- Exterior Features:Deck - Wood, Fruit Trees, Garden, Outdoor Shower, Patio, Porch, Rain Gutters, Storage
- Foundation Description:Concrete Perimeter
Utilities
- Water:Private
- Sewer:Private Sewer
Finances and disclosures
- Price:$999,000
- Price per sq. ft.:$586.27
- Tax amount:$6,388 (2026)
Features and amenities
- Appliances:Dishwasher, Dryer, Microwave, Range, Range Hood, Refrigerator, Washer
- Laundry features:Dryer, Washer
- Amenities:Gas Water Heater
Parking
- Total parking spaces:7
- Parking description:Attached, Garage Door Opener, Garage Faces Side, Stone/Gravel, Workshop in Garage
- Garage:Yes
- Garage spaces:1
New listings near 85 Jennie Clark Rd
- New
 $975,000Active3 beds 2 baths1,152 sq. ft.
80 Cove Rd, Eastham, MA 02642
MLS# 73571758Listed by: Compass - New
 $729,000Active3 beds 2 baths1,424 sq. ft.
320 Foxwood Dr, Eastham, MA 02642
MLS# 73570807Listed by: Compass - New
 $999,000Active3 beds 1 baths1,492 sq. ft.
455 Kingsbury Beach Rd, Eastham, MA 02642
MLS# 73570904Listed by: Berkshire Hathaway HomeServices Robert Paul Properties - New
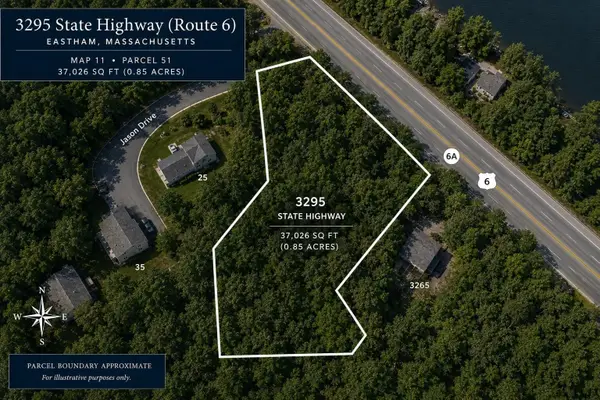 $160,000Active0.85 Acres
3295 State Hwy, Eastham, MA 02642
MLS# 73570283Listed by: Gibson Sotheby's International Realty - New
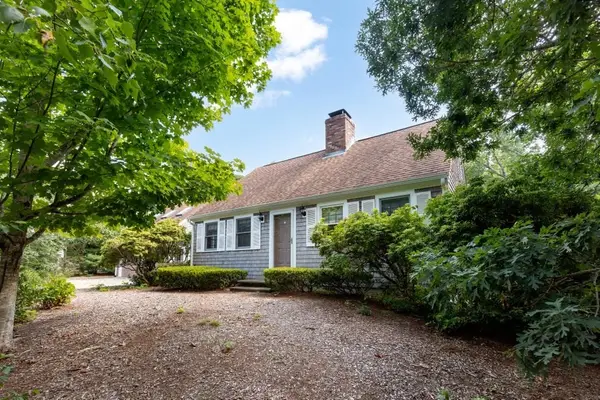 $1,300,000Active3 beds 3 baths2,552 sq. ft.
55 Whitney Road, Eastham, MA 02642
MLS# 73570224Listed by: RE/MAX Real Estate Center - New
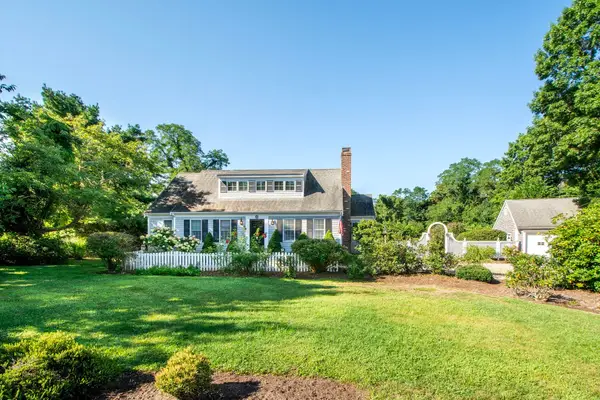 $919,000Active3 beds 3 baths2,055 sq. ft.
25 Eastwind, Eastham, MA 02642
MLS# 73568950Listed by: Keller Williams Realty Signature Properties 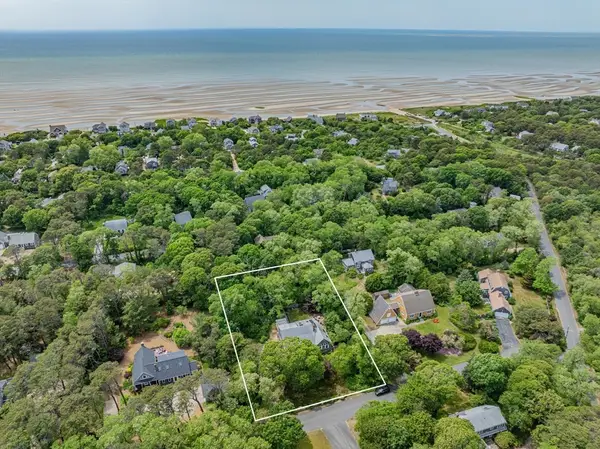 $1,625,000Active3 beds 2 baths1,740 sq. ft.
65 Pilgrims Path, Eastham, MA 02642
MLS# 73566614Listed by: Compass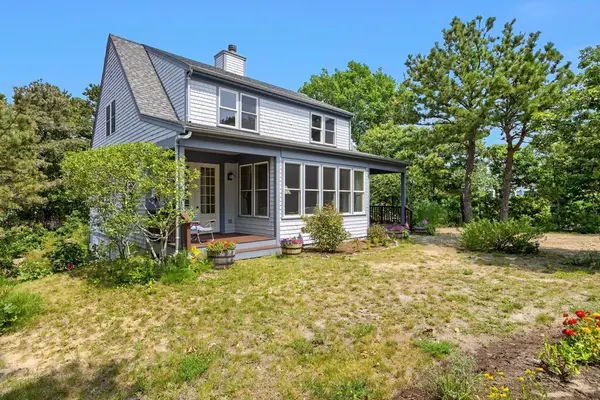 $1,295,000Active3 beds 3 baths2,180 sq. ft.
4 Acorn, Eastham, MA 02642
MLS# 73566125Listed by: Gibson Sotheby's International Realty- Open Sun, 12 to 2pm
 $829,000Active3 beds 2 baths1,334 sq. ft.
19 Settler's Trace, Eastham, MA 02642
MLS# 73562725Listed by: Christie's International Real Estate Atlantic Brokerage


Protect your home and budget from life's surprises with an Assurant Home Warranty, backed by a partner that supports you through every step of homeownership. Explore Plans.
© 2023 - 2026 ERA Franchise Systems LLC. All rights reserved. ERA Franchise Systems LLC fully supports the principles of the Fair Housing Act and the Equal Opportunity Act. ERA, ERA Real Estate powered, and their respective logos are registered service marks of ERA Franchise Systems LLC. Each office is independently owned and operated.