
28 South Street, Easthampton, MA 01027
Local realty services provided by:Cohn & Company ERA Powered
28 South Street,Easthampton, MA 01027
$439,000
- 3 Beds
- 1 Baths
- 1,503 sq. ft.
- Single family
- Active
Listed by: denny r. nolan
Office: denny nolan real estate
MLS#:73586201
Source:MLSPIN
Price summary
- Price:$439,000
- Price per sq. ft.:$292.08
About this home
Exceptionally clean & well cared for Cape in great location. Three Bedrooms, large living room, sliders to very large rear deck (12x34) that overlooks the very private rear yard. basement is partially finished and a very nice 2-car garage is a special bonus. Must be seen to be appreciated !
Contact an agent
Home facts
- Year built:1956
- Listing ID #:73586201
- Updated:October 05, 2026 at 07:55 PM
Rooms and interior
- Bedrooms:3
- Total bathrooms:1
- Full bathrooms:1
- Rooms Total:6
- Flooring:Carpet, Wood
- Kitchen Description:Range, Refrigerator
- Basement Description:Concrete, Full, Partially Finished
- Living area:1,503 sq. ft.
Heating and cooling
- Heating:Central, Oil
Structure and exterior
- Year built:1956
- Building area:1,503 sq. ft.
- Lot area:0.35 Acres
- Lot Features:Corner Lot, Level
- Architectural Style:Cape
- Exterior Features:Deck
- Foundation Description:Concrete Perimeter
Utilities
- Water:Public
- Sewer:Public Sewer
Finances and disclosures
- Price:$439,000
- Price per sq. ft.:$292.08
- Tax amount:$4,594 (2026)
Features and amenities
- Appliances:Dryer, Range, Refrigerator, Washer
- Laundry features:Dryer, Washer
Parking
- Total parking spaces:4
- Parking description:Detached, Garage Faces Side, Off Street, Paved, Paved Drive
- Garage:Yes
- Garage spaces:2
New listings near 28 South Street
- New
 $568,000Active3 beds 3 baths1,722 sq. ft.
16 Matthew Dr, Easthampton, MA 01027
MLS# 73586056Listed by: Coldwell Banker Realty - Western MA - New
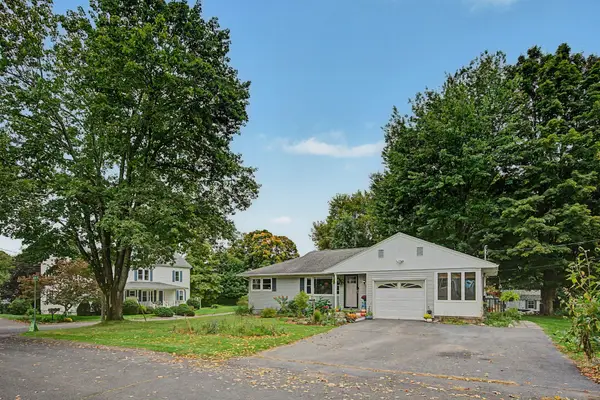 $449,500Active3 beds 1 baths1,262 sq. ft.
10 Alden St, Easthampton, MA 01027
MLS# 73585156Listed by: Taylor Agency - New
 $350,000Active2 beds 1 baths800 sq. ft.
27 E Green St, Easthampton, MA 01027
MLS# 73584613Listed by: Ashton Realty Group Inc. - New
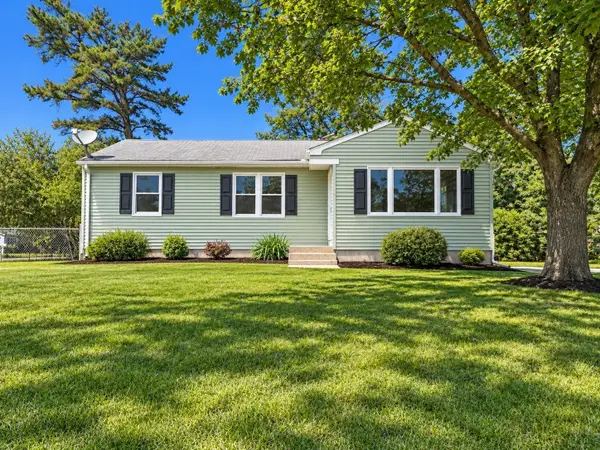 $349,900Active3 beds 1 baths982 sq. ft.
32 Campbell Dr, Easthampton, MA 01027
MLS# 73583166Listed by: Goodlife Capital Group LLC  $699,500Active3 beds 2 baths1,808 sq. ft.
216 Southampton Rd, Westhampton, MA 01027
MLS# 73582374Listed by: Taylor Agency $699,500Active2 beds 1 baths945 sq. ft.
216-A Southampton Rd, Westhampton, MA 01027
MLS# 73582375Listed by: Taylor Agency $399,999Active3 beds 1 baths1,264 sq. ft.
26 Mt Tom Ave, Easthampton, MA 01027
MLS# 73581532Listed by: Lock and Key Realty Inc. $475,000Active3 beds 3 baths1,879 sq. ft.
7 Lawndale Street, Easthampton, MA 01027
MLS# 73577825Listed by: Ashton Realty Group Inc.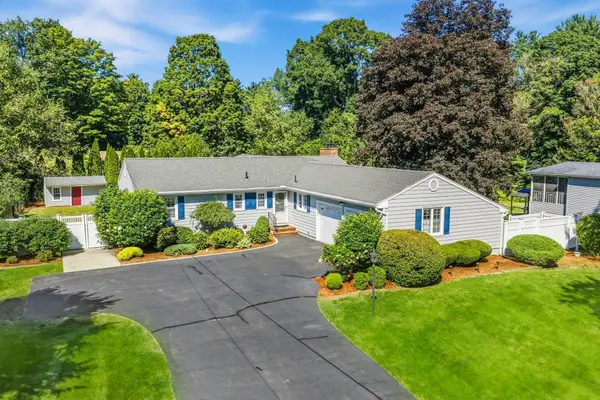 $599,900Active3 beds 2 baths1,878 sq. ft.
207 Loudville Road, Easthampton, MA 01027
MLS# 73577564Listed by: Canon Real Estate, Inc.


Protect your home and budget from life's surprises with an Assurant Home Warranty, backed by a partner that supports you through every step of homeownership. Explore Plans.
© 2023 - 2026 ERA Franchise Systems LLC. All rights reserved. ERA Franchise Systems LLC fully supports the principles of the Fair Housing Act and the Equal Opportunity Act. ERA, ERA Real Estate powered, and their respective logos are registered service marks of ERA Franchise Systems LLC. Each office is independently owned and operated.