
10 Poquanticut Ave, Easton, MA 02334
Local realty services provided by:ERA Key Realty Services
10 Poquanticut Ave,Easton, MA 02334
$499,900
- 4 Beds
- 2 Baths
- 1,740 sq. ft.
- Single family
- Active
Listed by: weinstein keach group, meredith keach
Office: coldwell banker realty - easton
MLS#:73565212
Source:MLSPIN
Price summary
- Price:$499,900
- Price per sq. ft.:$287.3
About this home
Built in the early 1800s, the beloved Charles & Catherine Gorman House is a rare opportunity to become the next steward of a true Easton treasure. Rich in history and timeless character, this 4-bedroom, 2-bath Antique home beautifully reflects the craftsmanship and soul of a bygone era. Set overlooking picturesque Old Pond in the heart of Furnace Village, the property offers enchanting water views, wide plank floors, original details, and the warmth only a historic home can provide.The attached barn/garage adds to the property’s authentic New England charm, while the generous layout offers endless possibilities for thoughtful restoration and modern updates. Every room tells a story, preserving the grace and character that make antique homes so special. Located in the Furnace Village, an Easton neighborhood experiencing unprecedented revitalization, this cherished property awaits a buyer who will appreciate its history, honor its legacy, and lovingly restore it for generations to come. A truly special offering where history, character, and opportunity come together....
Contact an agent
Home facts
- Year built:1804
- Subdivision & Development:Furnace Village
- Listing ID #:73565212
- Updated:August 23, 2026 at 01:51 AM
Rooms and interior
- Bedrooms:4
- Total bathrooms:2
- Full bathrooms:2
- Rooms Total:8
- Flooring:Carpet, Wood
- Dining Description:Closet, Hardwood
- Kitchen Description:Flooring - Vinyl, Refrigerator
- Basement Description:Bulkhead, Full
- Living area:1,740 sq. ft.
Heating and cooling
- Heating:Oil, Steam
Structure and exterior
- Roof:Shingle
- Year built:1804
- Building area:1,740 sq. ft.
- Lot area:0.62 Acres
- Lot Features:Cleared, Level
- Architectural Style:Antique, Colonial
- Construction Materials:Frame
- Exterior Features:Porch
- Foundation Description:Stone
Schools
- High school:Oliver Ames
- Middle school:Ems
- Elementary school:Blanche Ames
Utilities
- Water:Public
- Sewer:Private Sewer
Finances and disclosures
- Price:$499,900
- Price per sq. ft.:$287.3
- Tax amount:$6,561 (2026)
Features and amenities
- Appliances:Refrigerator
- Laundry features:In Basement
Parking
- Total parking spaces:7
- Parking description:Off Street
- Garage:Yes
- Garage spaces:1
New listings near 10 Poquanticut Ave
- New
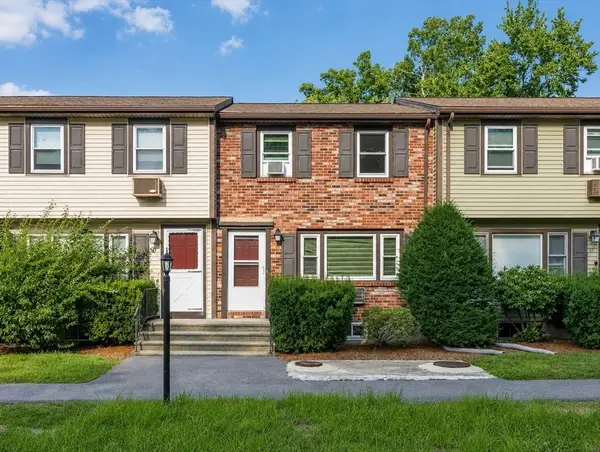 $349,000Active2 beds 2 baths1,291 sq. ft.
20 Washington Street #3-6, Easton, MA 02334
MLS# 73566593Listed by: Easton Real Estate, LLC - New
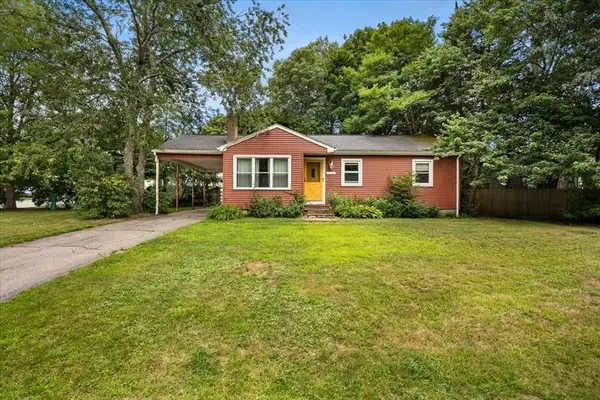 $400,000Active3 beds 1 baths1,200 sq. ft.
21 Miller Rd, Easton, MA 02334
MLS# 73566645Listed by: CA Real Estate and Design - Open Sun, 10 to 11:30amNew
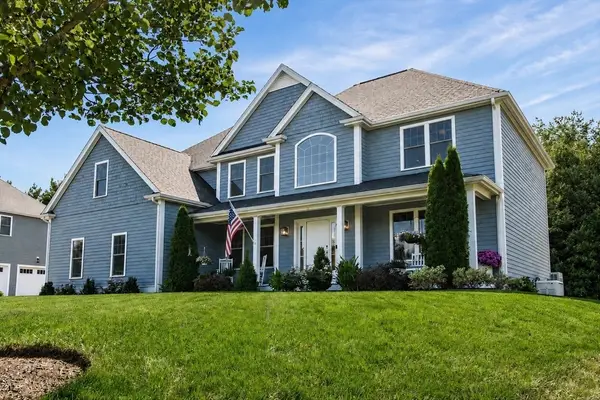 $1,350,000Active4 beds 3 baths3,362 sq. ft.
11 Lullaby Lane, Easton, MA 02356
MLS# 73566378Listed by: Easton Real Estate, LLC - Open Sun, 1:30 to 3pmNew
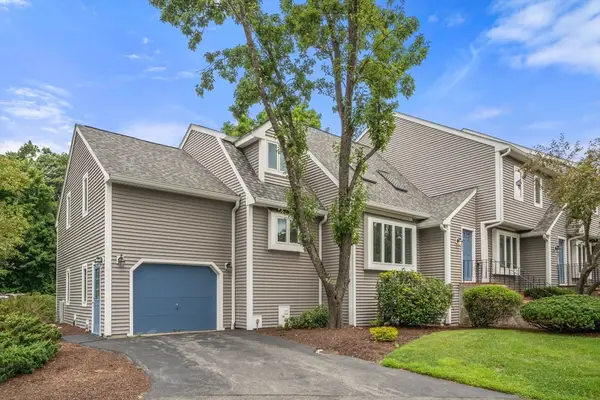 $469,900Active2 beds 3 baths2,800 sq. ft.
21 Indian Cove Way #21, Easton, MA 02334
MLS# 73566385Listed by: Real Broker MA, LLC - Open Sat, 1 to 2pmNew
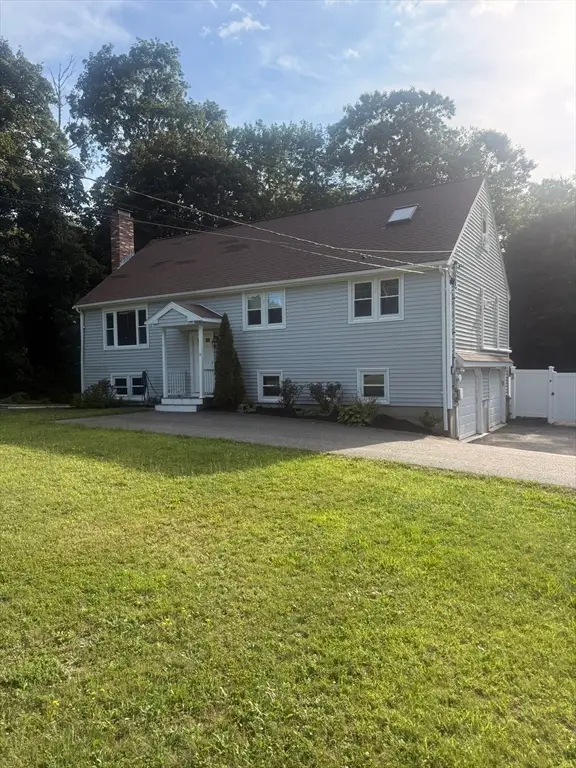 $699,950Active4 beds 2 baths3,912 sq. ft.
40 Poquanticut Ave, Easton, MA 02334
MLS# 73565443Listed by: Venture - New
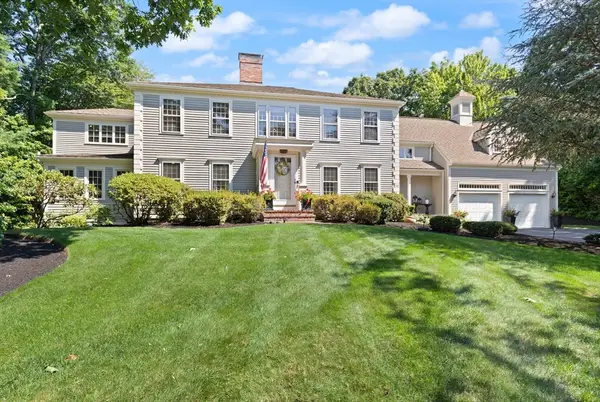 $1,800,000Active4 beds 5 baths5,807 sq. ft.
60 Cosma Road, Easton, MA 02356
MLS# 73565259Listed by: Coldwell Banker Realty - Easton - Open Sun, 12 to 1:30pmNew
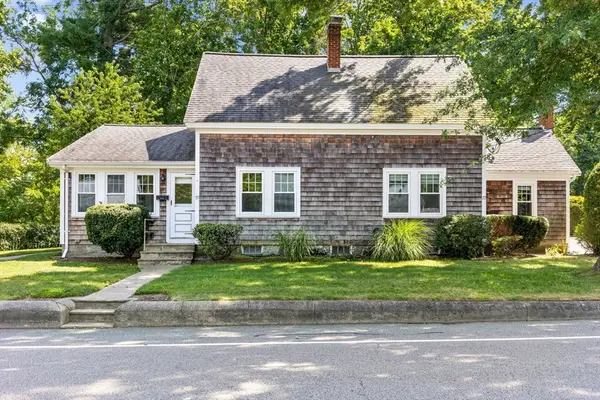 $799,000Active4 beds 3 baths2,458 sq. ft.
77 Elm Street, Easton, MA 02356
MLS# 73564938Listed by: Premier Properties - New
 $369,000Active2 beds 1 baths928 sq. ft.
108 Norton Avenue #22, Easton, MA 02334
MLS# 73563956Listed by: Real Broker MA, LLC - Open Sun, 11am to 1pmNew
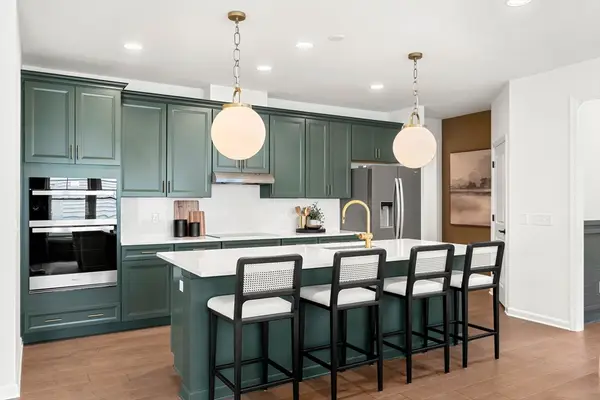 $936,949Active2 beds 3 baths2,301 sq. ft.
4 Bates Quarry Lane #44, Walpole, MA 02081
MLS# 73563737Listed by: Pulte Homes of New England


Protect your home and budget from life's surprises with an Assurant Home Warranty, backed by a partner that supports you through every step of homeownership. Explore Plans.
© 2023 - 2026 ERA Franchise Systems LLC. All rights reserved. ERA Franchise Systems LLC fully supports the principles of the Fair Housing Act and the Equal Opportunity Act. ERA, ERA Real Estate powered, and their respective logos are registered service marks of ERA Franchise Systems LLC. Each office is independently owned and operated.