
6 Meadowbrook Ln #4, Easton, MA 02375
Local realty services provided by:ERA Millennium Real Estate
6 Meadowbrook Ln #4,Easton, MA 02375
$330,000
- 2 Beds
- 1 Baths
- 1,050 sq. ft.
- Condominium
- Active
Upcoming open houses
- Sat, Sep 1212:00 pm - 02:00 pm
- Sun, Sep 1301:30 pm - 03:00 pm
Listed by: douglas menard
Office: prestige properties, llc
MLS#:73572496
Source:MLSPIN
Price summary
- Price:$330,000
- Price per sq. ft.:$314.29
- Monthly HOA dues:$320
About this home
Pack Your Bags! Move-In Ready 2-Bedroom Condo in Rolling Pines. Welcome home to this beautifully maintained and thoughtfully updated 2-bedroom condo in the sought-after Rolling Pines Condominium community. Enjoy the tranquility of nature from your private back deck, an ideal spot for morning coffee, relaxing after a long day, or entertaining guests. The kitchen was beautifully renovated approximately 8 years ago and features a sliding glass door leading directly to the outdoor deck. Additional updates include new flooring in the living room and hallway, adding to the home's fresh and inviting feel. Major mechanical updates include a high-efficiency heating system, central A/C, and water heater providing comfort and efficiency for years to come. Storage will never be an issue! This unit features private pull-down attic stairs leading to a spacious attic with plenty of storage space, along with a private storage room in the basement—providing valuable room for seasonal items, household belongings, and more. Coin operated laundry is also located in the basement. Residents of Rolling Pines enjoy access to desirable community amenities, including a refreshing in-ground pool, tennis court and clubhouse, perfect for relaxing and enjoying the warmer months. Conveniently located near Routes 495 and 24, this home is a commuter's dream, providing easy access to major roadways while offering a peaceful retreat to come home to. Move-in ready, well maintained, nicely updated, and ideally located—this one is ready for its next owner. Don't miss the opportunity to make it yours!...
Contact an agent
Home facts
- Year built:1976
- Listing ID #:73572496
- Updated:September 07, 2026 at 12:22 PM
Rooms and interior
- Bedrooms:2
- Total bathrooms:1
- Full bathrooms:1
- Rooms Total:4
- Flooring:Carpet, Tile, Wood
- Kitchen Description:Balcony / Deck, Cabinets - Upgraded, Countertops - Stone/Granite/Solid, Countertops - Upgraded, Dining Area, Dishwasher, Flooring - Stone/Ceramic Tile, Microwave, Oven, Refrigerator
- Living area:1,050 sq. ft.
Heating and cooling
- Cooling:1 Cooling Zone, Central Air
- Heating:Electric, Forced Air
- Central air:Yes
Structure and exterior
- Roof:Shingle
- Year built:1976
- Building area:1,050 sq. ft.
- Construction Materials:Frame
- Exterior Features:Deck
Schools
- High school:Oliver Ames
- Middle school:Richardson Olmstead
- Elementary school:Blanche Ames
Utilities
- Water:Public
- Sewer:Inspection Required For Sale, Private Sewer
Finances and disclosures
- Price:$330,000
- Price per sq. ft.:$314.29
- Tax amount:$3,046 (2026)
Features and amenities
- Appliances:Dishwasher, Microwave, Refrigerator
- Laundry features:Common Area, In Basement, In Building
- Amenities:Tennis Court(s), Walk-in Closet(s)
- Pool features:Association, In Ground
Parking
- Total parking spaces:2
- Parking description:Deeded, Off Street, Paved
New listings near 6 Meadowbrook Ln #4
- New
 $799,000Active3 beds 3 baths3,100 sq. ft.
11 Sunset Dr, Easton, MA 02334
MLS# 73572418Listed by: Coldwell Banker Realty - Dorchester - New
 $359,900Active2 beds 2 baths2,148 sq. ft.
453 Turnpike Street #24, Easton, MA 02375
MLS# 73571273Listed by: Real Broker MA, LLC - New
 $599,900Active4 beds 2 baths1,710 sq. ft.
133 Highland Street, Easton, MA 02375
MLS# 73569657Listed by: Coldwell Banker Realty - Franklin - New
 $699,800Active3 beds 2 baths2,350 sq. ft.
3 Howard St, Easton, MA 02375
MLS# 73569083Listed by: Easton Real Estate, LLC  $975,000Active3 beds 3 baths2,636 sq. ft.
50 Pond Street, Easton, MA 02356
MLS# 73568933Listed by: Bella Real Estate $369,900Active1 beds 2 baths1,180 sq. ft.
31 Greenwood Village St #31, Easton, MA 02334
MLS# 73568541Listed by: REMAX Executive Realty $369,900Active2 beds 2 baths1,052 sq. ft.
9 Adams St #13, Easton, MA 02375
MLS# 73568126Listed by: Lewis & Joyce Real Estate $730,000Active4 beds 3 baths2,440 sq. ft.
141 Black Brook Rd, Easton, MA 02334
MLS# 73568001Listed by: Keller Williams Realty-Merrimack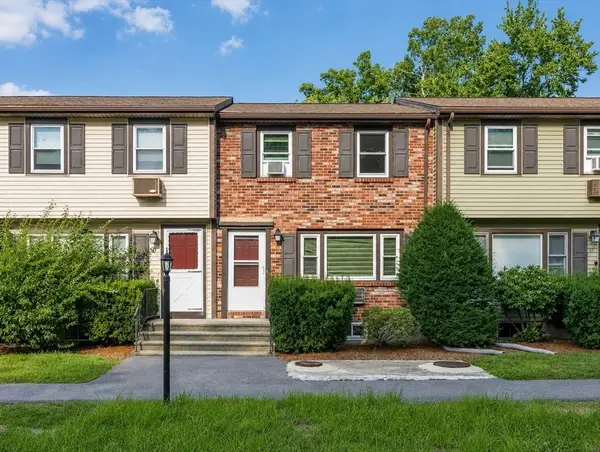 $349,000Active2 beds 2 baths1,291 sq. ft.
20 Washington Street #3-6, Easton, MA 02334
MLS# 73566593Listed by: Easton Real Estate, LLC


Protect your home and budget from life's surprises with an Assurant Home Warranty, backed by a partner that supports you through every step of homeownership. Explore Plans.
© 2023 - 2026 ERA Franchise Systems LLC. All rights reserved. ERA Franchise Systems LLC fully supports the principles of the Fair Housing Act and the Equal Opportunity Act. ERA, ERA Real Estate powered, and their respective logos are registered service marks of ERA Franchise Systems LLC. Each office is independently owned and operated.