
400 Sampson Street, Fall River, MA 02724
Local realty services provided by:ERA Empire Real Estate
400 Sampson Street,Fall River, MA 02724
$620,000
- 4 Beds
- 2 Baths
- 3,246 sq. ft.
- Single family
- Active
Listed by: cesar duarte patricio
Office: remax revolution
MLS#:1424713
Source:RI_STATEWIDE
Price summary
- Price:$620,000
- Price per sq. ft.:$191
About this home
Discover the perfect blend of space, comfort, and coastal charm in this expansive Cape-style home offering over 2,000 square feet of living space with breath taking water views of Mount Hope Bay. Situated on a generous 0.41-acre lot, this well-maintained property features 4 spacious bedrooms and 2 full bathrooms, providing plenty of room for family, guests, or a growing household. The open kitchen flows seamlessly into the spacious living room, creating an inviting layout ideal for both everyday living and entertaining. A large family room offers additional flexibility and could easily be converted into a fifth bedroom, home office, or guest suite. The home also includes a bonus storage room, utility room on the garage level, and an attached 2-car garage for added convenience. Step outside and enjoy the beautiful outdoor deck perfectly positioned to capture the stunning water views of the Bay and peaceful surroundings. This property is a rare opportunity that you don't want to miss!!
Contact an agent
Home facts
- Year built:2004
- Listing ID #:1424713
- Added:6 day(s) ago
- Updated:October 07, 2026 at 02:35 PM
Rooms and interior
- Bedrooms:4
- Total bathrooms:2
- Full bathrooms:2
- Rooms Total:9
- Flooring:Carpet, Ceramic Tile, Hardwood, Laminate
- Bathrooms Description:Tub Shower
- Kitchen Description:Dishwasher, Microwave, Oven, Range, Refrigerator
- Basement:Yes
- Basement Description:Exterior Entry, Full, Interior Entry, Unfinished
- Living area:3,246 sq. ft.
Heating and cooling
- Cooling:Central Air
- Heating:Baseboard, Forced Air, Oil
- Central air:Yes
Structure and exterior
- Year built:2004
- Building area:3,246 sq. ft.
- Lot area:0.41 Acres
- Architectural Style:Cape Cod
- Construction Materials:Drywall, Vinyl Siding, Wood Siding
- Foundation Description:Concrete Perimeter
- Levels:2 Story
Utilities
- Water:Connected
- Sewer:Connected, Sewer Connected
Finances and disclosures
- Price:$620,000
- Price per sq. ft.:$191
- Tax amount:$5,546 (2025)
Features and amenities
- Appliances:Microwave, Range, Refrigerator, Washer
- Laundry features:Dryer, Washer
- Amenities:Oil Water Heater
Parking
- Total parking spaces:8
- Parking description:Attached, Garage
- Garage:Yes
- Garage spaces:2
 The data relating to real estate for sale on this web site comes in part from the IDX Program of the State-Wide Multiple Listing Service, Inc. Real estate listings held by brokerage firms other than ERA Empire Real Estate are marked with the MLS logo and detailed information about them includes the name of the listing brokers. Information deemed reliable but not guaranteed. Copyright 2026 State-Wide MLS, Inc. All rights reserved. Date Last Update: October 7, 2026
New listings near 400 Sampson Street
- New
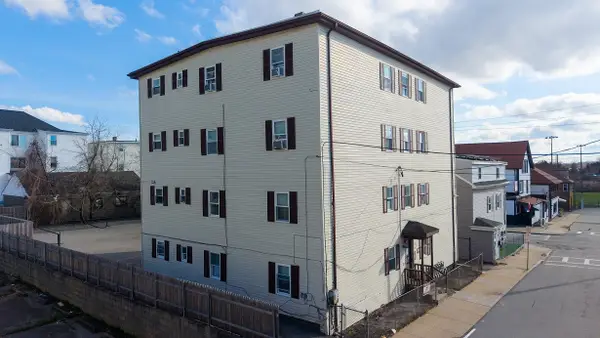 $1,375,000Active20 beds 8 baths7,686 sq. ft.
144 Choate St., Fall River, MA 02723
MLS# 73587634Listed by: Paiva Real Estate Services, LLC - Open Sat, 10am to 12pmNew
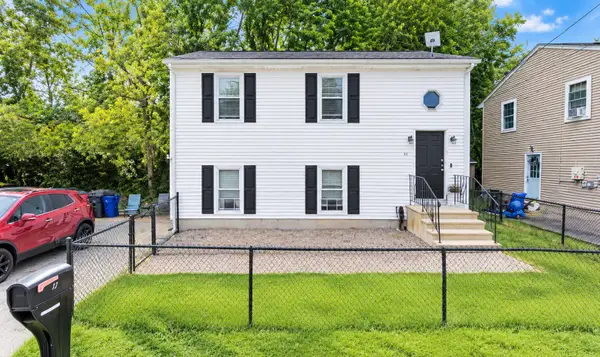 $299,000Active3 beds 2 baths1,254 sq. ft.
10 Mate Dr, Fall River, MA 02721
MLS# 73587567Listed by: Century 21 Limitless - Open Sat, 10 to 11amNew
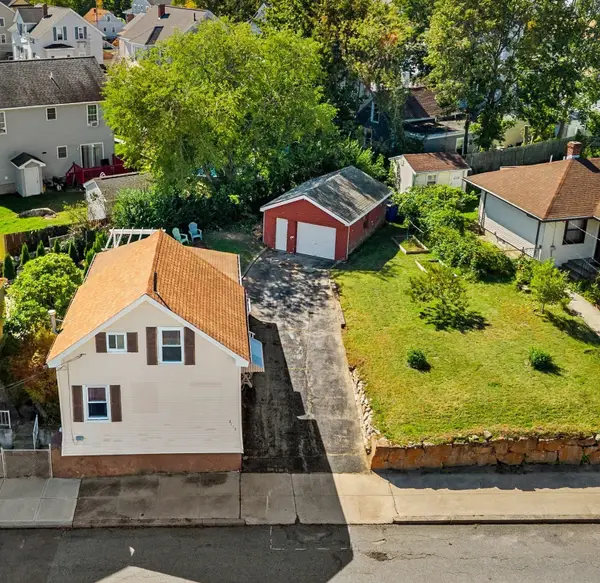 $359,900Active2 beds 1 baths1,025 sq. ft.
2113 Pleasant St, Fall River, MA 02723
MLS# 73587066Listed by: New Road Realty - New
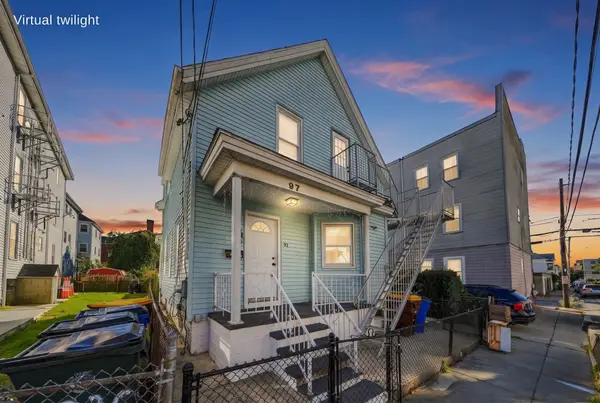 $399,800Active4 beds 2 baths1,068 sq. ft.
97 Canonicus St, Fall River, MA 02723
MLS# 73587106Listed by: LPT Realty - Home & Key Group - Open Sat, 2 to 4pmNew
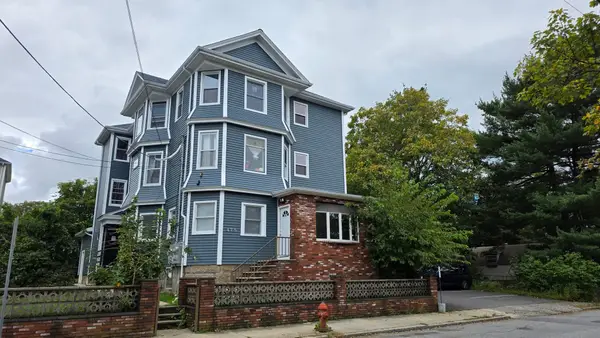 $799,000Active9 beds 3 baths4,233 sq. ft.
475 Tecumseh St, Fall River, MA 02721
MLS# 73587001Listed by: Expert Brokers - Open Sat, 11:30am to 1pmNew
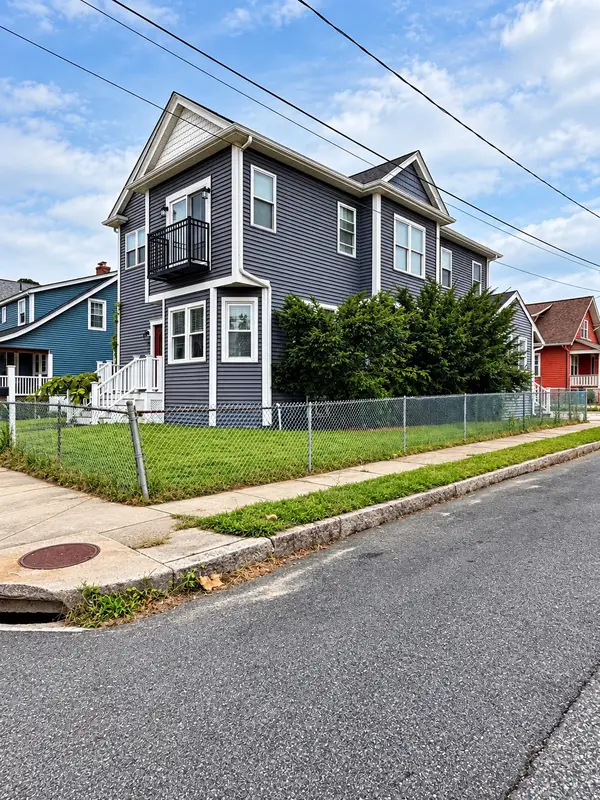 $749,999Active5 beds 4 baths2,038 sq. ft.
996 Walnut St, Fall River, MA 02720
MLS# 73586873Listed by: RE/MAX Impact - New
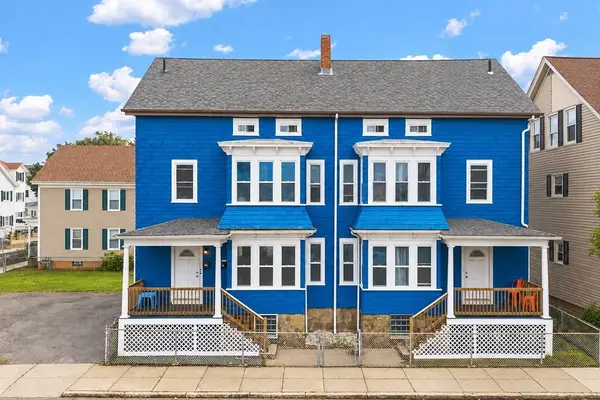 $775,000Active11 beds 6 baths3,357 sq. ft.
121-129 Fulton St, Fall River, MA 02720
MLS# 73586667Listed by: Vicente Realty, LLC - Open Sat, 10am to 12pmNew
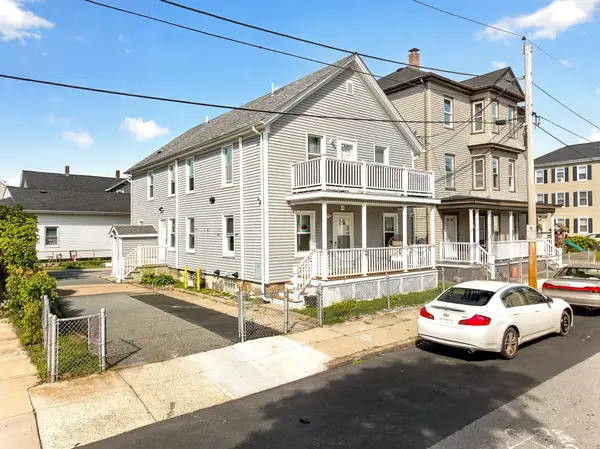 $649,900Active7 beds 2 baths2,300 sq. ft.
16 Murray St, Fall River, MA 02720
MLS# 73586608Listed by: Keller Williams South Watuppa - Open Sun, 11am to 1pmNew
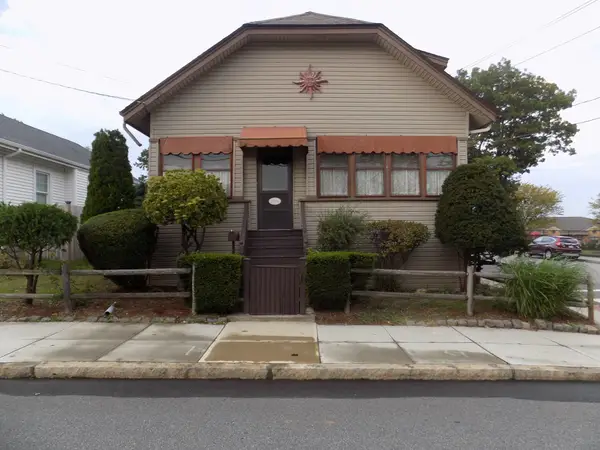 $390,000Active3 beds 1 baths1,447 sq. ft.
1346 President Ave., Fall River, MA 02720
MLS# 73586341Listed by: Prestige Realty Experts Inc. - Open Thu, 4:30 to 6pmNew
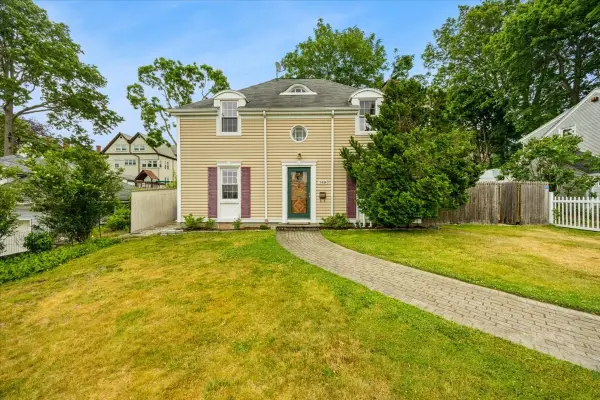 $439,000Active3 beds 2 baths1,400 sq. ft.
749 High St, Fall River, MA 02720
MLS# 73585146Listed by: Marble House Realty, Inc.


Protect your home and budget from life's surprises with an Assurant Home Warranty, backed by a partner that supports you through every step of homeownership. Explore Plans.
© 2023 - 2026 ERA Franchise Systems LLC. All rights reserved. ERA Franchise Systems LLC fully supports the principles of the Fair Housing Act and the Equal Opportunity Act. ERA, ERA Real Estate powered, and their respective logos are registered service marks of ERA Franchise Systems LLC. Each office is independently owned and operated.