
39 Kerrywood Dr, Falmouth, MA 02536
Local realty services provided by:ERA Millennium Real Estate
39 Kerrywood Dr,Falmouth, MA 02536
$535,000
- 3 Beds
- 2 Baths
- 1,082 sq. ft.
- Single family
- Active
Listed by: annie hart cool, steven strojny
Office: sotheby's international realty
MLS#:73577971
Source:MLSPIN
Price summary
- Price:$535,000
- Price per sq. ft.:$494.45
About this home
A sweet Cape Cod ranch with room to make it your own! Set on a half-acre lot in East Falmouth, this three-bedroom, two-bath home features an eat-in kitchen and a wood-burning fireplace for cozy evenings. Recently painted and featuring a new roof, it offers a welcoming starting point for your personal touches and updates. Enjoy morning coffee or summer gatherings on the backyard deck, with a garden shed for tools and outdoor essentials. The generous, agriculturally zoned lot offers space for gardening, keeping chickens, and potential expansion, subject to town requirements. Just 0.3 miles from the popular Cape Cod Winery and approximately two miles from town or the beach, 39 Kerrywood Drive combines convenience with room to grow. Bring your ideas—and your chickens—and create your own Cape Cod retreat!
Contact an agent
Home facts
- Year built:1980
- Listing ID #:73577971
- Updated:September 17, 2026 at 05:14 PM
Rooms and interior
- Bedrooms:3
- Total bathrooms:2
- Full bathrooms:2
- Rooms Total:5
- Flooring:Vinyl
- Kitchen Description:Dishwasher, Range, Refrigerator
- Living area:1,082 sq. ft.
Heating and cooling
- Heating:Baseboard, Natural Gas
Structure and exterior
- Roof:Shingle
- Year built:1980
- Building area:1,082 sq. ft.
- Lot area:0.53 Acres
- Lot Features:Level
- Architectural Style:Ranch
- Construction Materials:Frame
- Exterior Features:Deck - Wood
- Foundation Description:Concrete Perimeter
Utilities
- Water:Public
- Sewer:Inspection Required For Sale
Finances and disclosures
- Price:$535,000
- Price per sq. ft.:$494.45
- Tax amount:$2,553 (2026)
Features and amenities
- Appliances:Dishwasher, Dryer, Range, Refrigerator, Washer
- Laundry features:Dryer, Washer
- Amenities:Gas Water Heater
Parking
- Total parking spaces:4
- Parking description:Driveway, Paved Drive
New listings near 39 Kerrywood Dr
- New
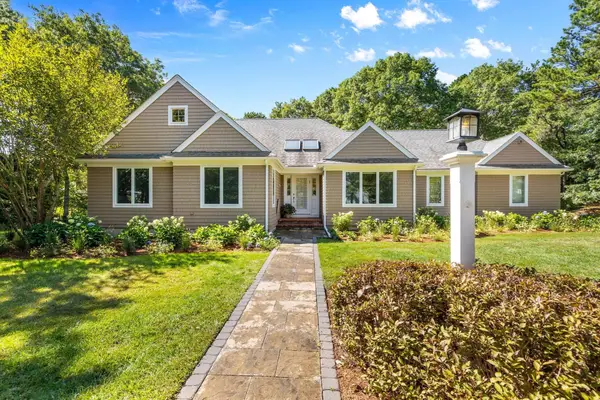 $1,150,000Active3 beds 3 baths2,161 sq. ft.
331 Falmouth Woods Rd, Falmouth, MA 02536
MLS# 73578644Listed by: Falmouth Fine Properties - Open Sat, 10am to 12pmNew
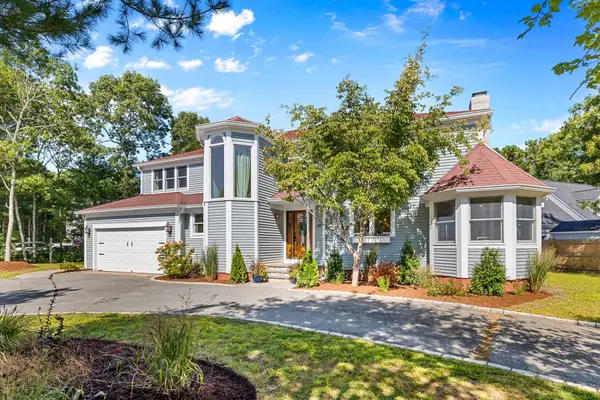 $1,295,000Active4 beds 4 baths2,687 sq. ft.
65 Rivers Edge Rd, Falmouth, MA 02540
MLS# 73576880Listed by: Coastal Homes Realty Group, LLC - Open Sat, 11am to 1pmNew
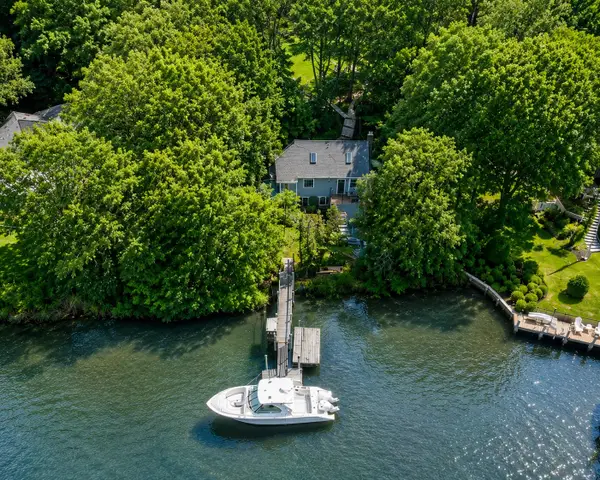 $1,549,000Active2 beds 1 baths761 sq. ft.
29 Childs River Rd, Falmouth, MA 02536
MLS# 73576643Listed by: SALT Realty Group - Open Sat, 11am to 1pmNew
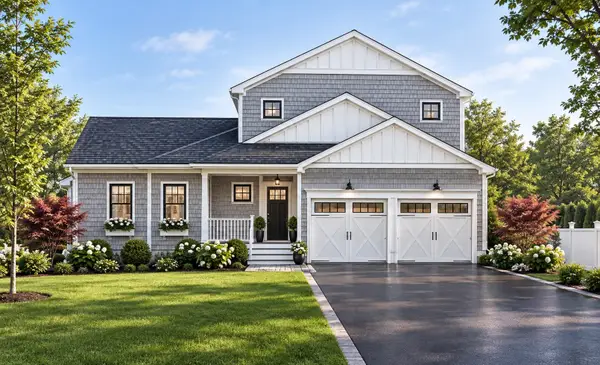 $1,350,000Active3 beds 3 baths2,255 sq. ft.
32 Josiah Path, Falmouth, MA 02540
MLS# 73576088Listed by: Grade A Realty - New
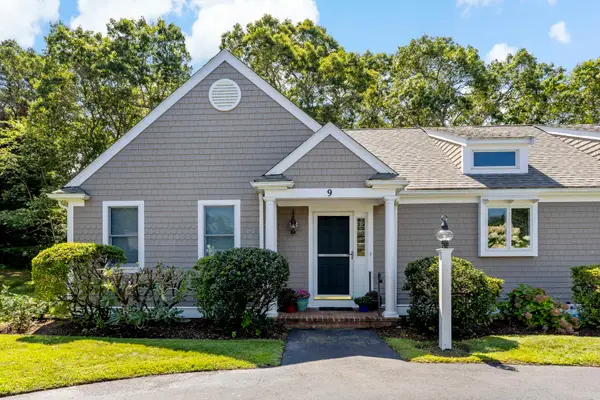 $620,000Active2 beds 2 baths1,094 sq. ft.
393 North Falmouth Hwy #9, Falmouth, MA 02556
MLS# 73575973Listed by: Sotheby's International Realty - New
 $424,900Active2 beds 2 baths1,320 sq. ft.
10A Saint Andrews Way #10A, Falmouth, MA 02536
MLS# 73575818Listed by: Berkshire Hathaway HomeServices Robert Paul Properties - New
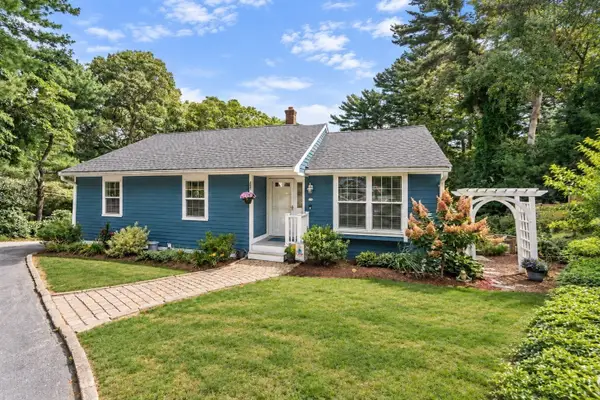 $989,900Active3 beds 3 baths2,641 sq. ft.
71 Althea Rd, Falmouth, MA 02556
MLS# 73570705Listed by: Coldwell Banker Realty - Westwood - New
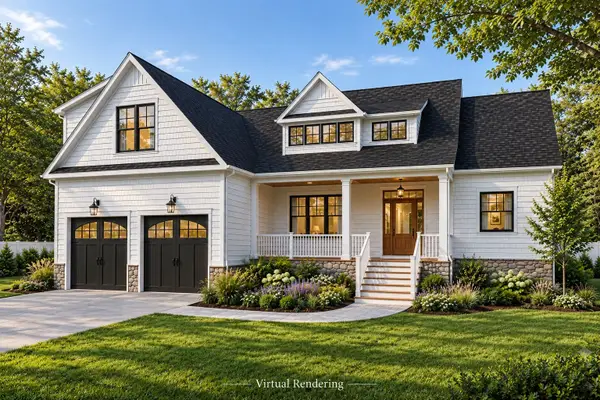 $2,200,000Active4 beds 4 baths3,306 sq. ft.
184 Hayway Rd, Falmouth, MA 02536
MLS# 73575561Listed by: Sotheby's International Realty - New
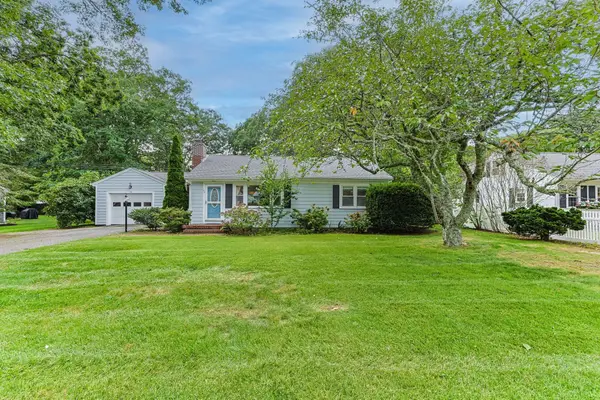 $979,000Active2 beds 2 baths1,596 sq. ft.
54 Lucerne Ave, Falmouth, MA 02540
MLS# 73575596Listed by: William Raveis R.E. & Home Services


Protect your home and budget from life's surprises with an Assurant Home Warranty, backed by a partner that supports you through every step of homeownership. Explore Plans.
© 2023 - 2026 ERA Franchise Systems LLC. All rights reserved. ERA Franchise Systems LLC fully supports the principles of the Fair Housing Act and the Equal Opportunity Act. ERA, ERA Real Estate powered, and their respective logos are registered service marks of ERA Franchise Systems LLC. Each office is independently owned and operated.