
480 Main St #15, Falmouth, MA 02540
Local realty services provided by:ERA Key Realty Services
480 Main St #15,Falmouth, MA 02540
$699,000
- 2 Beds
- 3 Baths
- 1,440 sq. ft.
- Condominium
- Active
Listed by: jacqueline weaver, jacqueline weaver
Office: coastal homes realty group, llc
MLS#:73546092
Source:MLSPIN
Price summary
- Price:$699,000
- Price per sq. ft.:$485.42
- Monthly HOA dues:$773
About this home
Experience the best of downtown Falmouth from this immaculate, turnkey condominium at 480 Main Street, Unit 15. Built in 2009, this beautifully maintained residence offers approximately 1,440 square feet of thoughtfully designed living space across two levels, beginning on the first floor. The inviting floor plan features two spacious bedrooms, two full bathrooms, and a convenient half bath, providing the perfect balance of comfort and functionality. Bright, well-appointed living spaces and quality finishes create a warm, move-in-ready home ideal for year-round living or a Cape Cod getaway. Overlooking picturesque Nye's Pond, this exceptional home offers a peaceful setting while being just moments from Main Street's shops, restaurants, cafés, Surf Drive Beach, Falmouth Harbor, the Shining Sea Bikeway, and the Island Queen ferry. An exceptional opportunity to own in one of Falmouth's most desirable downtown locations.
Contact an agent
Home facts
- Year built:2009
- Listing ID #:73546092
- Updated:September 07, 2026 at 11:02 AM
Rooms and interior
- Bedrooms:2
- Total bathrooms:3
- Full bathrooms:2
- Half bathrooms:1
- Rooms Total:5
- Flooring:Wood
- Kitchen Description:Dishwasher, Microwave, Range, Refrigerator
- Living area:1,440 sq. ft.
Heating and cooling
- Cooling:Central Air
- Heating:Forced Air, Natural Gas
- Central air:Yes
Structure and exterior
- Roof:Shingle
- Year built:2009
- Building area:1,440 sq. ft.
- Construction Materials:Frame
Schools
- High school:Falmouth High School
- Middle school:Lawrence Junior High
- Elementary school:Mullen Hall
Utilities
- Water:Public
- Sewer:Public Sewer
Finances and disclosures
- Price:$699,000
- Price per sq. ft.:$485.42
- Tax amount:$3,719 (2026)
Features and amenities
- Appliances:Dishwasher, Dryer, Microwave, Range, Refrigerator, Washer
- Laundry features:Dryer, Washer
Parking
- Total parking spaces:2
- Parking description:Assigned
New listings near 480 Main St #15
- New
 $1,399,000Active2 beds 2 baths1,768 sq. ft.
9 Keel De Sac #9, Falmouth, MA 02540
MLS# 73571920Listed by: Sotheby's International Realty - New
 $2,100,000Active6 beds 6 baths4,012 sq. ft.
1 Main St, Falmouth, MA 02540
MLS# 73571930Listed by: Berkshire Hathaway HomeServices Robert Paul Properties - New
 $899,900Active3 beds 2 baths1,325 sq. ft.
24 E Harbor Dr, Falmouth, MA 02540
MLS# 73571584Listed by: Serhant - New
 $1,195,000Active2 beds 3 baths1,565 sq. ft.
533 Woods Hole Road #E101, Falmouth, MA 02543
MLS# 73571642Listed by: Sotheby's International Realty - New
 $1,249,000Active4 beds 4 baths2,246 sq. ft.
13 Two Ponds Rd, Falmouth, MA 02540
MLS# 73571609Listed by: Sotheby's International Realty - New
 $1,150,000Active2 beds 3 baths1,466 sq. ft.
533 Woods Hole Road #E102, Falmouth, MA 02543
MLS# 73571662Listed by: Sotheby's International Realty - New
 $4,499,000Active4 beds 4 baths3,700 sq. ft.
51 Cliff Road, Falmouth, MA 02540
MLS# 73571534Listed by: Salt Pond Realty, LLP - New
 $1,888,000Active4 beds 2 baths2,078 sq. ft.
14 Hawthorne Avenue, Falmouth, MA 02540
MLS# 73570732Listed by: Berkshire Hathaway HomeServices Robert Paul Properties  $1,385,000Active3 beds 3 baths1,296 sq. ft.
72 Benjamin Nyes, Falmouth, MA 02540
MLS# 73567560Listed by: Kinlin Grover Compass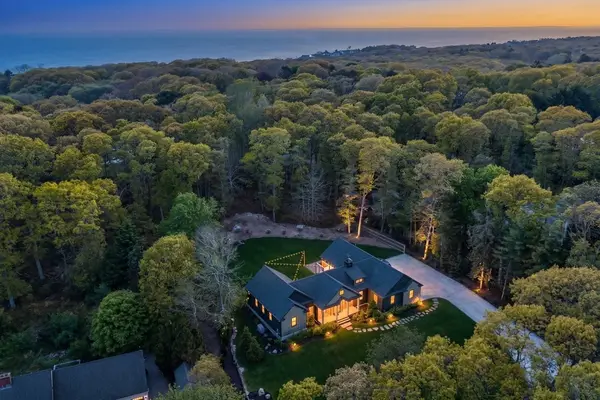 $2,600,000Active3 beds 4 baths2,170 sq. ft.
27 Evangeline Rd, Falmouth, MA 02540
MLS# 73567296Listed by: Compass


Protect your home and budget from life's surprises with an Assurant Home Warranty, backed by a partner that supports you through every step of homeownership. Explore Plans.
© 2023 - 2026 ERA Franchise Systems LLC. All rights reserved. ERA Franchise Systems LLC fully supports the principles of the Fair Housing Act and the Equal Opportunity Act. ERA, ERA Real Estate powered, and their respective logos are registered service marks of ERA Franchise Systems LLC. Each office is independently owned and operated.