
606 W Falmouth Hwy #4, Falmouth, MA 02540
Local realty services provided by:ERA Hart Sargis-Breen Real Estate
606 W Falmouth Hwy #4,Falmouth, MA 02540
$529,000
- 1 Beds
- 1 Baths
- 533 sq. ft.
- Condominium
- Active
Listed by: laura tournas, donna sawyer
Office: sotheby's international realty
MLS#:73551779
Source:MLSPIN
Price summary
- Price:$529,000
- Price per sq. ft.:$992.5
- Monthly HOA dues:$243
About this home
Some places simply have a feeling. Nestled in the historic Captain Hamblin House, this beautifully renovated one-bedroom/one bath, second floor condo captures everything people love about West Falmouth--quintessential village charm, timeless architecture, and effortless Cape Cod living. Morning coffee from the market, afternoons at Chapoquoit Beach, bike rides along the Shining Sea Bikeway, and sunsets at the harbor are all just moments from your front door. A spacious rooftop deck with multiple seating areas provides the perfect setting to relax, entertain, and savor the refreshing ocean breeze throughout the day. Beautifully updated with hardwood floors, high ceilings, and abundant natural light, this is a rare opportunity to own a true West Falmouth pied-Ã -terre in one of the village's most treasured addresses.
Contact an agent
Home facts
- Year built:1870
- Listing ID #:73551779
- Updated:September 07, 2026 at 11:02 AM
Rooms and interior
- Bedrooms:1
- Total bathrooms:1
- Full bathrooms:1
- Rooms Total:3
- Kitchen Description:Dishwasher, Range, Refrigerator
- Living area:533 sq. ft.
Heating and cooling
- Cooling:Central Air
- Heating:Forced Air, Natural Gas
- Central air:Yes
Structure and exterior
- Year built:1870
- Building area:533 sq. ft.
- Exterior Features:Deck, Deck - Wood
Utilities
- Water:Public
- Sewer:Private Sewer
Finances and disclosures
- Price:$529,000
- Price per sq. ft.:$992.5
- Tax amount:$2,171 (2026)
Features and amenities
- Appliances:Dishwasher, Range, Refrigerator, Washer/Dryer
- Laundry features:Washer/Dryer
- Amenities:Garden Area, Storage
Parking
- Total parking spaces:1
New listings near 606 W Falmouth Hwy #4
- New
 $1,399,000Active2 beds 2 baths1,768 sq. ft.
9 Keel De Sac #9, Falmouth, MA 02540
MLS# 73571920Listed by: Sotheby's International Realty - New
 $2,100,000Active6 beds 6 baths4,012 sq. ft.
1 Main St, Falmouth, MA 02540
MLS# 73571930Listed by: Berkshire Hathaway HomeServices Robert Paul Properties - New
 $899,900Active3 beds 2 baths1,325 sq. ft.
24 E Harbor Dr, Falmouth, MA 02540
MLS# 73571584Listed by: Serhant - New
 $1,195,000Active2 beds 3 baths1,565 sq. ft.
533 Woods Hole Road #E101, Falmouth, MA 02543
MLS# 73571642Listed by: Sotheby's International Realty - New
 $1,249,000Active4 beds 4 baths2,246 sq. ft.
13 Two Ponds Rd, Falmouth, MA 02540
MLS# 73571609Listed by: Sotheby's International Realty - New
 $1,150,000Active2 beds 3 baths1,466 sq. ft.
533 Woods Hole Road #E102, Falmouth, MA 02543
MLS# 73571662Listed by: Sotheby's International Realty - New
 $4,499,000Active4 beds 4 baths3,700 sq. ft.
51 Cliff Road, Falmouth, MA 02540
MLS# 73571534Listed by: Salt Pond Realty, LLP - New
 $1,888,000Active4 beds 2 baths2,078 sq. ft.
14 Hawthorne Avenue, Falmouth, MA 02540
MLS# 73570732Listed by: Berkshire Hathaway HomeServices Robert Paul Properties  $1,385,000Active3 beds 3 baths1,296 sq. ft.
72 Benjamin Nyes, Falmouth, MA 02540
MLS# 73567560Listed by: Kinlin Grover Compass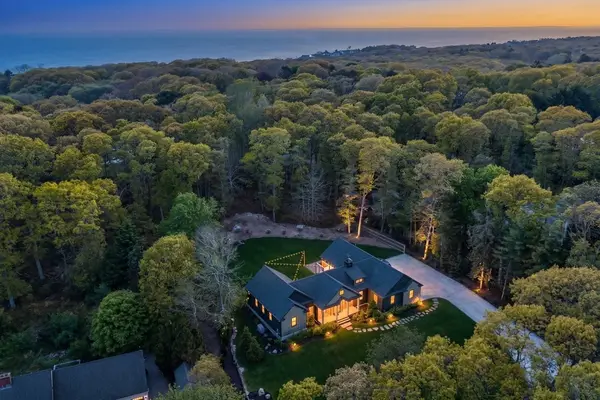 $2,600,000Active3 beds 4 baths2,170 sq. ft.
27 Evangeline Rd, Falmouth, MA 02540
MLS# 73567296Listed by: Compass


Protect your home and budget from life's surprises with an Assurant Home Warranty, backed by a partner that supports you through every step of homeownership. Explore Plans.
© 2023 - 2026 ERA Franchise Systems LLC. All rights reserved. ERA Franchise Systems LLC fully supports the principles of the Fair Housing Act and the Equal Opportunity Act. ERA, ERA Real Estate powered, and their respective logos are registered service marks of ERA Franchise Systems LLC. Each office is independently owned and operated.