
72 Loop Rd, Falmouth, MA 02540
Local realty services provided by:ERA Key Realty Services
72 Loop Rd,Falmouth, MA 02540
$1,475,000
- 4 Beds
- 3 Baths
- 3,620 sq. ft.
- Single family
- Active
Listed by: kim caverly, kim caverly
Office: kinlin grover compass
MLS#:73552714
Source:MLSPIN
Price summary
- Price:$1,475,000
- Price per sq. ft.:$407.46
- Monthly HOA dues:$50
About this home
This lovely Sippewissett property offers over 3600 square feet of living space as well as an adjacent .38 acre lot for added privacy. The one-family 1972 home features four bedrooms, three full baths, a second floor loft, a family room, a greenhouse, a partially finished walk-out lower level with in-law potential, a two car garage, and a large deck with sweeping views of the Great Sippewissett Marsh. Woodneck Beach is nearby, as well as the bike trail and all that downtown Falmouth has to offer.
Contact an agent
Home facts
- Year built:1972
- Subdivision & Development:Sippewissett Place
- Listing ID #:73552714
- Updated:September 06, 2026 at 11:02 AM
Rooms and interior
- Bedrooms:4
- Total bathrooms:3
- Full bathrooms:3
- Rooms Total:7
- Flooring:Wood
- Kitchen Description:Dishwasher, Freezer, Range, Refrigerator
- Basement Description:Garage Access, Partially Finished
- Living area:3,620 sq. ft.
Heating and cooling
- Heating:Baseboard, Natural Gas
Structure and exterior
- Roof:Shingle
- Year built:1972
- Building area:3,620 sq. ft.
- Lot area:0.42 Acres
- Lot Features:Easements, Marsh
- Architectural Style:Cape
- Exterior Features:Deck - Wood
- Foundation Description:Block
Schools
- High school:Falmouth High School
- Middle school:Morse Pond/ Lawrence School
- Elementary school:Mullen Hall Elementary School
Utilities
- Water:Public
- Sewer:Private Sewer
Finances and disclosures
- Price:$1,475,000
- Price per sq. ft.:$407.46
- Tax amount:$7,208 (2026)
Features and amenities
- Appliances:Dishwasher, Dryer, Freezer, Range, Refrigerator, Washer
- Laundry features:Dryer, Washer
- Amenities:Gas Water Heater
Parking
- Total parking spaces:6
- Parking description:Attached, Garage Door Opener, Paved, Paved Drive
- Garage:Yes
- Garage spaces:2
New listings near 72 Loop Rd
- New
 $1,399,000Active2 beds 2 baths1,768 sq. ft.
9 Keel De Sac #9, Falmouth, MA 02540
MLS# 73571920Listed by: Sotheby's International Realty - New
 $2,100,000Active6 beds 6 baths4,012 sq. ft.
1 Main St, Falmouth, MA 02540
MLS# 73571930Listed by: Berkshire Hathaway HomeServices Robert Paul Properties - New
 $899,900Active3 beds 2 baths1,325 sq. ft.
24 E Harbor Dr, Falmouth, MA 02540
MLS# 73571584Listed by: Serhant - Open Sun, 11am to 1pmNew
 $1,195,000Active2 beds 3 baths1,565 sq. ft.
533 Woods Hole Road #E101, Falmouth, MA 02543
MLS# 73571642Listed by: Sotheby's International Realty - Open Sun, 1 to 3pmNew
 $1,249,000Active4 beds 4 baths2,246 sq. ft.
13 Two Ponds Rd, Falmouth, MA 02540
MLS# 73571609Listed by: Sotheby's International Realty - Open Sun, 11am to 1pmNew
 $1,150,000Active2 beds 3 baths1,466 sq. ft.
533 Woods Hole Road #E102, Falmouth, MA 02543
MLS# 73571662Listed by: Sotheby's International Realty - New
 $4,499,000Active4 beds 4 baths3,700 sq. ft.
51 Cliff Road, Falmouth, MA 02540
MLS# 73571534Listed by: Salt Pond Realty, LLP - New
 $1,888,000Active4 beds 2 baths2,078 sq. ft.
14 Hawthorne Avenue, Falmouth, MA 02540
MLS# 73570732Listed by: Berkshire Hathaway HomeServices Robert Paul Properties  $1,385,000Active3 beds 3 baths1,296 sq. ft.
72 Benjamin Nyes, Falmouth, MA 02540
MLS# 73567560Listed by: Kinlin Grover Compass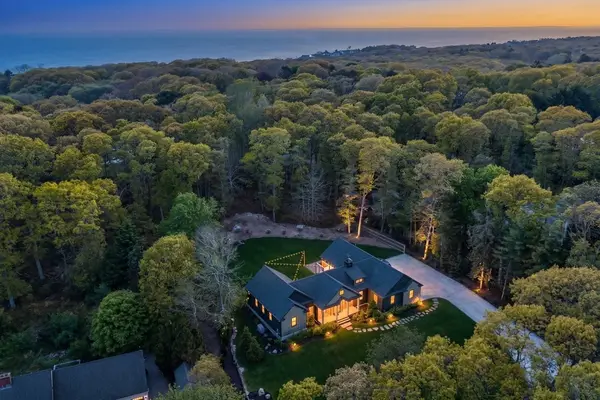 $2,600,000Active3 beds 4 baths2,170 sq. ft.
27 Evangeline Rd, Falmouth, MA 02540
MLS# 73567296Listed by: Compass


Protect your home and budget from life's surprises with an Assurant Home Warranty, backed by a partner that supports you through every step of homeownership. Explore Plans.
© 2023 - 2026 ERA Franchise Systems LLC. All rights reserved. ERA Franchise Systems LLC fully supports the principles of the Fair Housing Act and the Equal Opportunity Act. ERA, ERA Real Estate powered, and their respective logos are registered service marks of ERA Franchise Systems LLC. Each office is independently owned and operated.