
12 Beech Lane, Feeding Hills, MA 01030
Local realty services provided by:ERA M. Connie Laplante Real Estate
12 Beech Lane,Agawam, MA 01030
$570,000
- 4 Beds
- 3 Baths
- - sq. ft.
- Single family
- Sold
Listed by: linda wortman
Office: coldwell banker realty - western ma
MLS#:73551751
Source:MLSPIN
Sorry, we are unable to map this address
Price summary
- Price:$570,000
About this home
Welcome to this stunning 4-bedroom, 2.5-bath Colonial offering over 2,700 sq. ft. of living space on a .68-acre lot backed up to woods. The heart of the home is the gourmet kitchen featuring Viking appliances, granite countertops, hickory cabinetry, abundant workspace & open to the dining room. A mudroom with a huge pantry & built-ins provides the perfect drop zone. The spacious family room offers a gas fireplace & built-in home theater. Upstairs, the luxurious primary suite features a gas fireplace, sitting room/office, en suite bath & private deck overlooking the backyard. Three additional bedrooms & a full bath complete the 2nd floor. Additional highlights include: 1st floor laundry/half bath, hardwood & stone tile floors, HardiePlank siding, metal roof, recently updated boiler & central air, fenced yard, storage shed AND a two-car garage with a heated bonus room featuring a reinforced floor, ideal for a gym, office, studio, or storage. Truly a MUST SEE!
Contact an agent
Home facts
- Year built:1982
- Listing ID #:73551751
- Updated:September 06, 2026 at 06:40 AM
Rooms and interior
- Bedrooms:4
- Total bathrooms:3
- Full bathrooms:2
- Half bathrooms:1
- Rooms Total:8
- Flooring:Flooring - Hardwood, Flooring - Stone/Ceramic Tile
- Dining Description:Beamed Ceilings, Breakfast Bar / Nook, Hardwood, Open Floorplan
- Kitchen Description:Breakfast Bar / Nook, Countertops - Stone/Granite/Solid, Dining Area, Dishwasher, Flooring - Hardwood, Open Floorplan, Range, Range Hood
Heating and cooling
- Cooling:Central Air, Whole House Fan
- Heating:Baseboard, Natural Gas
- Central air:Yes
Structure and exterior
- Roof:Metal
- Year built:1982
- Architectural Style:Colonial
- Exterior Features:Deck, Deck - Composite, Patio, Porch, Storage
- Foundation Description:Slab
Utilities
- Water:Public
- Sewer:Public Sewer
Finances and disclosures
- Price:$570,000
- Tax amount:$6,672 (2026)
Features and amenities
- Appliances:Dishwasher, Range, Range Hood
- Laundry features:First Floor
- Amenities:Closet, Wired For Sound
Parking
- Total parking spaces:6
- Parking description:Attached, Paved Drive
- Garage:Yes
- Garage spaces:2
New listings near 12 Beech Lane
- New
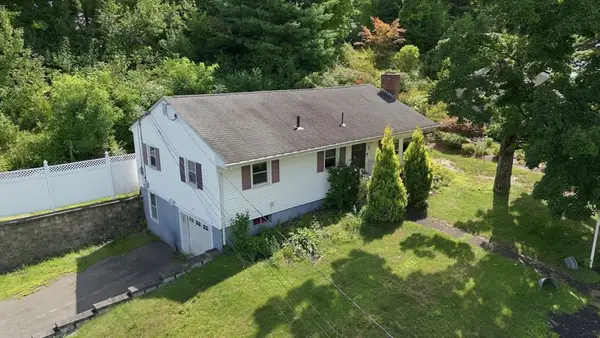 $337,000Active4 beds 2 baths1,652 sq. ft.
31 Sunset Terrace, Agawam, MA 01030
MLS# 73570496Listed by: eRealty Advisors, Inc. - New
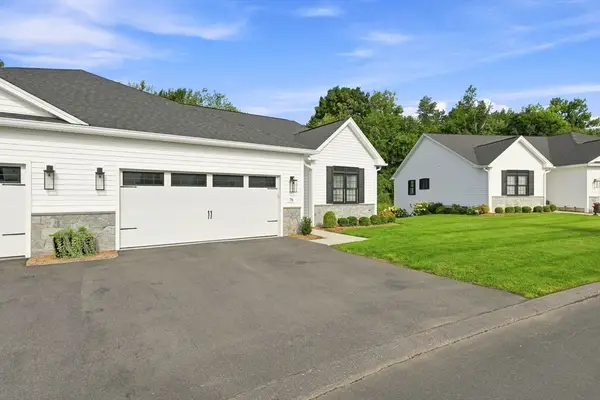 $599,900Active3 beds 3 baths1,559 sq. ft.
76 Villa Dr #76, Agawam, MA 01030
MLS# 73569483Listed by: William Raveis R.E. & Home Services 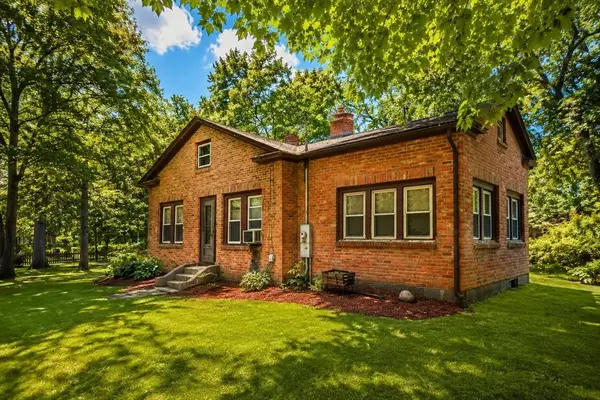 $299,900Active4 beds 1 baths1,456 sq. ft.
114 Witheridge St, Agawam, MA 01030
MLS# 73567562Listed by: First NationWide Realty Inc.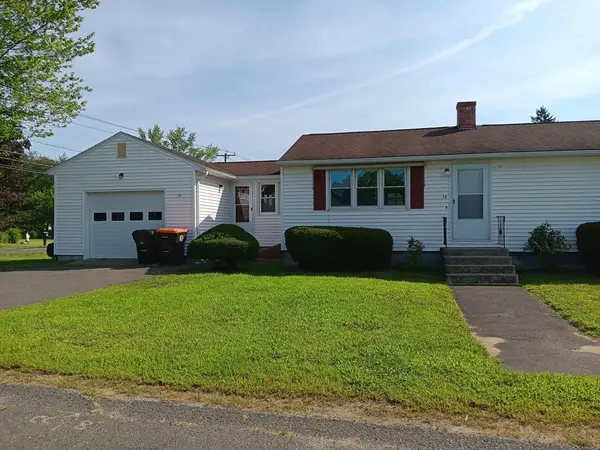 $304,999Active2 beds 1 baths800 sq. ft.
74 Taft Street, Agawam, MA 01030
MLS# 73566596Listed by: Berkshire Hathaway HomeServices Realty Professionals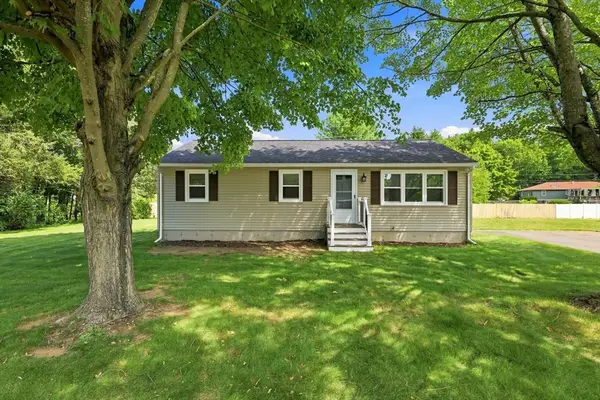 $320,000Active3 beds 1 baths960 sq. ft.
15 Peterson Cir, Agawam, MA 01030
MLS# 73559132Listed by: William Raveis R.E. & Home Services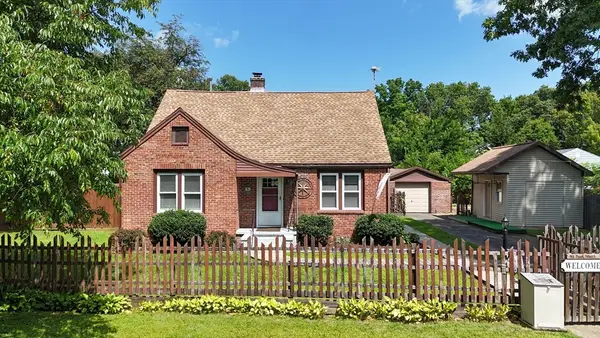 $389,900Active4 beds 2 baths1,715 sq. ft.
41 Park St, Agawam, MA 01030
MLS# 73565776Listed by: Today Real Estate, Inc.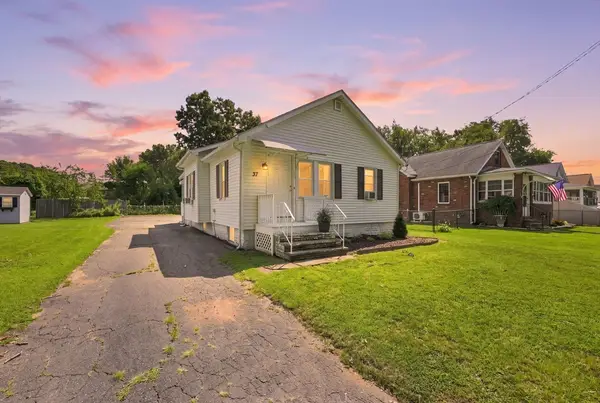 $299,000Active2 beds 1 baths1,012 sq. ft.
37 Kensington St, Agawam, MA 01030
MLS# 73564389Listed by: William Raveis R.E. & Home Services $549,900Active3 beds 2 baths2,738 sq. ft.
688 S West St, Agawam, MA 01030
MLS# 73562283Listed by: Real Broker MA, LLC- Open Sun, 12 to 2pm
 $675,000Active4 beds 3 baths2,711 sq. ft.
20 Nolan Lane, Agawam, MA 01030
MLS# 73562196Listed by: Keller Williams Realty  $359,943Active3 beds 2 baths1,200 sq. ft.
571 Mill St, Agawam, MA 01030
MLS# 73558327Listed by: The LGCY Group LLC


Protect your home and budget from life's surprises with an Assurant Home Warranty, backed by a partner that supports you through every step of homeownership. Explore Plans.
© 2023 - 2026 ERA Franchise Systems LLC. All rights reserved. ERA Franchise Systems LLC fully supports the principles of the Fair Housing Act and the Equal Opportunity Act. ERA, ERA Real Estate powered, and their respective logos are registered service marks of ERA Franchise Systems LLC. Each office is independently owned and operated.