
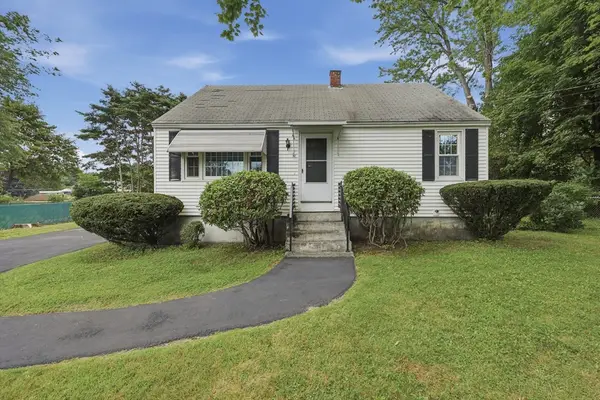
20 Bernadette Street, Fitchburg, MA 01420
Local realty services provided by:ERA Key Realty Services
Listed by: paul j. cervone
Office: lamacchia realty, inc.
MLS#:73556593
Source:MLSPIN
Price summary
- Price:$416,500
- Price per sq. ft.:$273.29
About this home
Welcome Home to 20 Bernadette Street, a beautifully updated ranch nestled on a quiet dead-end street in one of Fitchburg's desired neighborhoods. This move-in ready home offers the perfect blend of modern updates and classic antique charm with 3 bedrooms, 1 full bath, 1/2 bath, fireplace, wood-stove and comfortable single-level living. Inside discover a tastefully remodeled galley kitchen featuring updated cabinetry, countertops, sink, innovative compact dishwasher and gas range, opening seamlessly to the dining area. The renovated full bath showcases stylish finishes, tiled flooring, and a convenient linen closet. The bright and inviting living room, enhanced with a picture window and fireplace, flows effortlessly into the enclosed three-season sunroom—an ideal space to enjoy your morning coffee or unwind at the end of the day. Hardwood flooring in all three bedrooms adds warmth and character, while newer vinyl plank flooring and fresh interior finishes create a truly turnkey feel throughout. Outside, the level backyard offers plenty of room for outdoor entertaining, BBQ's, beautiful garden beds, and for relaxation around your firepit. The Sizeable 2-level detached Barn Garage provides exceptional flexibility as a workshop, hobby space, additional storage, or parking with potential ADU living, with your vision and with town approval in the HUGE Loft space above the garage. Conveniently located near shopping, restaurants, schools, parks, commuter rail service, major highways, and Fitchburg State University, this home offers both tranquility and accessibility. Whether you're a first-time home-buyer, looking to start your home journey, down-sizers or searching for a low-maintenance home with thoughtful updates, 20 Bernadette Street is ready to welcome you home....
Contact an agent
Home facts
- Year built:1930
- Listing ID #:73556593
- Updated:August 24, 2026 at 11:04 AM
Rooms and interior
- Bedrooms:3
- Total bathrooms:2
- Full bathrooms:1
- Half bathrooms:1
- Rooms Total:6
- Flooring:Flooring - Wood, Hardwood, Laminate, Tile, Vinyl
- Dining Description:Exterior Access, Laminate
- Kitchen Description:Countertops - Stone/Granite/Solid, Dishwasher, Flooring - Stone/Ceramic Tile, Microwave, Range, Refrigerator, Stainless Steel Appliances
- Basement Description:Bulkhead, Concrete, Full, Interior Entry, Partially Finished
- Living area:1,524 sq. ft.
Heating and cooling
- Cooling:Whole House Fan
- Heating:Baseboard, Natural Gas, Wood Stove
Structure and exterior
- Roof:Shingle
- Year built:1930
- Building area:1,524 sq. ft.
- Lot area:0.24 Acres
- Lot Features:Cleared, Corner Lot, Level
- Architectural Style:Antique, Ranch
- Construction Materials:Conventional (2x4-2x6)
- Exterior Features:Garden, Porch - Enclosed, Storage
- Foundation Description:Stone
Utilities
- Water:Public
- Sewer:Public Sewer
Finances and disclosures
- Price:$416,500
- Price per sq. ft.:$273.29
- Tax amount:$4,901 (2025)
Features and amenities
- Appliances:Dishwasher, Dryer, Microwave, Range, Refrigerator, Washer
- Laundry features:Dryer, Gas Dryer Hookup, Washer, Washer Hookup
- Amenities:Gas Water Heater, Loft
Parking
- Total parking spaces:3
- Parking description:Detached, Garage Door Opener, Garage Faces Side, Heated Garage, Off Street, Oversized, Paved, Paved Drive, Storage
- Garage:Yes
- Garage spaces:1
New listings near 20 Bernadette Street
- New
 $549,900Active6 beds 3 baths2,310 sq. ft.
22 Pleasant St, Fitchburg, MA 01420
MLS# 73567164Listed by: United Brokers - New
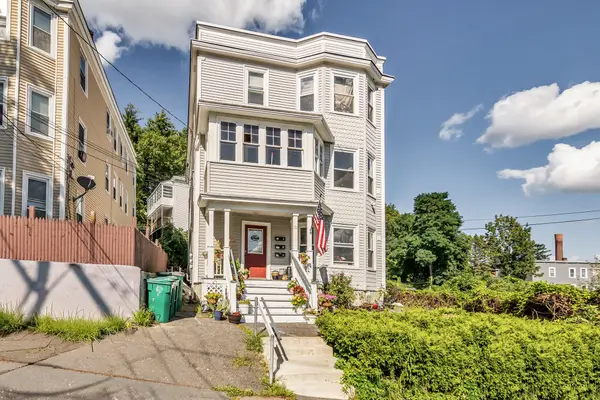 $669,900Active6 beds 3 baths3,954 sq. ft.
21 Read St, Fitchburg, MA 01420
MLS# 73566932Listed by: View Real Estate Group - New
 $425,000Active4 beds 3 baths1,692 sq. ft.
61 Central Street, Fitchburg, MA 01420
MLS# 73566824Listed by: Lamacchia Realty, Inc. - New
 $350,000Active2 beds 1 baths768 sq. ft.
4 Maverick St, Fitchburg, MA 01420
MLS# 73566751Listed by: Coldwell Banker Realty - Leominster - New
 $87,000Active0.29 Acres
0 Ashburnham St, Fitchburg, MA 01420
MLS# 73566513Listed by: Jorge Andres Zea - New
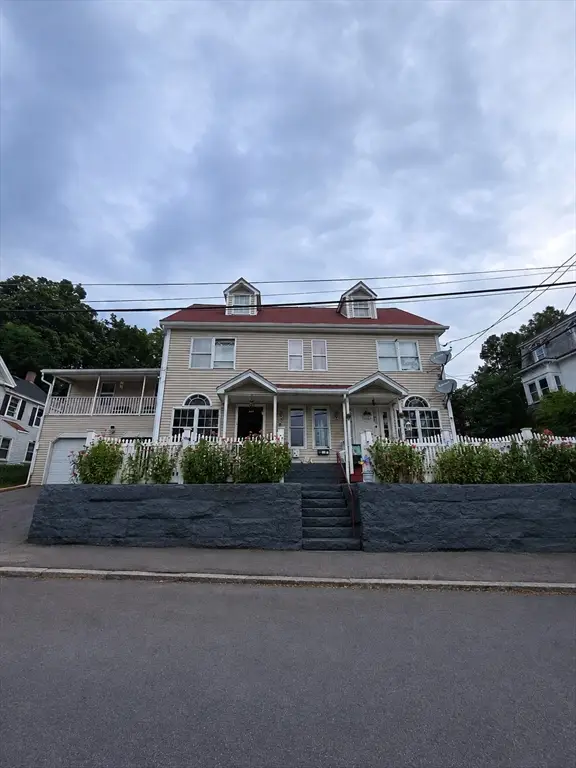 $630,000Active8 beds 4 baths3,004 sq. ft.
1 Goddard St, Fitchburg, MA 01420
MLS# 73566479Listed by: Coldwell Banker Realty - Leominster - New
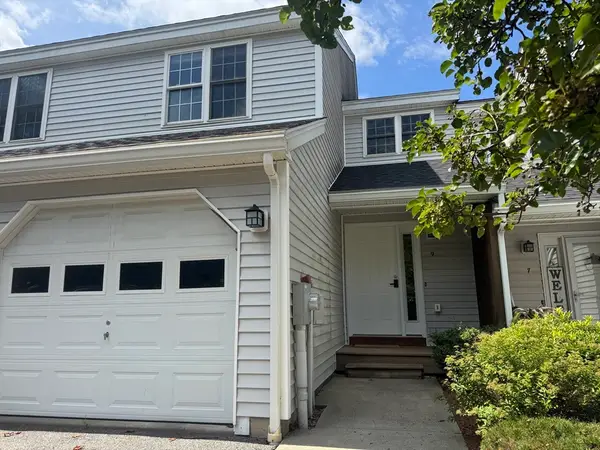 $359,900Active2 beds 2 baths1,325 sq. ft.
9 Green Briar Rd #9, Fitchburg, MA 01420
MLS# 73566484Listed by: Coldwell Banker Realty - Leominster - New
 $489,900Active2 beds 2 baths2,537 sq. ft.
28 Mountain Laurel Lane #28, Fitchburg, MA 01420
MLS# 73566341Listed by: LAER Realty Partners - New
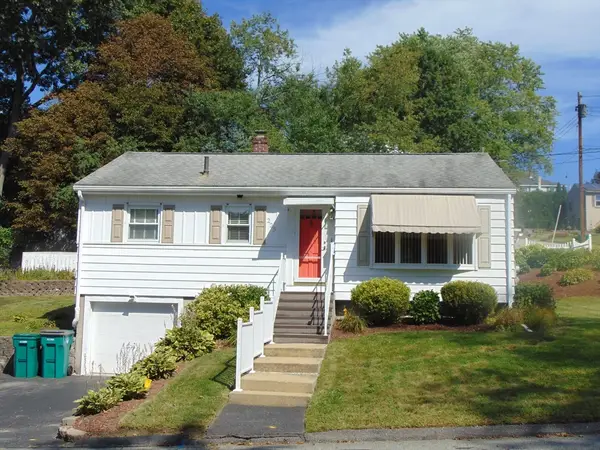 $385,000Active2 beds 1 baths1,224 sq. ft.
225 Reingold Ave, Fitchburg, MA 01420
MLS# 73566231Listed by: LAER Realty Partners - New
 $319,900Active2 beds 1 baths768 sq. ft.
51 Lee Ave., Fitchburg, MA 01420
MLS# 73566219Listed by: Lamacchia Realty, Inc.


Protect your home and budget from life's surprises with an Assurant Home Warranty, backed by a partner that supports you through every step of homeownership. Explore Plans.
© 2023 - 2026 ERA Franchise Systems LLC. All rights reserved. ERA Franchise Systems LLC fully supports the principles of the Fair Housing Act and the Equal Opportunity Act. ERA, ERA Real Estate powered, and their respective logos are registered service marks of ERA Franchise Systems LLC. Each office is independently owned and operated.