
208 Bishop Dr #208, Framingham, MA 01702
Local realty services provided by:Metropolitan Homes
208 Bishop Dr #208,Framingham, MA 01702
$379,900
- 3 Beds
- 1 Baths
- 1,365 sq. ft.
- Condominium
- Active
Upcoming open houses
- Sun, Jul 1212:00 pm - 01:30 pm
Listed by: brian j. fitzpatrick, tricia monasterio
Office: coldwell banker realty - waltham
MLS#:73546468
Source:MLSPIN
Price summary
- Price:$379,900
- Price per sq. ft.:$278.32
- Monthly HOA dues:$629
About this home
Rarely available THREE bedroom townhome in Framingham’s desirable Bishop Terrace community. This bright, move-in-ready unit was fully renovated in 2024 and features a large open-concept living/dining area with new floors and new kitchen with quartz counters, white cabinetry and stainless steel appliances. Upstairs offers THREE generous sized bedrooms with great closet storage and a full bath from 2024. New windows in 2024, new AC's, appliances and more. The semi finished lower level adds flexible space for a home office, playroom, or gym. Enjoy gas heat, assigned parking space and additional parking available with great outdoor space. Conveniently located near shopping, restaurants, schools, and major commuter routes. A fantastic opportunity for first-time buyers, investors or anyone seeking low-maintenance living in a prime location. Open house Sunday 7/12 from 12-1:30!
Contact an agent
Home facts
- Year built:1958
- Listing ID #:73546468
- Updated:July 08, 2026 at 10:03 PM
Rooms and interior
- Bedrooms:3
- Total bathrooms:1
- Full bathrooms:1
- Rooms Total:6
- Flooring:Tile
- Dining Description:Recessed Lighting, Vinyl
- Kitchen Description:Closet/Cabinets - Custom Built, Countertops - Stone/Granite/Solid, Countertops - Upgraded, Dishwasher, Disposal, Flooring - Vinyl, Freezer, Microwave, Open Floorplan, Pantry, Plumbed For Ice Maker, Range, Recessed Lighting, Refrigerator, Stainless Steel Appliances
- Living area:1,365 sq. ft.
Heating and cooling
- Cooling:2 Cooling Zones, Wall Unit(s)
- Heating:Natural Gas
Structure and exterior
- Roof:Shingle
- Year built:1958
- Building area:1,365 sq. ft.
- Construction Materials:Brick
- Exterior Features:Porch
Utilities
- Water:Public
- Sewer:Public Sewer
Finances and disclosures
- Price:$379,900
- Price per sq. ft.:$278.32
- Tax amount:$3,373 (2025)
Features and amenities
- Appliances:Dishwasher, Disposal, Dryer, Freezer, Microwave, Range, Refrigerator, Washer
- Laundry features:Dryer, Electric Dryer Hookup, In Basement, In Unit, Washer, Washer Hookup
- Amenities:High Speed Internet, Storage
Parking
- Total parking spaces:2
- Parking description:Assigned, Guest
New listings near 208 Bishop Dr #208
- New
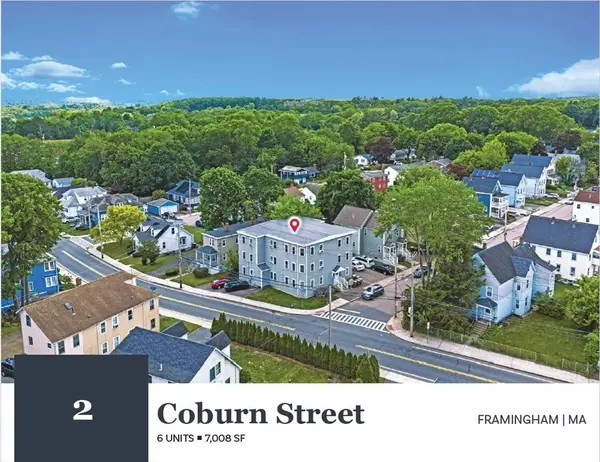 $1,950,000Active17 beds 6 baths7,008 sq. ft.
2 Coburn St, Framingham, MA 01702
MLS# 73546573Listed by: Horvath & Tremblay - New
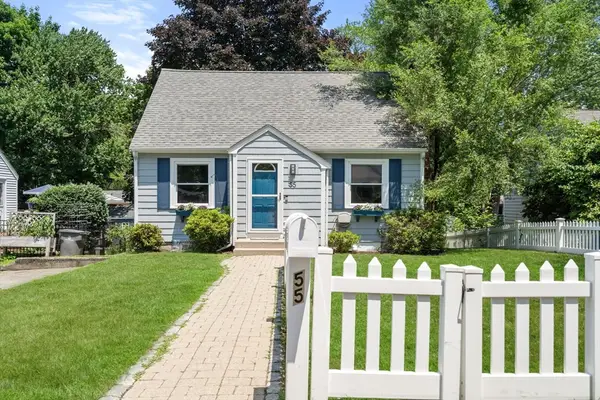 $639,000Active3 beds 2 baths1,869 sq. ft.
55 Joclyn Ave, Framingham, MA 01701
MLS# 73546524Listed by: Engel & Volkers Wellesley - Open Sat, 12 to 2pmNew
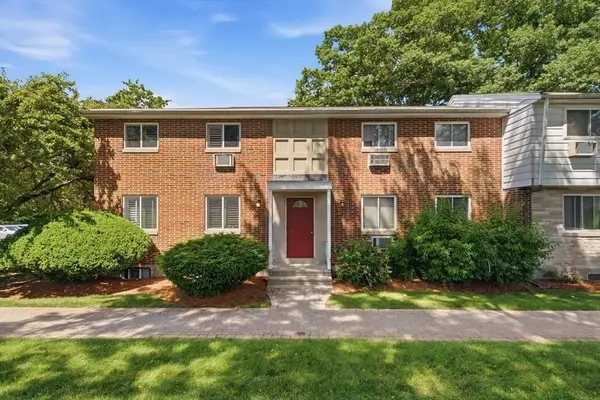 $379,900Active2 beds 2 baths1,034 sq. ft.
18 Wilson Dr #18, Framingham, MA 01702
MLS# 73546568Listed by: Mega Realty Services - Open Fri, 4:30 to 6pmNew
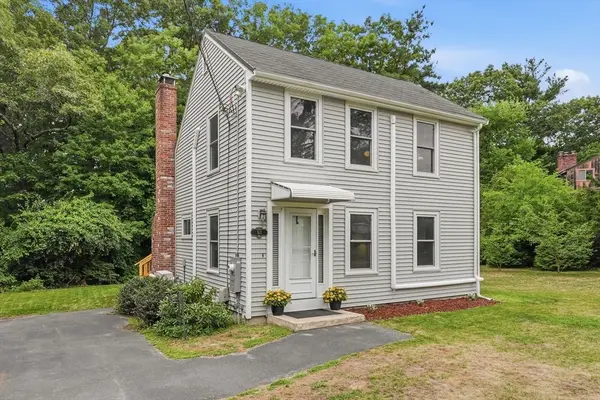 $629,000Active3 beds 2 baths1,176 sq. ft.
163 Water St, Framingham, MA 01701
MLS# 73546612Listed by: Keller Williams Realty - Open Thu, 4:30 to 6pmNew
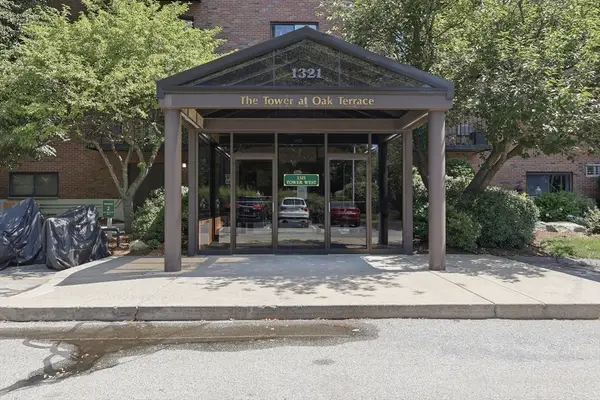 $340,000Active2 beds 2 baths999 sq. ft.
1321 Worcester Road #104, Framingham, MA 01701
MLS# 73546615Listed by: Lamacchia Realty, Inc. - Open Fri, 4 to 6pmNew
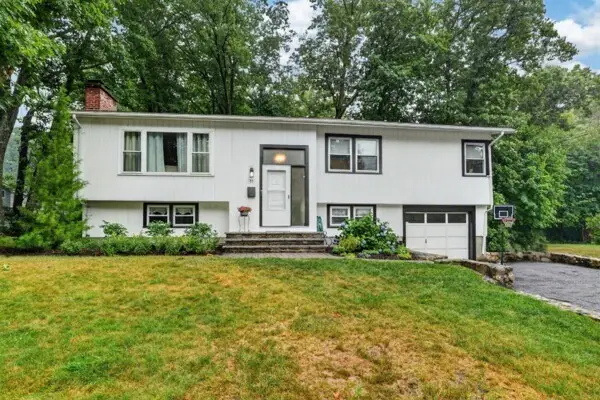 Listed by ERA$690,000Active3 beds 3 baths2,546 sq. ft.
11 Geraldine Road, Framingham, MA 01701
MLS# 73546121Listed by: ERA Key Realty Services - Distinctive Group - New
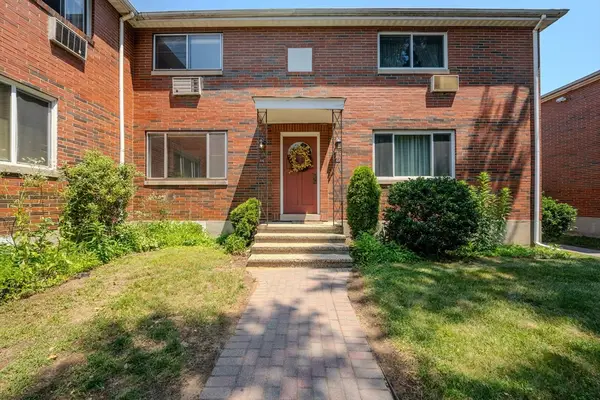 $334,900Active2 beds 1 baths1,240 sq. ft.
66 Bishop Dr #66, Framingham, MA 01702
MLS# 73545351Listed by: RE/MAX Distinct Advantage - New
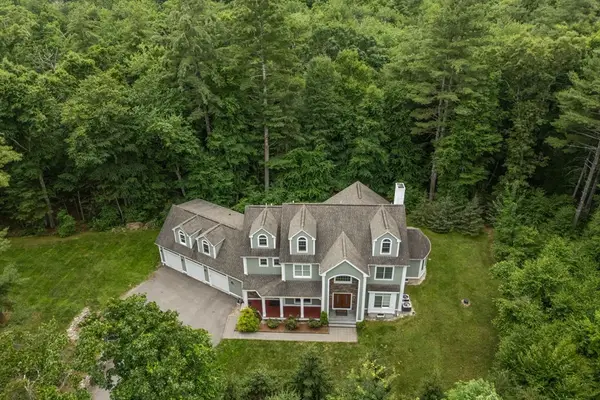 $1,595,000Active5 beds 4 baths4,516 sq. ft.
24 Wayside Inn Rd, Framingham, MA 01701
MLS# 73545358Listed by: Coldwell Banker Realty - Sudbury - Open Thu, 5 to 7pmNew
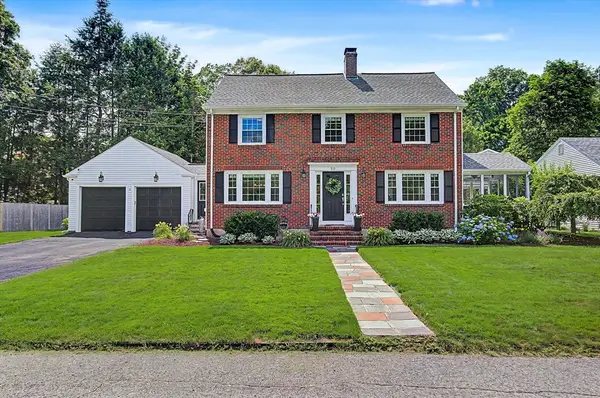 $770,000Active3 beds 2 baths1,934 sq. ft.
50 Normal Hill Rd, Framingham, MA 01702
MLS# 73545019Listed by: REMAX Executive Realty


Protect your home and budget from life's surprises with an Assurant Home Warranty, backed by a partner that supports you through every step of homeownership. Explore Plans.
© 2023 - 2026 ERA Franchise Systems LLC. All rights reserved. ERA Franchise Systems LLC fully supports the principles of the Fair Housing Act and the Equal Opportunity Act. ERA, ERA Real Estate powered, and their respective logos are registered service marks of ERA Franchise Systems LLC. Each office is independently owned and operated.