
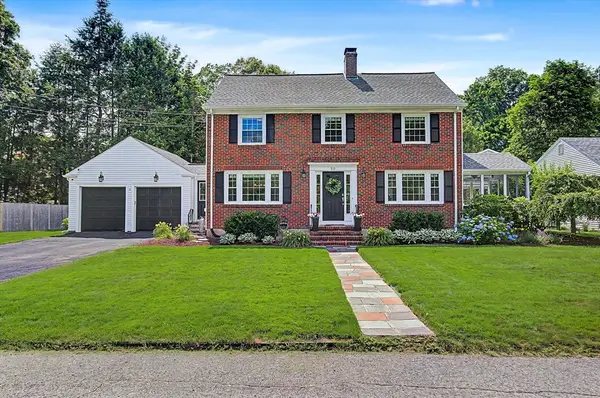
55 Joclyn Ave, Framingham, MA 01701
Local realty services provided by:ERA Key Realty Services
55 Joclyn Ave,Framingham, MA 01701
$639,000
- 3 Beds
- 2 Baths
- 1,869 sq. ft.
- Single family
- Active
Listed by: coduri magnus group, campbell armstrong
Office: engel & volkers wellesley
MLS#:73546524
Source:MLSPIN
Price summary
- Price:$639,000
- Price per sq. ft.:$341.89
About this home
Move right into this beautifully maintained 3-bedroom, 2-bath Cape offering classic charm and modern comfort. A flexible floor plan features a first-floor bedroom and full bath, sun-filled living and dining rooms with hardwood floors and a wood-burning fireplace, plus an updated kitchen with SS appliances, granite countertops, upgraded cabinetry, and direct access to the outdoor deck. Upstairs, the primary bedroom features its own private bath, along with an additional bedroom and convenient walk-up attic storage providing added functionality. The finished lower level provides additional living space with a dedicated home gym and storage. Enjoy a private fenced backyard, under-deck storage, and energy-efficient mini-splits for year-round comfort. Conveniently located near the Natick Mall, shopping, dining, major commuter routes, and a mile from the Cochituate Rail Trail, this is one you won't want to miss!
Contact an agent
Home facts
- Year built:1942
- Listing ID #:73546524
- Updated:July 08, 2026 at 10:03 PM
Rooms and interior
- Bedrooms:3
- Total bathrooms:2
- Full bathrooms:2
- Rooms Total:6
- Flooring:Flooring - Wall to Wall Carpet, Wood
- Dining Description:Closet, Hardwood, Window(s) - Bay/Bow/Box
- Kitchen Description:Cabinets - Upgraded, Countertops - Stone/Granite/Solid, Deck - Exterior, Dishwasher, Disposal, Exterior Access, Flooring - Hardwood, Freezer, Lighting - Overhead, Range, Refrigerator, Slider, Stainless Steel Appliances
- Basement Description:Full, Partially Finished
- Living area:1,869 sq. ft.
Heating and cooling
- Cooling:4 Cooling Zones, Ductless, ENERGY STAR Qualified Equipment, Heat Pump
- Heating:Ductless, ENERGY STAR Qualified Equipment, Heat Pump, Oil
Structure and exterior
- Roof:Shingle
- Year built:1942
- Building area:1,869 sq. ft.
- Lot area:0.17 Acres
- Lot Features:Easements, Gentle Sloping
- Architectural Style:Cape
- Construction Materials:Frame
- Exterior Features:Deck - Wood, Rain Gutters
- Foundation Description:Concrete Perimeter
Schools
- High school:Framingham High
- Middle school:Choice
- Elementary school:Choice
Utilities
- Water:Public
- Sewer:Public Sewer
Finances and disclosures
- Price:$639,000
- Price per sq. ft.:$341.89
- Tax amount:$6,803 (2025)
Features and amenities
- Appliances:Dishwasher, Disposal, Dryer, Freezer, Range, Refrigerator, Washer
- Laundry features:Dryer, Electric Dryer Hookup, In Basement, Washer, Washer Hookup
- Amenities:Closet, Recessed Lighting
Parking
- Total parking spaces:2
- Parking description:Paved, Paved Drive, Shared Driveway, Tandem
New listings near 55 Joclyn Ave
- New
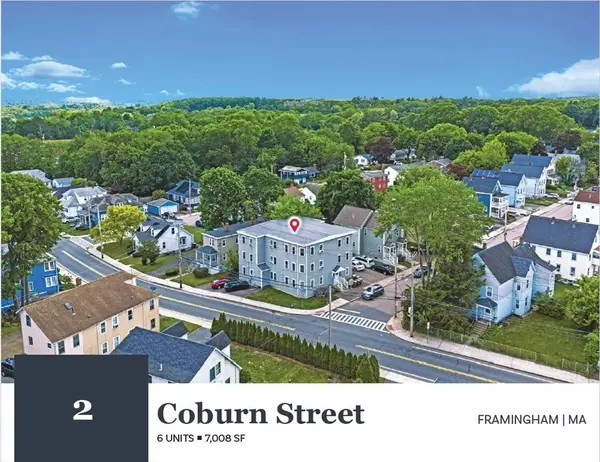 $1,950,000Active17 beds 6 baths7,008 sq. ft.
2 Coburn St, Framingham, MA 01702
MLS# 73546573Listed by: Horvath & Tremblay - Open Sun, 12 to 1:30pmNew
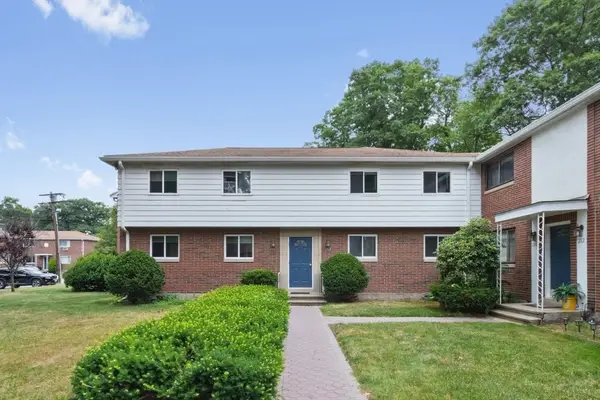 $379,900Active3 beds 1 baths1,365 sq. ft.
208 Bishop Dr #208, Framingham, MA 01702
MLS# 73546468Listed by: Coldwell Banker Realty - Waltham - Open Sat, 12 to 2pmNew
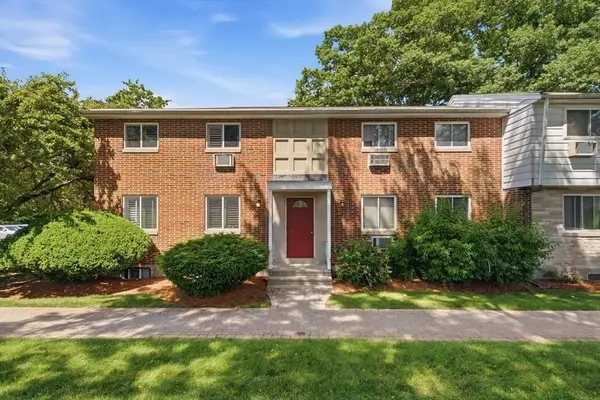 $379,900Active2 beds 2 baths1,034 sq. ft.
18 Wilson Dr #18, Framingham, MA 01702
MLS# 73546568Listed by: Mega Realty Services - Open Fri, 4:30 to 6pmNew
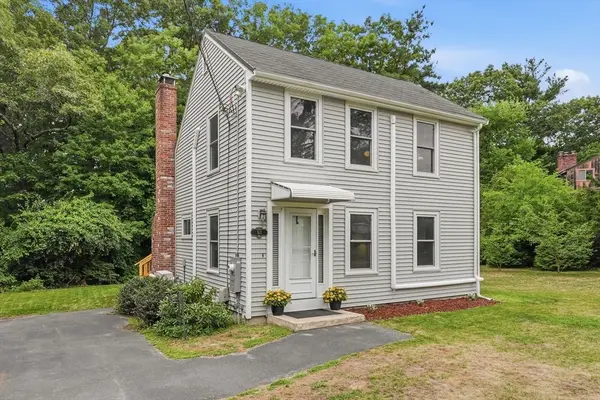 $629,000Active3 beds 2 baths1,176 sq. ft.
163 Water St, Framingham, MA 01701
MLS# 73546612Listed by: Keller Williams Realty - Open Thu, 4:30 to 6pmNew
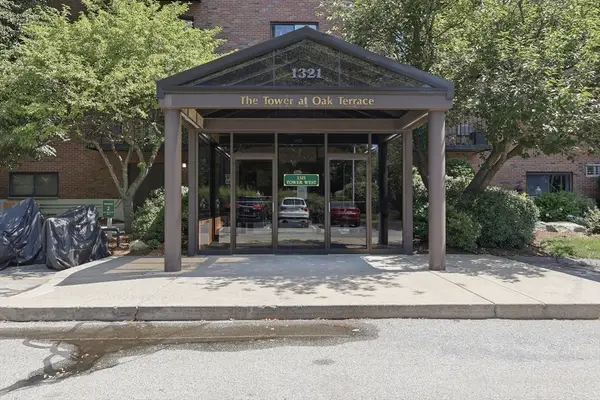 $340,000Active2 beds 2 baths999 sq. ft.
1321 Worcester Road #104, Framingham, MA 01701
MLS# 73546615Listed by: Lamacchia Realty, Inc. - Open Fri, 4 to 6pmNew
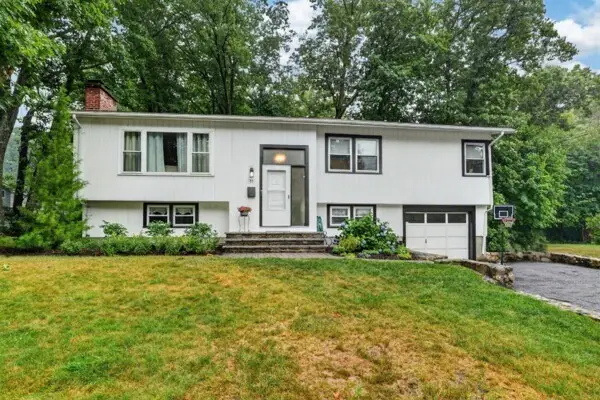 Listed by ERA$690,000Active3 beds 3 baths2,546 sq. ft.
11 Geraldine Road, Framingham, MA 01701
MLS# 73546121Listed by: ERA Key Realty Services - Distinctive Group - New
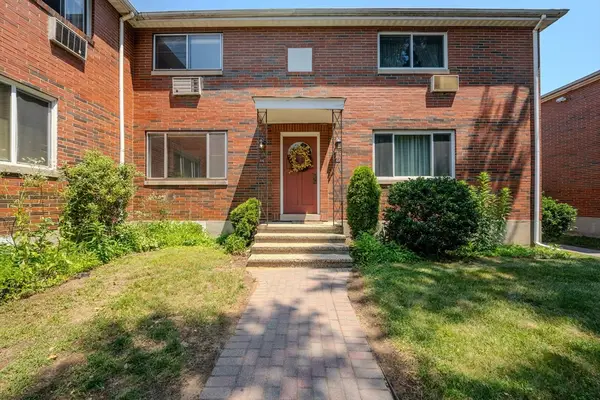 $334,900Active2 beds 1 baths1,240 sq. ft.
66 Bishop Dr #66, Framingham, MA 01702
MLS# 73545351Listed by: RE/MAX Distinct Advantage - New
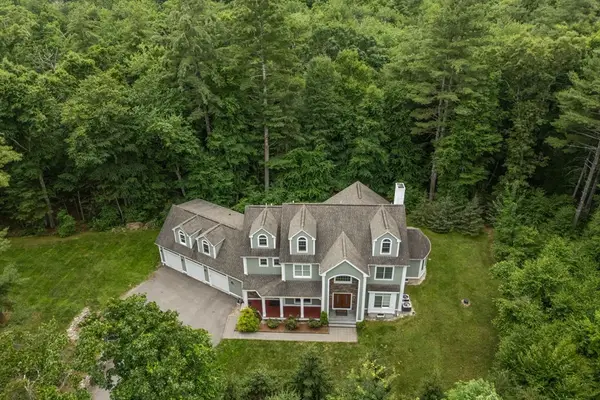 $1,595,000Active5 beds 4 baths4,516 sq. ft.
24 Wayside Inn Rd, Framingham, MA 01701
MLS# 73545358Listed by: Coldwell Banker Realty - Sudbury - Open Thu, 5 to 7pmNew
 $770,000Active3 beds 2 baths1,934 sq. ft.
50 Normal Hill Rd, Framingham, MA 01702
MLS# 73545019Listed by: REMAX Executive Realty


Protect your home and budget from life's surprises with an Assurant Home Warranty, backed by a partner that supports you through every step of homeownership. Explore Plans.
© 2023 - 2026 ERA Franchise Systems LLC. All rights reserved. ERA Franchise Systems LLC fully supports the principles of the Fair Housing Act and the Equal Opportunity Act. ERA, ERA Real Estate powered, and their respective logos are registered service marks of ERA Franchise Systems LLC. Each office is independently owned and operated.