
11 Geraldine Road, Framingham, MA 01701
Local realty services provided by:ERA Key Realty Services
11 Geraldine Road,Framingham, MA 01701
$690,000
- 3 Beds
- 3 Baths
- 2,546 sq. ft.
- Single family
- Active
Upcoming open houses
- Fri, Jul 1004:00 pm - 06:00 pm
- Sat, Jul 1110:00 am - 12:30 pm
- Sun, Jul 1212:00 pm - 02:00 pm
Listed by:
 Donna Holmes(508) 277 - 1631ERA Key Realty Services
Office: era key realty services - distinctive group
MLS#:73546121
Source:MLSPIN
Price summary
- Price:$690,000
- Price per sq. ft.:$271.01
About this home
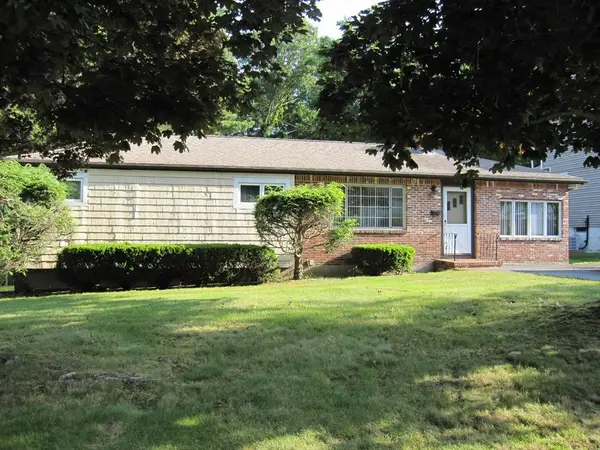
Beautifully maintained three bedroom split on a dead end street in NORTH Framingham. Many upgrades done by this seller, back patio installed, all new electrical system and recess lighting and fixtures. NEW bay window. NEW granite front stairs. Large oversized tree removed from the front yard. The main bath has been remodeled with tub and tile and new vanity. New bath installed in the lower level with tile shower. New on demand Rinnai hot water heater. New FHA furnace installed. Lower level has been finished providing you office and family room . In 2014 a new kitchen with quarts counters, central island and SS appliances was installed.Nicely finished hardwood floors throughout. Three generous bedrooms with primary having a half bath. Relax in your screen in porch overlooking a generous back yard. One car garage with opener. Town water and sewer. Fantastic commuter location to the highway. Nothing to do but move in. Showings start at Friday OH at 4 PM. You will not be disappointed!
Contact an agent
Home facts
- Year built:1962
- Listing ID #:73546121
- Updated:July 08, 2026 at 12:37 PM
Rooms and interior
- Bedrooms:3
- Total bathrooms:3
- Full bathrooms:2
- Half bathrooms:1
- Rooms Total:7
- Flooring:Hardwood, Tile, Wood
- Dining Description:Exterior Access, Open Floorplan, Recessed Lighting, Remodeled, Slider
- Kitchen Description:Countertops - Stone/Granite/Solid, Countertops - Upgraded, Dishwasher, Disposal, Exterior Access, Flooring - Stone/Ceramic Tile, Gas Stove, Kitchen Island, Microwave, Open Floorplan, Range, Refrigerator, Remodeled, Stainless Steel Appliances
- Basement Description:Finished, Garage Access, Interior Entry
- Living area:2,546 sq. ft.
Heating and cooling
- Cooling:Central Air
- Heating:Central, Forced Air, Natural Gas
- Central air:Yes
Structure and exterior
- Roof:Shingle
- Year built:1962
- Building area:2,546 sq. ft.
- Lot area:0.58 Acres
- Lot Features:Level
- Architectural Style:Split Entry
- Construction Materials:Frame
- Exterior Features:Patio, Porch - Enclosed, Professional Landscaping, Rain Gutters
- Foundation Description:Concrete Perimeter
Utilities
- Water:Public
- Sewer:Public Sewer
Finances and disclosures
- Price:$690,000
- Price per sq. ft.:$271.01
- Tax amount:$7,817 (2025)
Features and amenities
- Appliances:Dishwasher, Disposal, Microwave, Range, Refrigerator
- Laundry features:Electric Dryer Hookup, In Basement, Washer Hookup
- Amenities:Gas Water Heater
Parking
- Total parking spaces:4
- Parking description:Driveway, Garage Door Opener, Garage Faces Side, Off Street, Paved, Paved Drive, Under
- Garage:Yes
- Garage spaces:1
New listings near 11 Geraldine Road
- Open Fri, 4 to 6pmNew
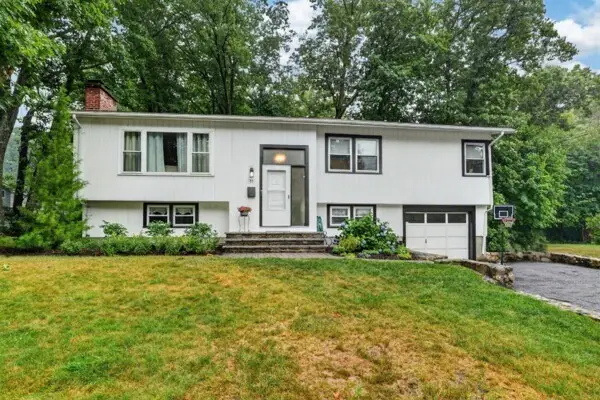 Listed by ERA$690,000Active3 beds 3 baths2,546 sq. ft.
11 Geraldine Road, Framingham, MA 01701
MLS# 73546121Listed by: ERA Key Realty Services - Distinctive Group - New
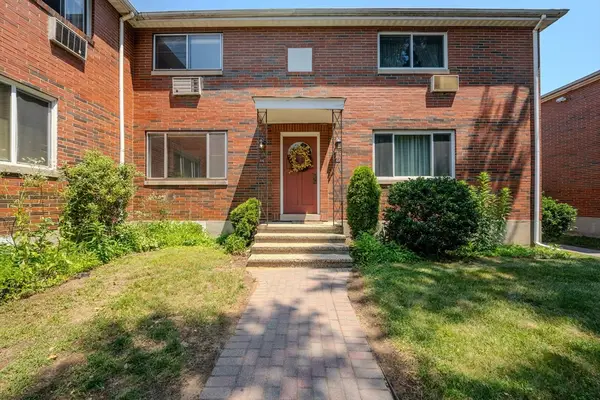 $334,900Active2 beds 1 baths1,240 sq. ft.
66 Bishop Dr #66, Framingham, MA 01702
MLS# 73545351Listed by: RE/MAX Distinct Advantage - New
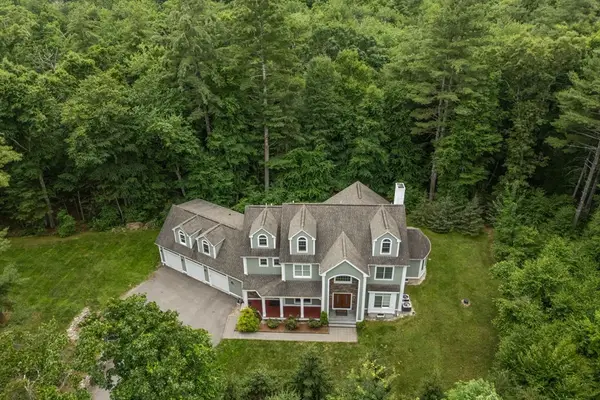 $1,595,000Active5 beds 4 baths4,516 sq. ft.
24 Wayside Inn Rd, Framingham, MA 01701
MLS# 73545358Listed by: Coldwell Banker Realty - Sudbury - Open Thu, 5 to 7pmNew
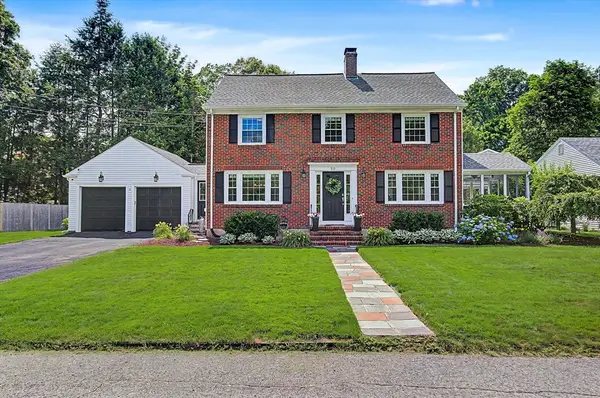 $770,000Active3 beds 2 baths1,934 sq. ft.
50 Normal Hill Rd, Framingham, MA 01702
MLS# 73545019Listed by: REMAX Executive Realty - Open Thu, 5 to 6:30pmNew
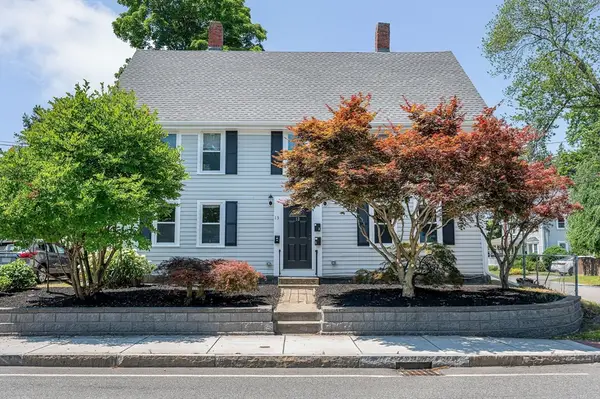 $899,000Active7 beds 3 baths2,524 sq. ft.
13 Hamilton St, Framingham, MA 01701
MLS# 73544925Listed by: LAER Realty Partners - New
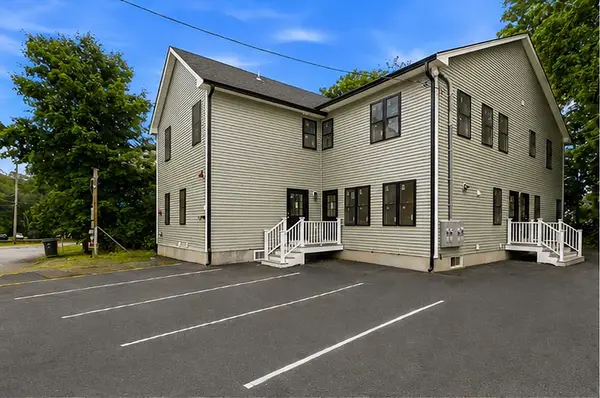 $2,200,000Active12 beds 6 baths5,183 sq. ft.
4 Mayhew St, Framingham, MA 01702
MLS# 73544615Listed by: Foemmel Fine Homes - New
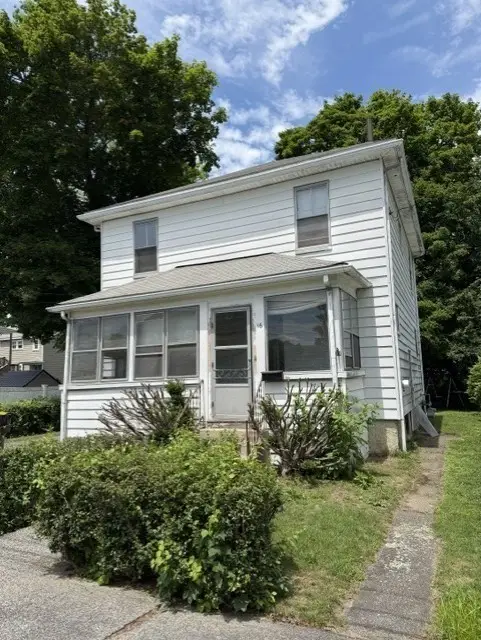 $399,900Active3 beds 1 baths1,248 sq. ft.
16 Union Ave Terrace, Framingham, MA 01702
MLS# 73544609Listed by: RE/MAX Preferred Properties - New
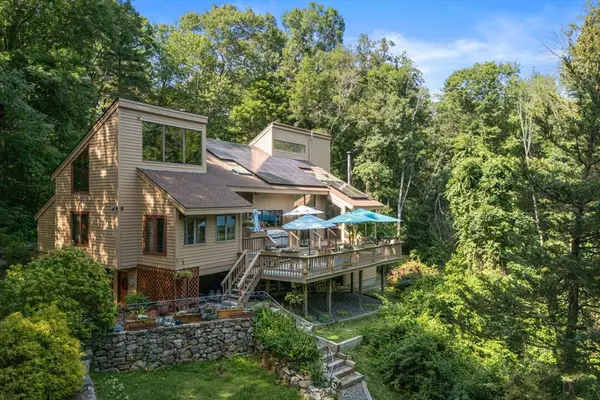 $1,095,000Active4 beds 4 baths3,748 sq. ft.
7 Hilltop Ln, Framingham, MA 01701
MLS# 73543929Listed by: Coldwell Banker Realty - Sudbury - New
 $574,900Active3 beds 1 baths1,211 sq. ft.
15 Lilian Road, Framingham, MA 01701
MLS# 73543801Listed by: RE/MAX One Call Realty  $1,425,000Active5 beds 5 baths6,307 sq. ft.
331 Prospect Street, Framingham, MA 01701
MLS# 73542474Listed by: Barrett Sotheby's International Realty


Protect your home and budget from life's surprises with an Assurant Home Warranty, backed by a partner that supports you through every step of homeownership. Explore Plans.
© 2023 - 2026 ERA Franchise Systems LLC. All rights reserved. ERA Franchise Systems LLC fully supports the principles of the Fair Housing Act and the Equal Opportunity Act. ERA, ERA Real Estate powered, and their respective logos are registered service marks of ERA Franchise Systems LLC. Each office is independently owned and operated.