
94 Fenwick Street, Framingham, MA 01701
Local realty services provided by:ERA M. Connie Laplante Real Estate
94 Fenwick Street,Framingham, MA 01701
$1,225,000
- 4 Beds
- 3 Baths
- 3,452 sq. ft.
- Single family
- Active
Upcoming open houses
- Sat, Aug 0112:00 pm - 01:30 pm
- Sun, Aug 0212:00 pm - 01:30 pm
Listed by: rob and meaghan
Office: hawthorn properties
MLS#:73556408
Source:MLSPIN
Price summary
- Price:$1,225,000
- Price per sq. ft.:$354.87
About this home
Meticulously maintained and luxuriously updated Colonial in North Framingham's sought after Fenwick Farms neighborhood. The spacious eat-in kitchen opens seamlessly to the fireplaced family room, creating the perfect gathering space. A formal dining room, living room, and powder room complete the first floor. Upstairs, the generous primary suite features a beautifully renovated spa-like bath. Three additional bedrooms, a full bath, and a newly renovated laundry nook complete the second level. The finished lower level is a standout, offering stylish shiplap accents, flexible living space, and a custom wine cellar. Step outside to your own private oasis featuring a heated saltwater in-ground pool, chic pool house, and multiple outdoor entertaining areas designed for relaxing and hosting. Impeccably maintained inside and out, this exceptional property is a rare opportunity in one of Framingham's most desirable neighborhoods.
Contact an agent
Home facts
- Year built:2014
- Listing ID #:73556408
- Updated:July 30, 2026 at 11:04 AM
Rooms and interior
- Bedrooms:4
- Total bathrooms:3
- Full bathrooms:2
- Half bathrooms:1
- Rooms Total:9
- Flooring:Hardwood, Tile
- Dining Description:Hardwood, Overhead
- Kitchen Description:Countertops - Stone/Granite/Solid, Dishwasher, Disposal, Exterior Access, Flooring - Hardwood, Kitchen Island, Lighting - Pendant, Microwave, Range, Recessed Lighting, Refrigerator, Wine Chiller, Wine Refrigerator
- Basement Description:Bulkhead, Full, Partially Finished, Radon Remediation System
- Living area:3,452 sq. ft.
Heating and cooling
- Cooling:3 Cooling Zones, Central Air
- Heating:Forced Air, Natural Gas
- Central air:Yes
Structure and exterior
- Roof:Shingle
- Year built:2014
- Building area:3,452 sq. ft.
- Lot area:0.44 Acres
- Lot Features:Easements, Level
- Architectural Style:Colonial
- Construction Materials:Frame
- Exterior Features:Patio, Porch, Professional Landscaping, Rain Gutters, Sprinkler System
- Foundation Description:Concrete Perimeter
Schools
- High school:Fhs
- Middle school:School Choice
- Elementary school:School Choice
Utilities
- Water:Public
- Sewer:Public Sewer
Finances and disclosures
- Price:$1,225,000
- Price per sq. ft.:$354.87
- Tax amount:$12,658 (2025)
Features and amenities
- Appliances:Dishwasher, Disposal, Dryer, Microwave, Range, Refrigerator, Washer, Wine Refrigerator
- Laundry features:Dryer, Second Floor, Washer
- Amenities:Gas Water Heater, Wine Cellar
- Pool features:Pool - Inground Heated, Private Pool
Parking
- Total parking spaces:10
- Parking description:Attached, Off Street, Paved
- Garage:Yes
- Garage spaces:2
New listings near 94 Fenwick Street
- Open Sat, 12 to 2pmNew
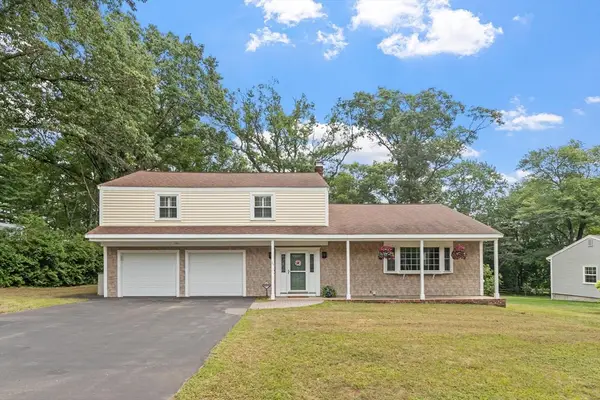 $739,900Active4 beds 3 baths1,921 sq. ft.
66 Checkerberry Lane, Framingham, MA 01702
MLS# 73556906Listed by: Coldwell Banker Realty - Framingham - Open Sat, 10am to 12pmNew
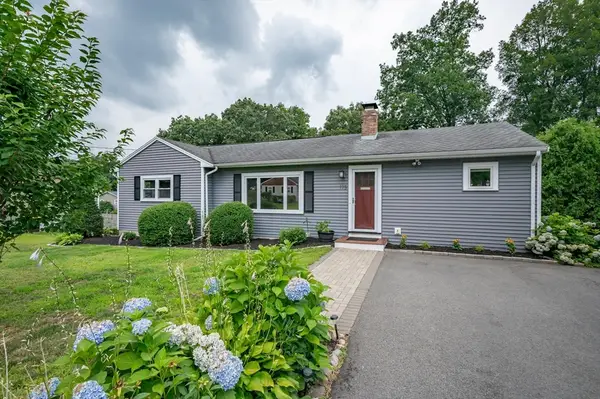 $725,000Active3 beds 2 baths1,495 sq. ft.
175 Edgewater Dr., Framingham, MA 01702
MLS# 73556893Listed by: Keller Williams Gateway Realty - Open Sat, 1 to 3pmNew
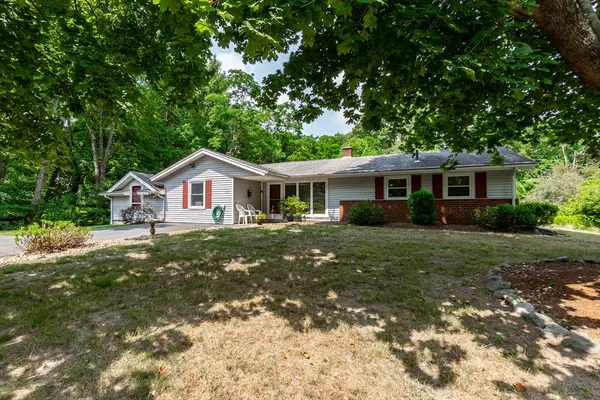 $574,900Active4 beds 1 baths1,890 sq. ft.
64 Hemenway Rd, Framingham, MA 01701
MLS# 73556525Listed by: 29 Realty Group, Inc. - Open Sun, 12 to 1:30pmNew
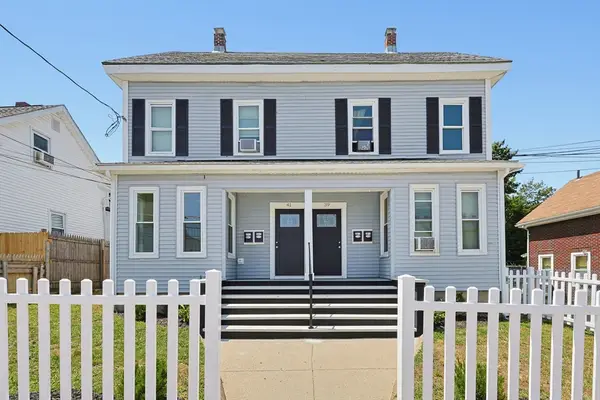 $1,125,000Active8 beds 6 baths2,987 sq. ft.
39-41 Bridges St, Framingham, MA 01702
MLS# 73556197Listed by: Ford Properties - New
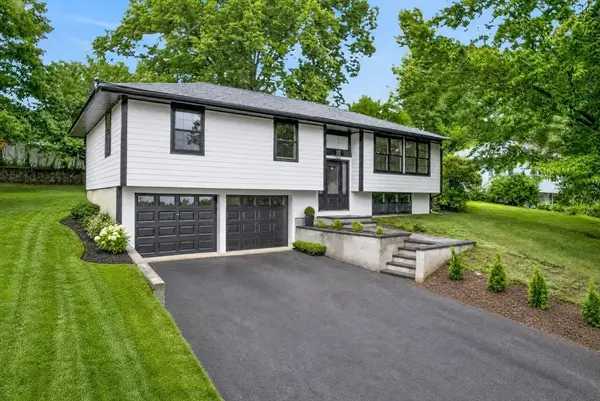 $799,900Active3 beds 3 baths1,812 sq. ft.
601 Winter St, Framingham, MA 01702
MLS# 73550841Listed by: Century 21 Custom Home Realty - New
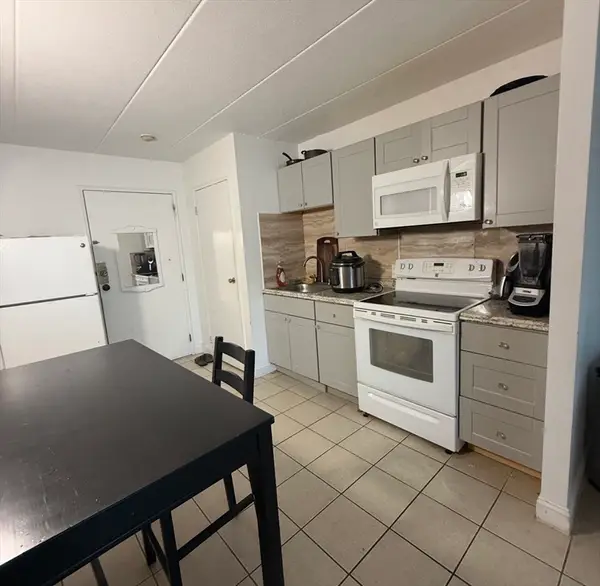 $140,000Active1 beds 1 baths378 sq. ft.
126 Beaver St #53, Framingham, MA 01702
MLS# 73555608Listed by: RE/MAX One Call Realty - Open Fri, 11:30am to 1pmNew
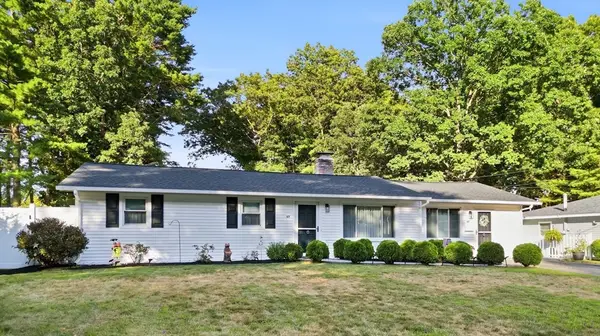 $699,000Active3 beds 2 baths1,356 sq. ft.
67 Leigh St., Framingham, MA 01701
MLS# 73556146Listed by: eXp Realty LLC - New
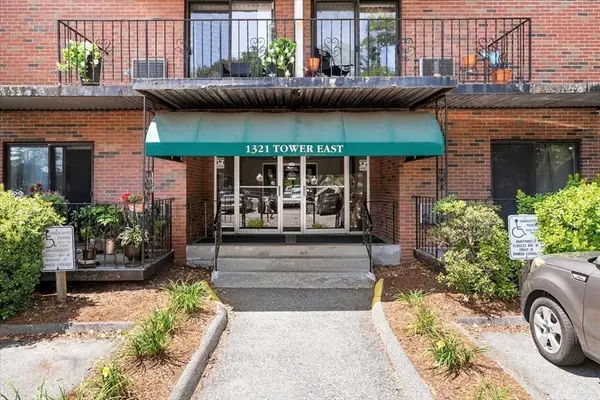 $259,900Active1 beds 1 baths760 sq. ft.
1321 Worcester Road #505, Framingham, MA 01702
MLS# 73555941Listed by: eXp Realty LLC - New
 $379,900Active2 beds 2 baths1,295 sq. ft.
1500 Worcester Road #528, Framingham, MA 01702
MLS# 73555942Listed by: eXp Realty LLC


Protect your home and budget from life's surprises with an Assurant Home Warranty, backed by a partner that supports you through every step of homeownership. Explore Plans.
© 2023 - 2026 ERA Franchise Systems LLC. All rights reserved. ERA Franchise Systems LLC fully supports the principles of the Fair Housing Act and the Equal Opportunity Act. ERA, ERA Real Estate powered, and their respective logos are registered service marks of ERA Franchise Systems LLC. Each office is independently owned and operated.