
175 Edgewater Dr., Framingham, MA 01702
Local realty services provided by:ERA Millennium Real Estate
175 Edgewater Dr.,Framingham, MA 01702
$725,000
- 3 Beds
- 2 Baths
- 1,495 sq. ft.
- Single family
- Active
Upcoming open houses
- Sat, Aug 0110:00 am - 12:00 pm
Listed by: parrott realty group, corey parrott
Office: keller williams gateway realty
MLS#:73556893
Source:MLSPIN
Price summary
- Price:$725,000
- Price per sq. ft.:$484.95
About this home
Beautiful move-in ready ranch in desirable Framingham location abutting the Framingham Reservoir with views of the water! This 3 bed, 2 bath home has hardwood throughout and a recently updated eat-in kitchen with stainless steel appliances, granite counters and a range hood. The primary bedroom is complete with en-suite full bath and a slider with direct access to the back composite deck. The walkout basement has a large family room for a dedicated office, playroom or craft room. The landscaping has been done for you throughout the yard with care and the exterior also includes a fire pit, garden space, swing set and a enclosed shed space under the deck. With Central AC, a newer water heater and convenient location this home has it all. Schedule your showing today!
Contact an agent
Home facts
- Year built:1952
- Listing ID #:73556893
- Updated:July 30, 2026 at 04:49 PM
Rooms and interior
- Bedrooms:3
- Total bathrooms:2
- Full bathrooms:2
- Rooms Total:6
- Flooring:Hardwood, Laminate, Tile
- Kitchen Description:Breakfast Bar / Nook, Countertops - Stone/Granite/Solid, Dishwasher, Exterior Access, Flooring - Hardwood, Range, Range Hood, Refrigerator, Stainless Steel Appliances
- Basement Description:Full, Partially Finished, Walk-Out Access
- Living area:1,495 sq. ft.
Heating and cooling
- Cooling:1 Cooling Zone, Central Air
- Heating:Forced Air, Natural Gas
- Central air:Yes
Structure and exterior
- Year built:1952
- Building area:1,495 sq. ft.
- Lot area:0.3 Acres
- Lot Features:Gentle Sloping
- Architectural Style:Ranch
- Exterior Features:Deck - Composite
- Foundation Description:Concrete Perimeter
Schools
- High school:Framingham High School
- Middle school:Fuller Middle School
- Elementary school:Brophy Elementary School
Utilities
- Water:Public
- Sewer:Public Sewer
Finances and disclosures
- Price:$725,000
- Price per sq. ft.:$484.95
- Tax amount:$7,891 (2025)
Features and amenities
- Appliances:Dishwasher, Dryer, Range, Range Hood, Refrigerator, Washer
- Laundry features:Dryer, Washer
- Amenities:Gas Water Heater
Parking
- Total parking spaces:4
- Parking description:Paved
New listings near 175 Edgewater Dr.
- New
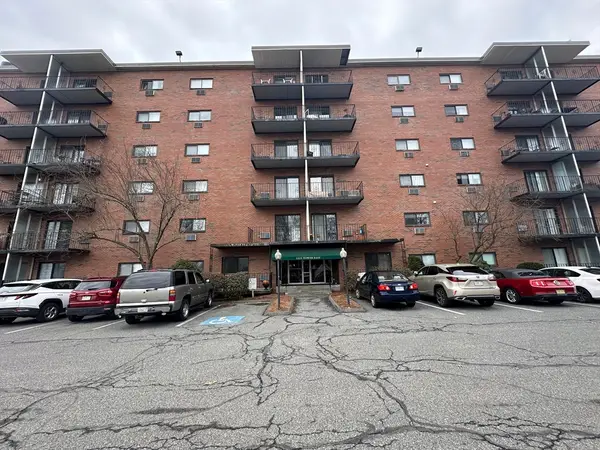 $305,000Active1 beds 1 baths888 sq. ft.
1321 Worcester Rd #612, Framingham, MA 01701
MLS# 73557078Listed by: S.Y.K. Corporation - Open Sat, 12 to 2pmNew
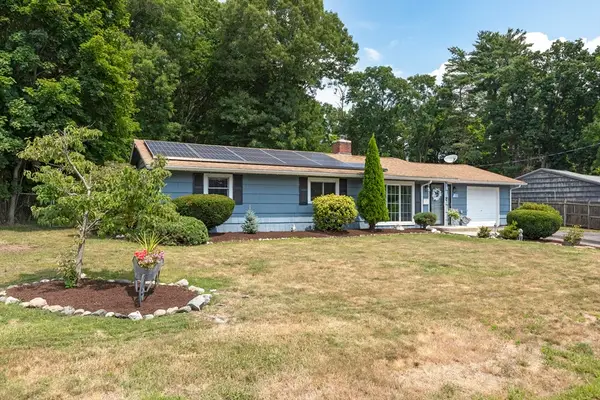 $625,000Active3 beds 2 baths1,344 sq. ft.
15 Michael Rd, Framingham, MA 01701
MLS# 73557110Listed by: Lindsey Sarah Realty Group - Open Sat, 11am to 1pmNew
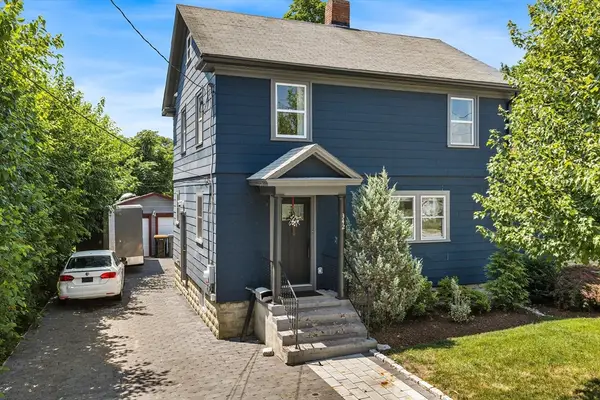 $675,000Active3 beds 2 baths1,350 sq. ft.
342 Franklin St, Framingham, MA 01702
MLS# 73556977Listed by: Redfin Corp. - Open Sat, 12 to 2pmNew
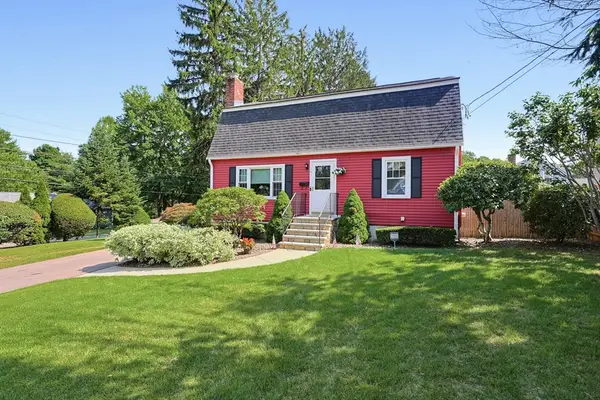 $679,900Active4 beds 2 baths2,159 sq. ft.
141 Russell Road, Framingham, MA 01702
MLS# 73557014Listed by: Realty Executives Boston West - Open Sat, 11am to 1pmNew
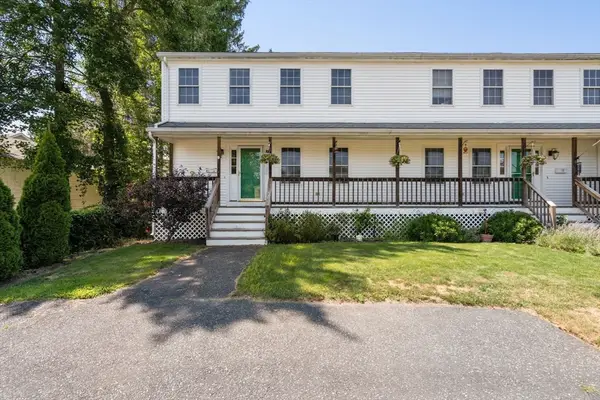 $529,900Active3 beds 3 baths2,016 sq. ft.
11 Brackett Road #A, Framingham, MA 01702
MLS# 73557022Listed by: Compass - Open Sat, 12 to 2pmNew
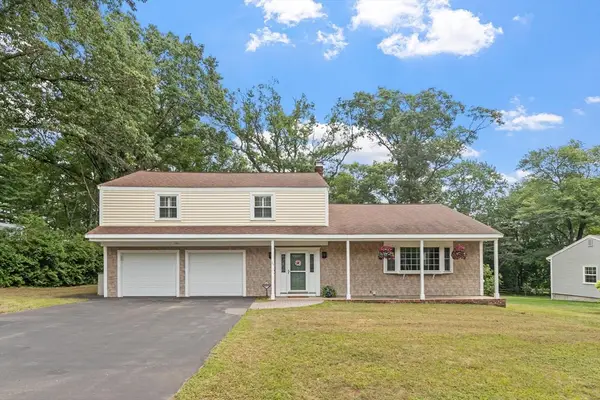 $739,900Active4 beds 3 baths1,921 sq. ft.
66 Checkerberry Lane, Framingham, MA 01702
MLS# 73556906Listed by: Coldwell Banker Realty - Framingham - Open Sat, 1 to 3pmNew
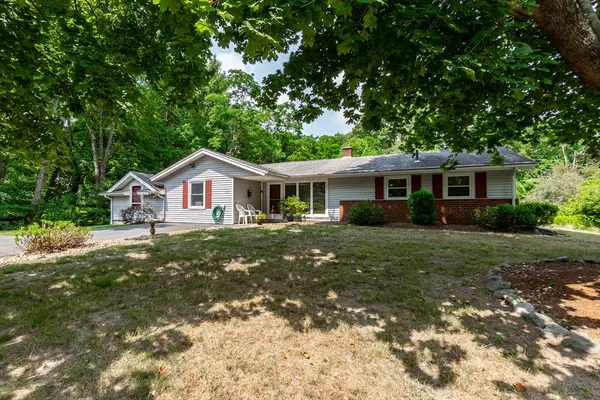 $574,900Active4 beds 1 baths1,890 sq. ft.
64 Hemenway Rd, Framingham, MA 01701
MLS# 73556525Listed by: 29 Realty Group, Inc. - Open Sat, 12 to 1:30pmNew
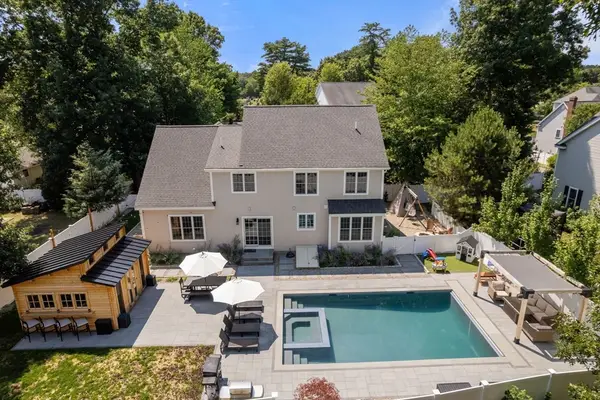 $1,225,000Active4 beds 3 baths3,452 sq. ft.
94 Fenwick Street, Framingham, MA 01701
MLS# 73556408Listed by: Hawthorn Properties - Open Sun, 12 to 1:30pmNew
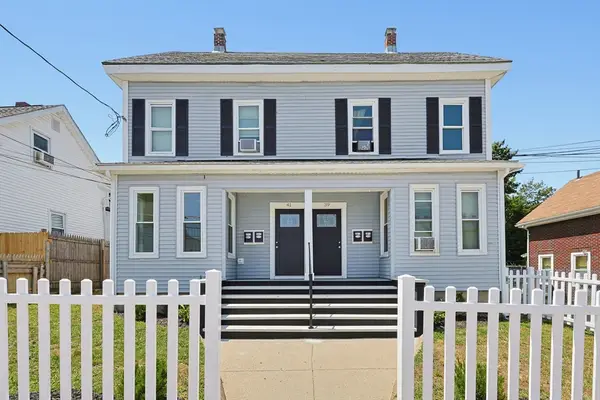 $1,125,000Active8 beds 6 baths2,987 sq. ft.
39-41 Bridges St, Framingham, MA 01702
MLS# 73556197Listed by: Ford Properties


Protect your home and budget from life's surprises with an Assurant Home Warranty, backed by a partner that supports you through every step of homeownership. Explore Plans.
© 2023 - 2026 ERA Franchise Systems LLC. All rights reserved. ERA Franchise Systems LLC fully supports the principles of the Fair Housing Act and the Equal Opportunity Act. ERA, ERA Real Estate powered, and their respective logos are registered service marks of ERA Franchise Systems LLC. Each office is independently owned and operated.