
66 Checkerberry Lane, Framingham, MA 01702
Local realty services provided by:Cohn & Company ERA Powered
66 Checkerberry Lane,Framingham, MA 01702
$739,900
- 4 Beds
- 3 Baths
- 1,921 sq. ft.
- Single family
- Active
Upcoming open houses
- Sat, Aug 0112:00 pm - 02:00 pm
- Sun, Aug 0212:00 pm - 02:00 pm
Listed by: maryanne theodorakos
Office: coldwell banker realty - framingham
MLS#:73556906
Source:MLSPIN
Price summary
- Price:$739,900
- Price per sq. ft.:$385.16
About this home
Welcome to highly desirable Woodcrest Acres! This well-appointed 4-bedroom, 2.5-bath Colonial blends timeless style with everyday functionality. Rich Brazilian cherry hardwood floors extend throughout the main living areas and bedrooms, while abundant natural light creates a warm, inviting atmosphere. The spacious living room with a bay window flows into the formal dining room, making it ideal for entertaining.The sun-filled kitchen features white cabinetry, Brazilian cherry hardwood flooring, and a window overlooking the backyard. It opens to the adjacent family room, where a double-sided gas fireplace creates a cozy gathering space. French doors lead to a composite deck, seamlessly extending the living area outdoors. A conveniently located laundry room, half bath, and heated, air-conditioned two-car garage complete the main level. Upstairs are four generously sized bedrooms, including a spacious primary suite with a private full bath and an impressive custom wall-to-wall closet system with built-in drawers and shelving. The fourth bedroom is currently used as a home office, offering flexibility. Two additional bedrooms feature walk-in closets, and a second full bath serves the remaining bedrooms. A walk-up attic provides excellent storage and future expansion potential. Situated on a .45-acre lot in one of Framingham's most sought-after neighborhoods, this home offers the perfect blend of privacy and convenience, with easy access to shopping, dining, major highways, and commuter routes....
Contact an agent
Home facts
- Year built:1965
- Subdivision & Development:Woodcrest Acres
- Listing ID #:73556906
- Updated:July 30, 2026 at 04:49 PM
Rooms and interior
- Bedrooms:4
- Total bathrooms:3
- Full bathrooms:2
- Half bathrooms:1
- Rooms Total:8
- Flooring:Hardwood, Laminate, Tile
- Dining Description:Hardwood, Recessed Lighting
- Kitchen Description:Dishwasher, Flooring - Hardwood, Range, Range Hood, Recessed Lighting, Refrigerator
- Basement Description:Bulkhead, Concrete, Full, Interior Entry, Sump Pump, Unfinished
- Living area:1,921 sq. ft.
Heating and cooling
- Cooling:Central Air, Dual
- Heating:Forced Air, Natural Gas
- Central air:Yes
Structure and exterior
- Roof:Shingle
- Year built:1965
- Building area:1,921 sq. ft.
- Lot area:0.46 Acres
- Lot Features:Gentle Sloping, Wooded
- Architectural Style:Colonial
- Construction Materials:Frame
- Exterior Features:Deck - Composite, Porch, Storage
- Foundation Description:Concrete Perimeter
Schools
- High school:Fhs
Utilities
- Water:Public
- Sewer:Public Sewer
Finances and disclosures
- Price:$739,900
- Price per sq. ft.:$385.16
- Tax amount:$7,342 (2025)
Features and amenities
- Appliances:Dishwasher, Dryer, Range, Range Hood, Refrigerator, Washer
- Laundry features:Dryer, Electric Dryer Hookup, First Floor, Flooring - Stone/Ceramic Tile, Main Level, Recessed Lighting, Washer, Washer Hookup
- Amenities:Gas Water Heater
Parking
- Total parking spaces:6
- Parking description:Attached, Paved, Paved Drive
- Garage:Yes
- Garage spaces:2
New listings near 66 Checkerberry Lane
- Open Sat, 11am to 1pmNew
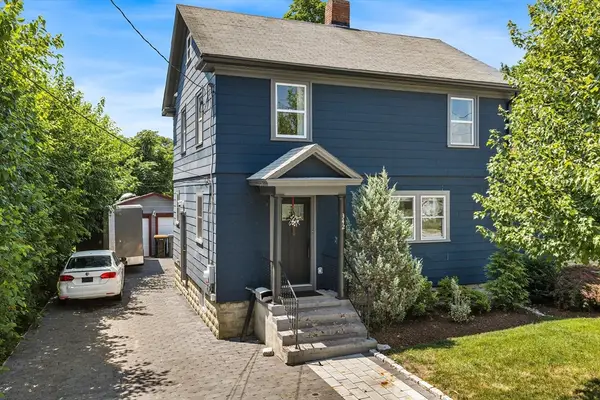 $675,000Active3 beds 2 baths1,350 sq. ft.
342 Franklin St, Framingham, MA 01702
MLS# 73556977Listed by: Redfin Corp. - Open Sat, 12 to 2pmNew
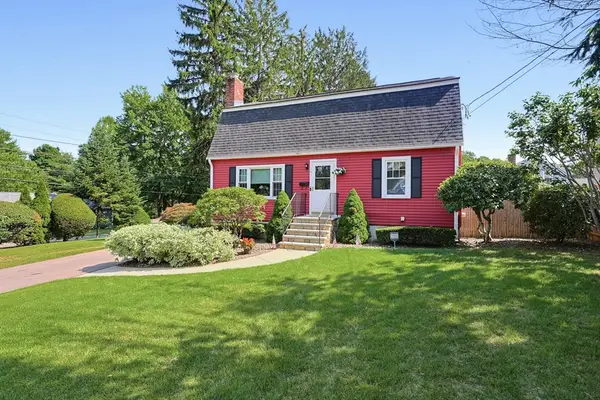 $679,900Active4 beds 2 baths2,159 sq. ft.
141 Russell Road, Framingham, MA 01702
MLS# 73557014Listed by: Realty Executives Boston West - Open Sat, 11am to 1pmNew
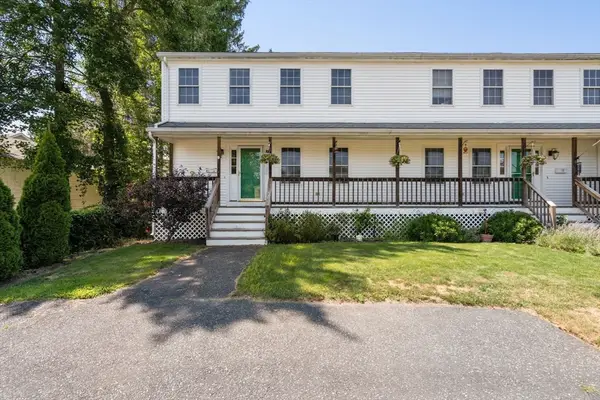 $529,900Active3 beds 3 baths2,016 sq. ft.
11 Brackett Road #A, Framingham, MA 01702
MLS# 73557022Listed by: Compass - Open Sat, 10am to 12pmNew
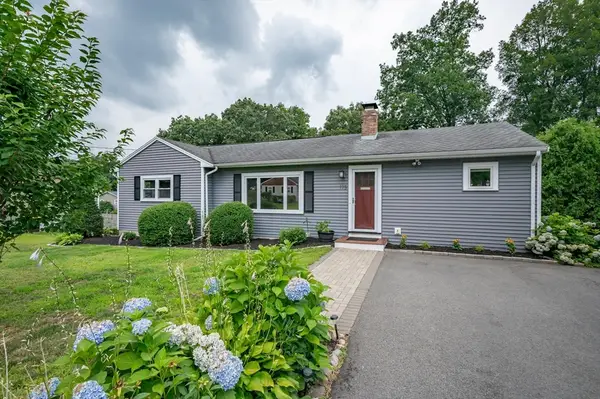 $725,000Active3 beds 2 baths1,495 sq. ft.
175 Edgewater Dr., Framingham, MA 01702
MLS# 73556893Listed by: Keller Williams Gateway Realty - Open Sat, 1 to 3pmNew
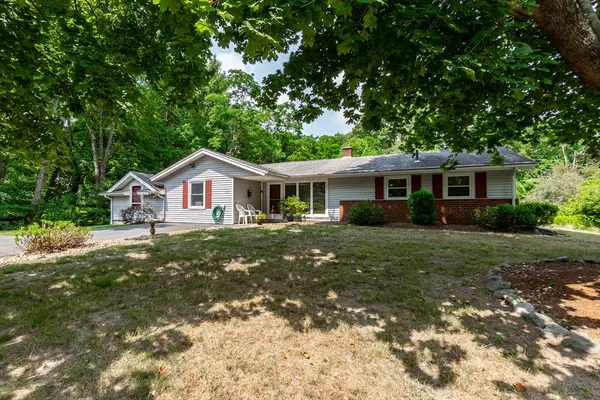 $574,900Active4 beds 1 baths1,890 sq. ft.
64 Hemenway Rd, Framingham, MA 01701
MLS# 73556525Listed by: 29 Realty Group, Inc. - Open Sat, 12 to 1:30pmNew
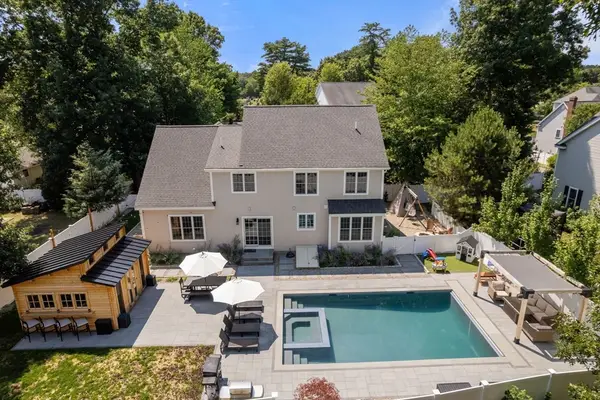 $1,225,000Active4 beds 3 baths3,452 sq. ft.
94 Fenwick Street, Framingham, MA 01701
MLS# 73556408Listed by: Hawthorn Properties - Open Sun, 12 to 1:30pmNew
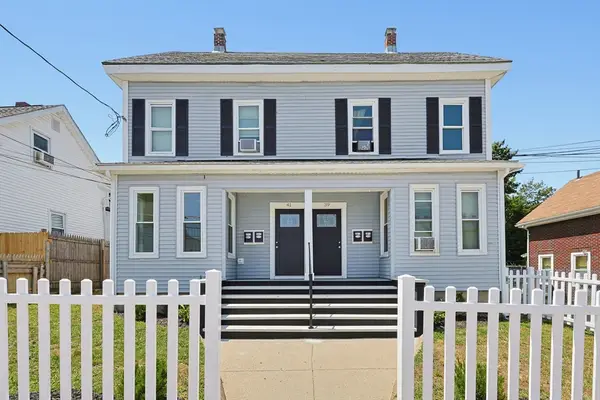 $1,125,000Active8 beds 6 baths2,987 sq. ft.
39-41 Bridges St, Framingham, MA 01702
MLS# 73556197Listed by: Ford Properties - New
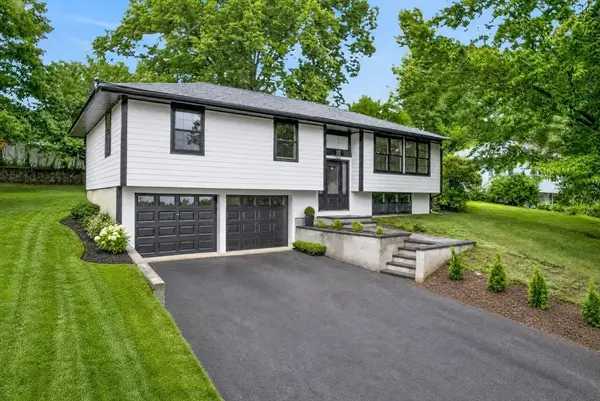 $799,900Active3 beds 3 baths1,812 sq. ft.
601 Winter St, Framingham, MA 01702
MLS# 73550841Listed by: Century 21 Custom Home Realty - New
 $140,000Active1 beds 1 baths378 sq. ft.
126 Beaver St #53, Framingham, MA 01702
MLS# 73555608Listed by: RE/MAX One Call Realty


Protect your home and budget from life's surprises with an Assurant Home Warranty, backed by a partner that supports you through every step of homeownership. Explore Plans.
© 2023 - 2026 ERA Franchise Systems LLC. All rights reserved. ERA Franchise Systems LLC fully supports the principles of the Fair Housing Act and the Equal Opportunity Act. ERA, ERA Real Estate powered, and their respective logos are registered service marks of ERA Franchise Systems LLC. Each office is independently owned and operated.