
8 Cherrywood Lane #8, Franklin, MA 02038
Local realty services provided by:Cohn & Company ERA Powered
8 Cherrywood Lane #8,Franklin, MA 02038
$699,900
- 2 Beds
- 3 Baths
- 2,026 sq. ft.
- Condominium
- Active
Upcoming open houses
- Sat, Jul 2512:00 pm - 02:00 pm
- Sun, Jul 2611:00 am - 01:00 pm
Listed by: the eisnor team, elisha kroger
Office: william raveis r.e. & home services
MLS#:73552513
Source:MLSPIN
Price summary
- Price:$699,900
- Price per sq. ft.:$345.46
- Monthly HOA dues:$514
About this home
Meticulously maintained and custom renovated, this exceptional townhome offers over 2,000 sq. ft. of above-grade living plus 1,000+ sq. ft. of finished lower-level space. The flexible floor plan features 2 spacious bedrooms, 2.5 baths, and a first-floor study that easily functions as a guest room or home office. The expansive finished basement includes a recreation room, separate living area, dedicated office, laundry, and abundant storage. Abutting conservation land, the home offers a peaceful, private setting, while residents also enjoy access to a community swimming pool. Every detail has been thoughtfully updated, creating a truly move-in-ready home. Ideally located in charming Franklin, you'll enjoy a vibrant downtown with locally owned restaurants and cafés, Dean College, the MBTA commuter rail, easy highway access, grocery stores, and everyday shopping. Exceptional space, quality updates, and an unbeatable location make this home a must-see.
Contact an agent
Home facts
- Year built:1987
- Listing ID #:73552513
- Updated:July 22, 2026 at 05:29 PM
Rooms and interior
- Bedrooms:2
- Total bathrooms:3
- Full bathrooms:2
- Half bathrooms:1
- Rooms Total:7
- Flooring:Flooring - Wall to Wall Carpet, Wood
- Dining Description:Pendant, Recessed Lighting, Wood
- Kitchen Description:Countertops - Stone/Granite/Solid, Dishwasher, Flooring - Wood, Kitchen Island, Lighting - Pendant, Microwave, Range, Recessed Lighting, Refrigerator, Remodeled, Skylight, Stainless Steel Appliances
- Living area:2,026 sq. ft.
Heating and cooling
- Cooling:Central Air
- Heating:Forced Air, Natural Gas
- Central air:Yes
Structure and exterior
- Roof:Shingle
- Year built:1987
- Building area:2,026 sq. ft.
- Construction Materials:Frame
- Exterior Features:Deck - Composite
Utilities
- Water:Public
- Sewer:Public Sewer
Finances and disclosures
- Price:$699,900
- Price per sq. ft.:$345.46
- Tax amount:$6,551 (2026)
Features and amenities
- Appliances:Dishwasher, Microwave, Range, Refrigerator
- Laundry features:Gas Dryer Hookup, In Basement, In Unit, Washer Hookup
- Amenities:Cedar Closet(s), Closet, Lighting - Overhead, Recessed Lighting, Storage
Parking
- Total parking spaces:3
- Parking description:Attached, Off Street
- Garage:Yes
- Garage spaces:1
New listings near 8 Cherrywood Lane #8
- Open Fri, 5 to 6pmNew
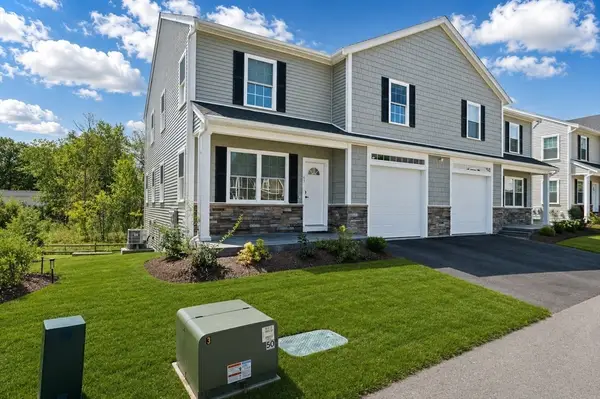 $729,000Active3 beds 4 baths2,840 sq. ft.
43 Toscano Way #43, Randolph, MA 02368
MLS# 73553268Listed by: Coldwell Banker Realty - Milton - Open Thu, 5 to 6:30pmNew
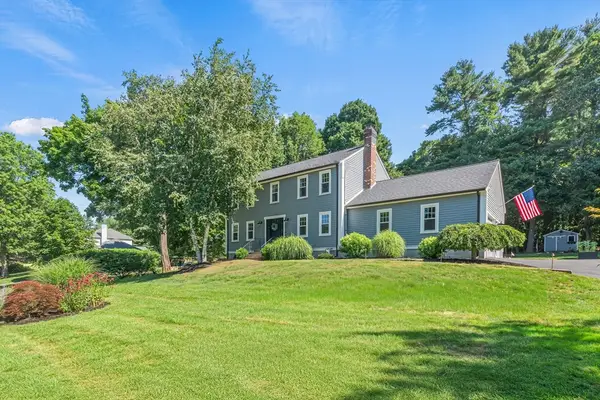 $849,900Active4 beds 3 baths2,664 sq. ft.
6 Lockewood Dr, Franklin, MA 02038
MLS# 73553227Listed by: Realty ONE Group Suburban Lifestyle - Open Sat, 2 to 3pmNew
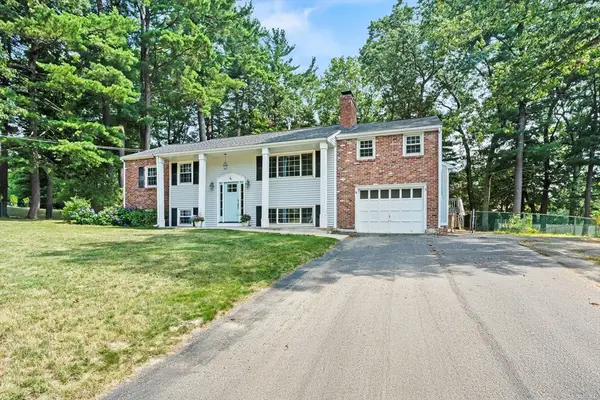 $799,900Active5 beds 3 baths3,288 sq. ft.
4 Jimmy St, Franklin, MA 02038
MLS# 73552824Listed by: Better Living Real Estate, LLC - Open Sat, 12 to 2pmNew
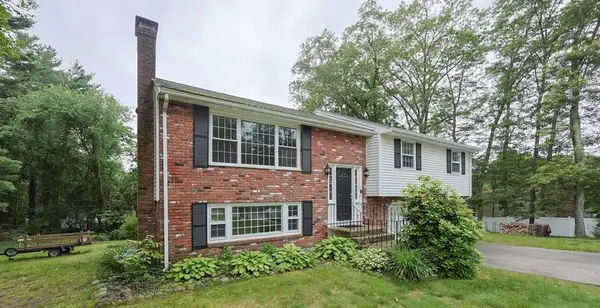 $629,900Active4 beds 3 baths1,850 sq. ft.
262 Daniels St, Franklin, MA 02038
MLS# 73545085Listed by: Costello Realty - Open Thu, 4 to 6pmNew
 $663,900Active4 beds 2 baths1,600 sq. ft.
5 Shepard Rd, Franklin, MA 02038
MLS# 73552103Listed by: Keller Williams Elite - New
 $275,000Active2 beds 1 baths880 sq. ft.
491 W Central St #A7, Franklin, MA 02038
MLS# 73551919Listed by: First New England Realty Group - New
 $495,000Active2 beds 3 baths1,745 sq. ft.
8 Bancroft Cmn #8, Franklin, MA 02038
MLS# 73551485Listed by: Keller Williams Elite - New
 $549,900Active3 beds 1 baths1,778 sq. ft.
152 Forest Street, Franklin, MA 02038
MLS# 73551370Listed by: Realty ONE Group Suburban Lifestyle - New
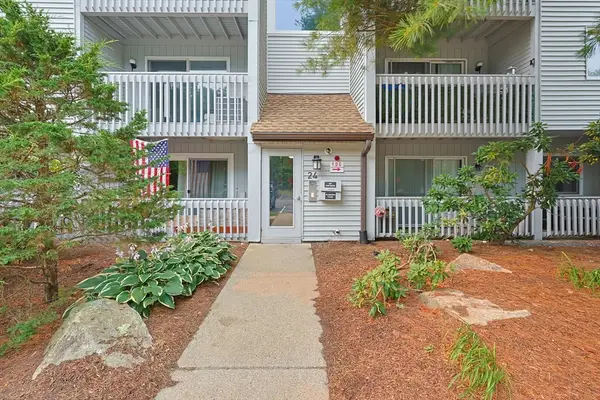 $299,900Active2 beds 1 baths920 sq. ft.
2403 Franklin Crossing Road #24-03, Franklin, MA 02038
MLS# 73551301Listed by: Realty ONE Group Suburban Lifestyle


Protect your home and budget from life's surprises with an Assurant Home Warranty, backed by a partner that supports you through every step of homeownership. Explore Plans.
© 2023 - 2026 ERA Franchise Systems LLC. All rights reserved. ERA Franchise Systems LLC fully supports the principles of the Fair Housing Act and the Equal Opportunity Act. ERA, ERA Real Estate powered, and their respective logos are registered service marks of ERA Franchise Systems LLC. Each office is independently owned and operated.