
265 Pine St, Gardner, MA 01440
Local realty services provided by:Metropolitan Homes
265 Pine St,Gardner, MA 01440
$380,000
- 3 Beds
- 3 Baths
- 1,920 sq. ft.
- Single family
- Active
Upcoming open houses
- Sat, Oct 0311:00 am - 12:30 pm
Listed by: gretchen tully
Office: coldwell banker realty - leominster
MLS#:73585091
Source:MLSPIN
Price summary
- Price:$380,000
- Price per sq. ft.:$197.92
About this home
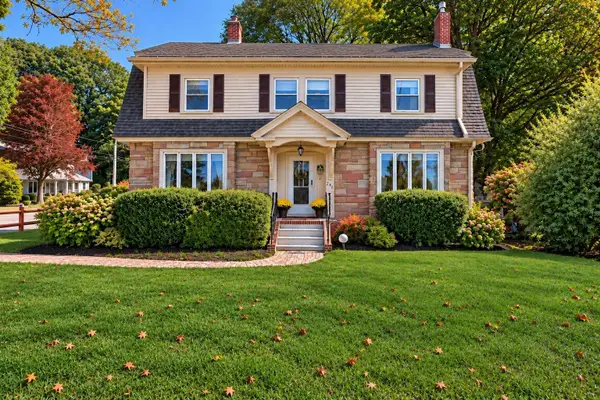
Spacious 1,920 sq. ft. Colonial offering plenty of room to live, work, and entertain! The home features a finished basement, a 2-car garage, and a wonderful four-season enclosed porch with skylights, creating a bright and inviting space to enjoy year-round.The second floor offers potential for an in-law setup, providing flexibility for extended family, guests, or additional living space. Recent updates include newer siding and windows, both installed within the past seven years, along with a 2014 furnace and new hot water tank installed in 2025.With generous living space, valuable updates, a two-car garage, and versatile spaces throughout, this home offers a great combination of comfort, functionality, and potential.
Contact an agent
Home facts
- Year built:1900
- Listing ID #:73585091
- Updated:October 01, 2026 at 03:01 PM
Rooms and interior
- Bedrooms:3
- Total bathrooms:3
- Full bathrooms:3
- Rooms Total:7
- Flooring:Carpet, Tile, Wood
- Kitchen Description:Dishwasher, Range, Refrigerator
- Basement Description:Full, Garage Access, Interior Entry, Partially Finished, Walk-Out Access
- Living area:1,920 sq. ft.
Heating and cooling
- Heating:Oil, Steam
Structure and exterior
- Roof:Shingle
- Year built:1900
- Building area:1,920 sq. ft.
- Lot area:0.31 Acres
- Architectural Style:Colonial
- Construction Materials:Frame
- Exterior Features:Deck, Porch - Enclosed, Rain Gutters
- Foundation Description:Block, Concrete Perimeter
Utilities
- Water:Public
- Sewer:Public Sewer
Finances and disclosures
- Price:$380,000
- Price per sq. ft.:$197.92
- Tax amount:$4,541 (2026)
Features and amenities
- Appliances:Dishwasher, Dryer, Range, Refrigerator, Washer
- Laundry features:Dryer, Electric Dryer Hookup, Washer
Parking
- Total parking spaces:4
- Parking description:Off Street, Paved, Paved Drive, Under
- Garage:Yes
- Garage spaces:2
New listings near 265 Pine St
- New
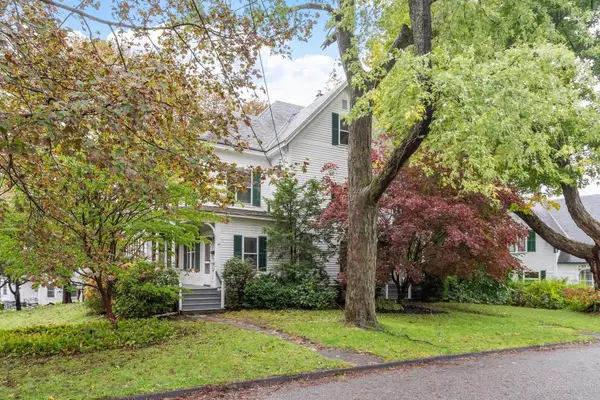 $419,900Active4 beds 2 baths2,790 sq. ft.
27 Cherry St., Gardner, MA 01440
MLS# 73584481Listed by: Janice Mitchell R.E., Inc - Open Sat, 10am to 12pmNew
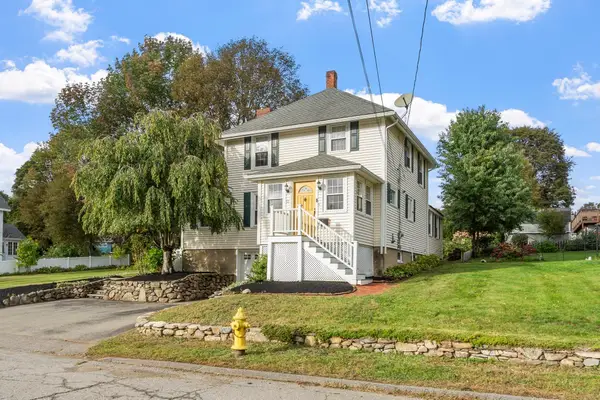 $425,000Active3 beds 2 baths1,704 sq. ft.
11 Mayfield Road, Gardner, MA 01440
MLS# 73584428Listed by: Keller Williams Realty North Central - Open Sat, 11am to 1pmNew
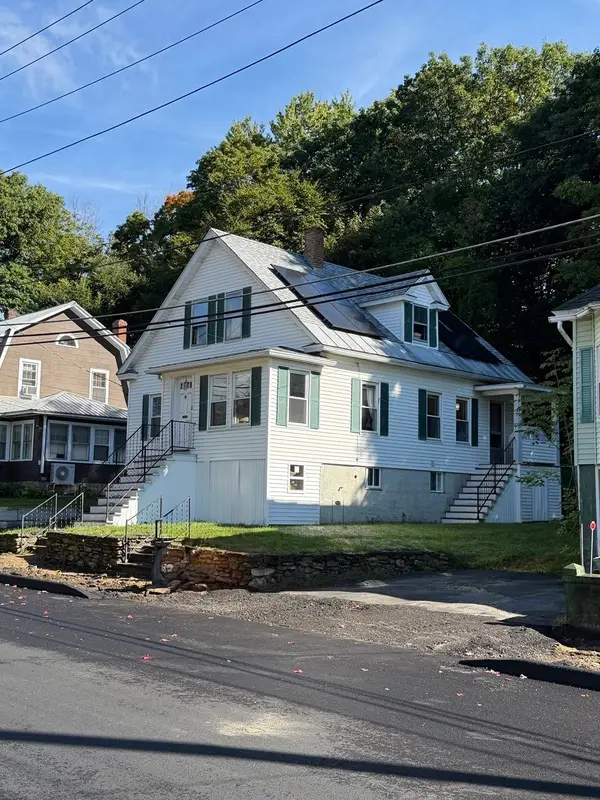 $399,000Active3 beds 2 baths1,304 sq. ft.
47 Sand St, Gardner, MA 01440
MLS# 73584333Listed by: Premier Broker, Inc. - Open Sat, 11:30am to 1pmNew
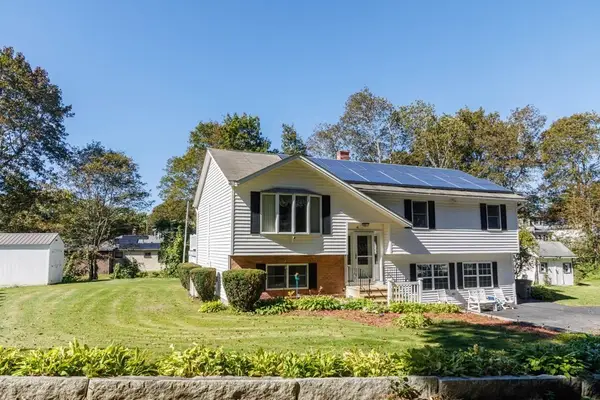 $489,900Active4 beds 2 baths1,184 sq. ft.
41 Korsholm Avenue, Gardner, MA 01440
MLS# 73584383Listed by: Foster-Healey Real Estate - New
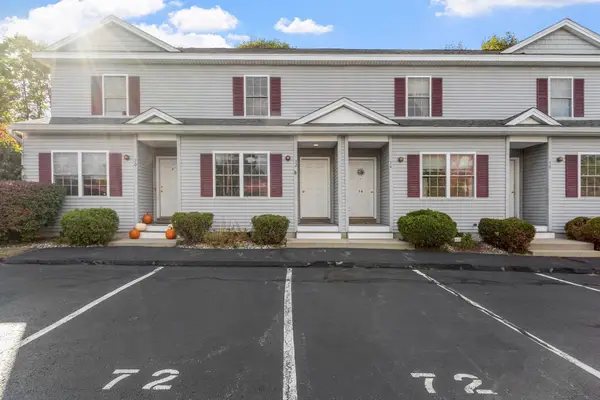 $270,000Active2 beds 2 baths1,008 sq. ft.
72 Lake Street #72, Gardner, MA 01440
MLS# 73584096Listed by: Keller Williams Realty-Merrimack - Open Sun, 10:30am to 12pmNew
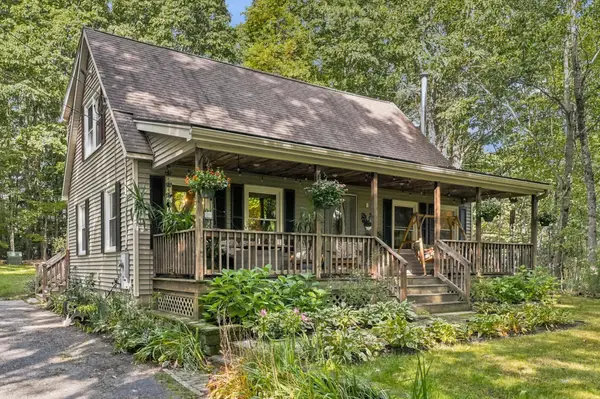 $440,000Active3 beds 2 baths1,469 sq. ft.
900 Clark St, Gardner, MA 01440
MLS# 73583640Listed by: LAER Realty Partners - New
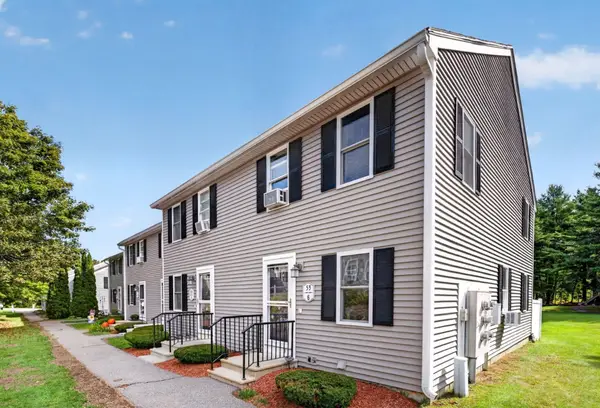 $260,000Active2 beds 2 baths1,024 sq. ft.
53 Olde Colonial Dr #6, Gardner, MA 01440
MLS# 73583656Listed by: Coldwell Banker Realty - Newton - New
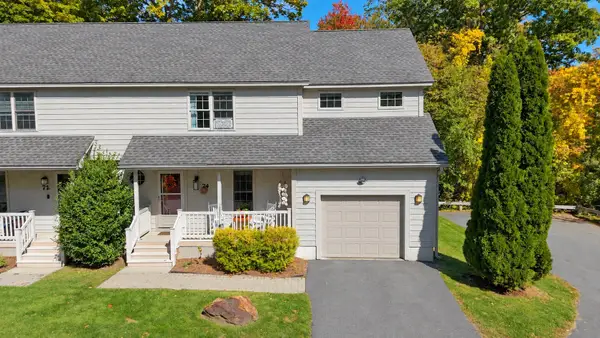 $360,000Active3 beds 3 baths1,520 sq. ft.
74 Kileys Way #74, Gardner, MA 01440
MLS# 73583337Listed by: LAER Realty Partners - Open Thu, 4 to 6pmNew
 $479,900Active3 beds 2 baths1,928 sq. ft.
246 Chestnut Street, Gardner, MA 01440
MLS# 73583470Listed by: LAER Realty Partners


Protect your home and budget from life's surprises with an Assurant Home Warranty, backed by a partner that supports you through every step of homeownership. Explore Plans.
© 2023 - 2026 ERA Franchise Systems LLC. All rights reserved. ERA Franchise Systems LLC fully supports the principles of the Fair Housing Act and the Equal Opportunity Act. ERA, ERA Real Estate powered, and their respective logos are registered service marks of ERA Franchise Systems LLC. Each office is independently owned and operated.