
145 Essex Ave #308, Gloucester, MA 01930
Local realty services provided by:ERA Hart Sargis-Breen Real Estate
145 Essex Ave #308,Gloucester, MA 01930
$378,000
- 2 Beds
- 1 Baths
- 714 sq. ft.
- Condominium
- Active
Upcoming open houses
- Sun, Oct 1812:00 pm - 02:00 pm
Listed by: andrew hillman
Office: hillman real estate
MLS#:73590803
Source:MLSPIN
Price summary
- Price:$378,000
- Price per sq. ft.:$529.41
- Monthly HOA dues:$524
About this home
Welcome to Coastal Condo at The Heights at Cape Ann in beautiful Gloucester, Massachusetts! This remodeled condo offers a fresh, modern feel with thoughtful upgrades throughout. The updated kitchen features new cabinets, quartz countertops, Gallery appliances, and under-cabinet lighting, creating a bright and inviting atmosphere for everyday living and entertaining. The remodeled bathroom offers stylish, updated finishes for a clean, refreshed look. Residents can enjoy access to a community pool and fitness center, adding comfort,convenience, and opportunities for relaxation and wellness. HOA fees include heat and hot water, helping simplify monthly expenses while adding value. Perfect forfirst-time buyers, downsizers, or anyone seeking a cozy coastal home, this condo offers easy access to Wingaersheek Beach, Good Harbor Beach, local shops,restaurants, waterfront attractions, Cape Ann, and Boston’s commuter rail line.
Contact an agent
Home facts
- Year built:1970
- Listing ID #:73590803
- Updated:October 17, 2026 at 11:19 AM
Rooms and interior
- Bedrooms:2
- Total bathrooms:1
- Full bathrooms:1
- Rooms Total:4
- Flooring:Laminate, Reclaimed Wood, Tile, Vinyl
- Dining Description:Stone/Ceramic Tile
- Kitchen Description:Dishwasher, Disposal, Flooring - Stone/Ceramic Tile, Microwave, Range, Range Hood, Refrigerator
- Living area:714 sq. ft.
Heating and cooling
- Cooling:Wall Unit(s), Whole House Fan
- Heating:Baseboard, Natural Gas
Structure and exterior
- Roof:Asphalt/Composition Shingles
- Year built:1970
- Building area:714 sq. ft.
- Construction Materials:Frame
- Exterior Features:Garden, Patio, Professional Landscaping, Sprinkler System
Utilities
- Water:Public
- Sewer:Public Sewer
Finances and disclosures
- Price:$378,000
- Price per sq. ft.:$529.41
- Tax amount:$2,703 (2027)
Features and amenities
- Appliances:Dishwasher, Disposal, Microwave, Range, Range Hood, Refrigerator
- Laundry features:Electric Dryer Hookup, Gas Dryer Hookup, In Building
- Pool features:Association, In Ground
Parking
- Total parking spaces:2
- Parking description:Assigned, Deeded
New listings near 145 Essex Ave #308
- Coming Soon
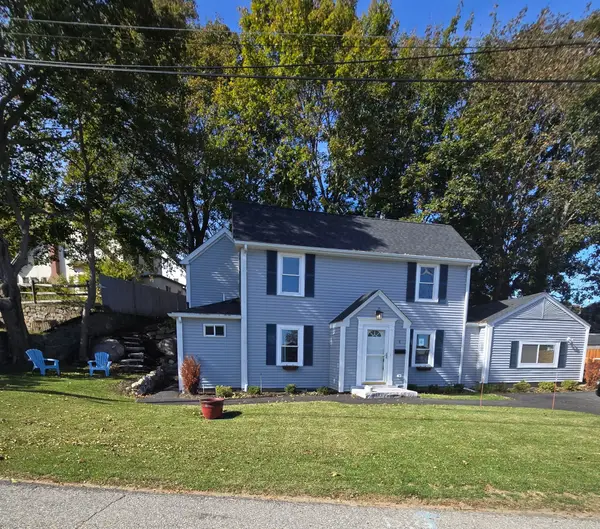 $789,900Coming Soon3 beds 2 baths1,453 sq. ft.
4 Stuart Rd, Gloucester, MA 01930
MLS# 73590578Listed by: Keller Williams Realty - New
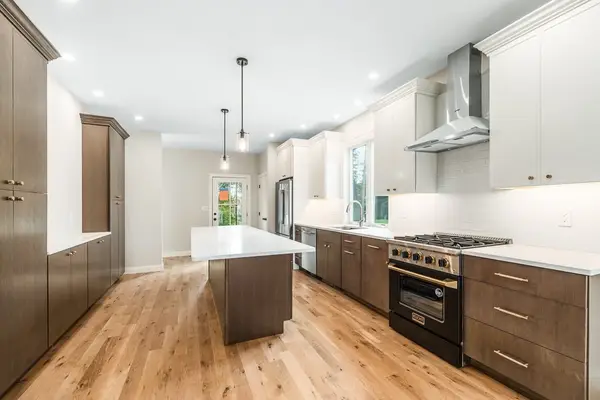 $799,000Active3 beds 3 baths2,141 sq. ft.
5 Mollie's Lane #A, Gloucester, MA 01930
MLS# 73591900Listed by: J. Barrett & Company - Open Sun, 11am to 12:30pmNew
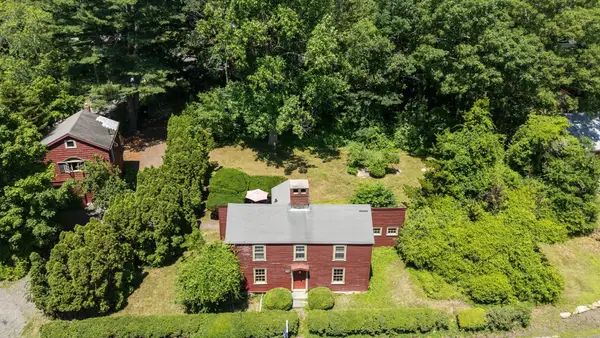 $811,000Active2 beds 2 baths1,346 sq. ft.
349 & 351 Western Avenue, Gloucester, MA 01930
MLS# 73591389Listed by: Coldwell Banker Realty - Manchester - Open Sun, 11:30am to 1:30pmNew
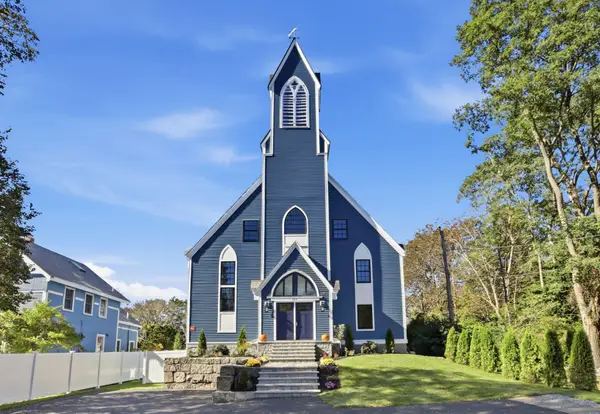 $1,100,000Active3 beds 3 baths2,235 sq. ft.
964 Washington St #2, Gloucester, MA 01930
MLS# 73591062Listed by: Knowledge Brokers Realty - Open Sun, 1 to 2:30pmNew
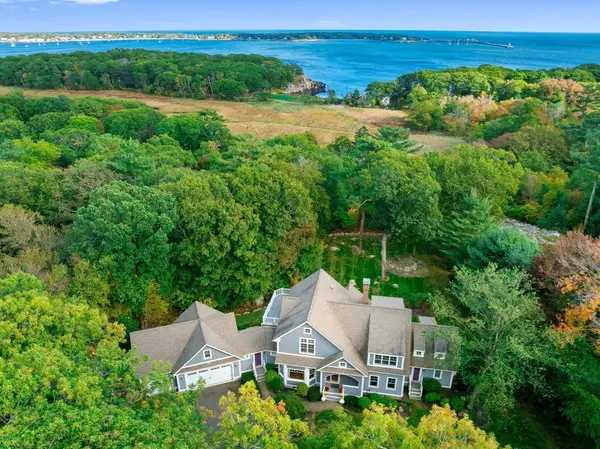 $1,798,000Active4 beds 4 baths3,547 sq. ft.
312 Western Ave, Gloucester, MA 01930
MLS# 73590862Listed by: RE/MAX Beacon - Open Sun, 11am to 1pmNew
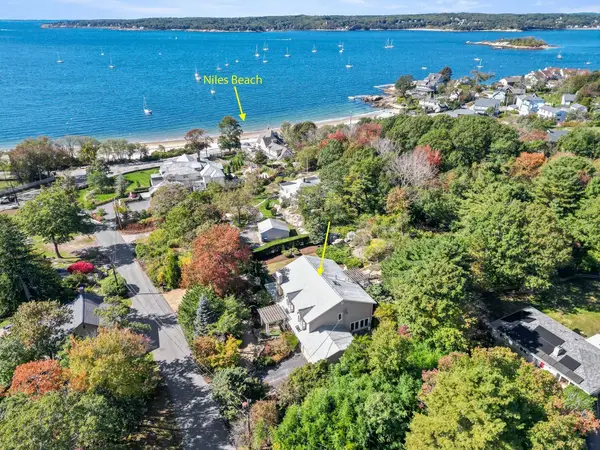 $1,484,000Active4 beds 4 baths3,974 sq. ft.
10 Stewart Ave, Gloucester, MA 01930
MLS# 73590489Listed by: Keller Williams Realty Evolution - Open Sun, 11am to 1pmNew
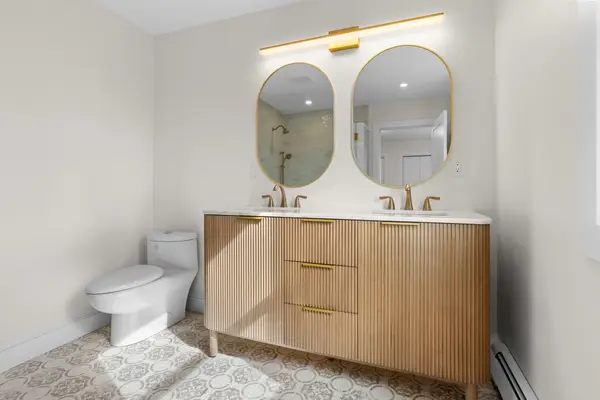 $759,000Active3 beds 2 baths1,300 sq. ft.
16 Reynard Street #1, Gloucester, MA 01930
MLS# 73590495Listed by: Churchill Properties - Open Sun, 11am to 1pmNew
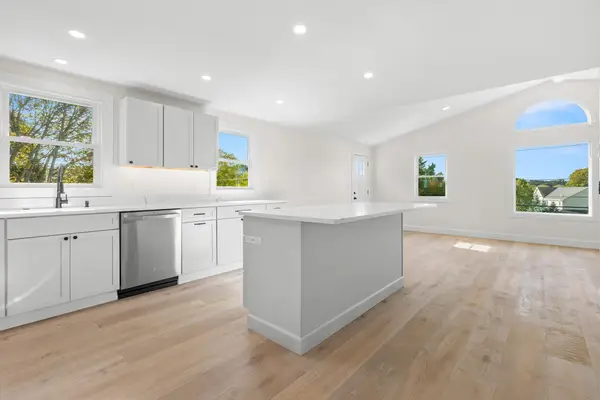 $799,000Active3 beds 2 baths1,330 sq. ft.
16 Reynard Street #2, Gloucester, MA 01930
MLS# 73590496Listed by: Churchill Properties - Open Sun, 11:30am to 1:30pmNew
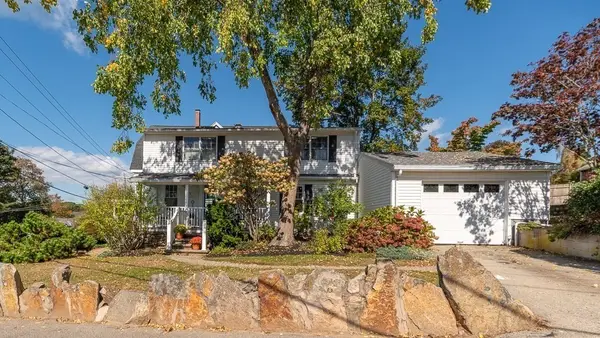 $799,900Active2 beds 2 baths1,593 sq. ft.
2 Flume Rd, Gloucester, MA 01930
MLS# 73590112Listed by: J. Barrett & Company


Protect your home and budget from life's surprises with an Assurant Home Warranty, backed by a partner that supports you through every step of homeownership. Explore Plans.
© 2023 - 2026 ERA Franchise Systems LLC. All rights reserved. ERA Franchise Systems LLC fully supports the principles of the Fair Housing Act and the Equal Opportunity Act. ERA, ERA Real Estate powered, and their respective logos are registered service marks of ERA Franchise Systems LLC. Each office is independently owned and operated.