
5 Mollie's Lane #A, Gloucester, MA 01930
Local realty services provided by:Cohn & Company ERA Powered
5 Mollie's Lane #A,Gloucester, MA 01930
$799,000
- 3 Beds
- 3 Baths
- 2,141 sq. ft.
- Condominium
- Active
Listed by: ann rick gloucester group, ann rick gloucester group
Office: j. barrett & company
MLS#:73591900
Source:MLSPIN
Price summary
- Price:$799,000
- Price per sq. ft.:$373.19
About this home
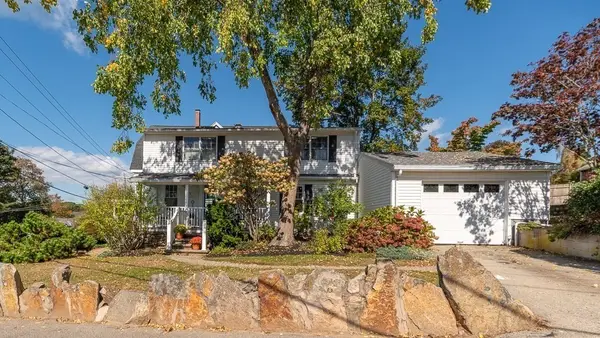
Experience refined living at 5 Mollie's Lane, Unit A, in Gloucester, Massachusetts. Completed in 2026, this new construction condominium offers 2,141 square feet of meticulously designed living space. This traditional two-story residence blends classic architectural elegance with modern efficiency, providing an exceptional environment for those seeking a sophisticated coastal lifestyle. The Up-scale McCormick Kitchen serves as the heart of the home, equipped with high-end stainless steel appliances and professional-grade range. An expansive stone-topped island provides a functional workspace for culinary pursuits and casual gatherings, seamlessly integrating efficiency with high-end design. The bathrooms are crafted for comfort and convenience. A primary bathroom features a double vanity and a spacious walk-in shower, offering a polished retreat for your daily routine. The bedrooms are thoughtfully appointed to provide both organization and privacy. At least one bedroom includes custom built-in shelving for streamlined storage, while an ensuite bathroom ensures added convenience and seclusion. This property offers practical amenities designed for ease of life, including a private porch for outdoor relaxation and a dedicated one-car built-in garage for secure parking. Plenty of storage throughout with abundance of closets and a full dry basement. We invite you to schedule a private showing to experience the elevated quality and craftsmanship of this exceptional new Gloucester residence firsthand....
Contact an agent
Home facts
- Year built:2026
- Listing ID #:73591900
- Updated:October 17, 2026 at 01:29 PM
Rooms and interior
- Bedrooms:3
- Total bathrooms:3
- Full bathrooms:3
- Rooms Total:7
- Flooring:Flooring - Hardwood, Hardwood, Tile
- Dining Description:Hardwood
- Kitchen Description:Countertops - Stone/Granite/Solid, ENERGY STAR Qualified Dishwasher, ENERGY STAR Qualified Refrigerator, Flooring - Hardwood, Gas Stove, Kitchen Island, Lighting - Pendant, Microwave, Pantry, Plumbed For Ice Maker, Range Hood, Stainless Steel Appliances
- Living area:2,141 sq. ft.
Heating and cooling
- Cooling:2 Cooling Zones, Central Air
- Heating:Central, ENERGY STAR Qualified Equipment, Forced Air, Natural Gas
- Central air:Yes
Structure and exterior
- Roof:Asphalt/Composition Shingles
- Year built:2026
- Building area:2,141 sq. ft.
- Construction Materials:Conventional (2x4-2x6), Frame
- Exterior Features:Deck, Porch, Rain Gutters
Schools
- High school:Ghs
- Middle school:O'maley
- Elementary school:Beeman
Utilities
- Water:Public
- Sewer:Public Sewer
Finances and disclosures
- Price:$799,000
- Price per sq. ft.:$373.19
Features and amenities
- Appliances:Dryer, ENERGY STAR Qualified Dishwasher, ENERGY STAR Qualified Refrigerator, ENERGY STAR Qualified Washer, Microwave, Range Hood, Washer
- Laundry features:Dryer, ENERGY STAR Qualified Dryer, ENERGY STAR Qualified Washer, Electric Dryer Hookup, Flooring - Stone/Ceramic Tile, In Unit, Second Floor, Washer, Washer Hookup
- Amenities:Closet, Finish - Cement Plaster, Finish - Sheetrock, Foyer
Parking
- Total parking spaces:3
- Parking description:Attached, Driveway, Garage Door Opener, Insulated, Off Street
- Garage:Yes
- Garage spaces:1
New listings near 5 Mollie's Lane #A
- Coming Soon
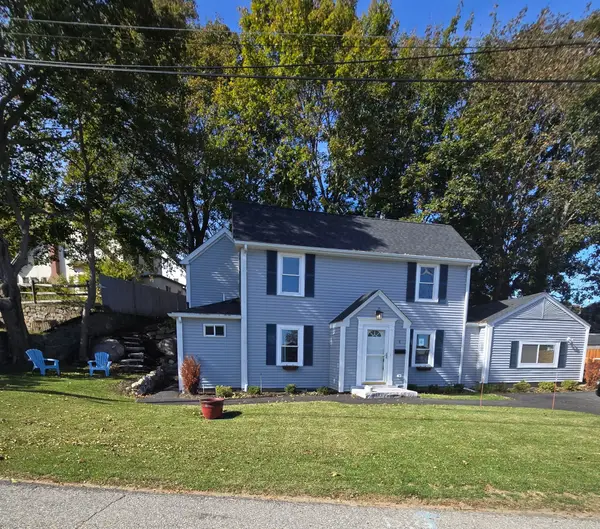 $789,900Coming Soon3 beds 2 baths1,453 sq. ft.
4 Stuart Rd, Gloucester, MA 01930
MLS# 73590578Listed by: Keller Williams Realty - Open Sun, 11am to 12:30pmNew
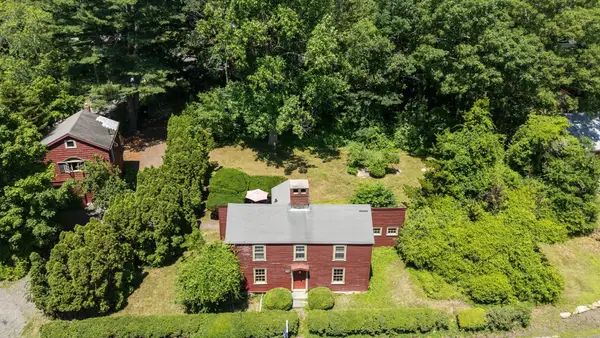 $811,000Active2 beds 2 baths1,346 sq. ft.
349 & 351 Western Avenue, Gloucester, MA 01930
MLS# 73591389Listed by: Coldwell Banker Realty - Manchester - Open Sun, 11:30am to 1:30pmNew
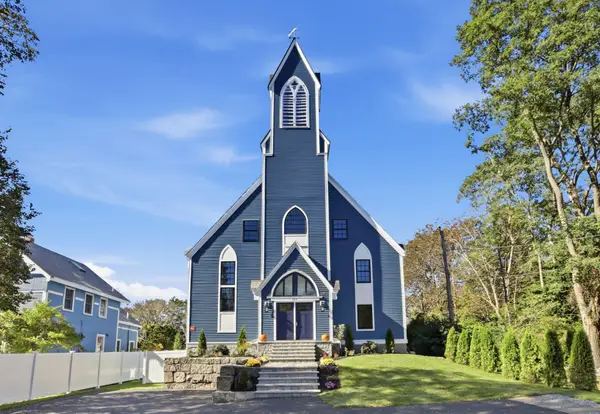 $1,100,000Active3 beds 3 baths2,235 sq. ft.
964 Washington St #2, Gloucester, MA 01930
MLS# 73591062Listed by: Knowledge Brokers Realty - Open Sun, 1 to 2:30pmNew
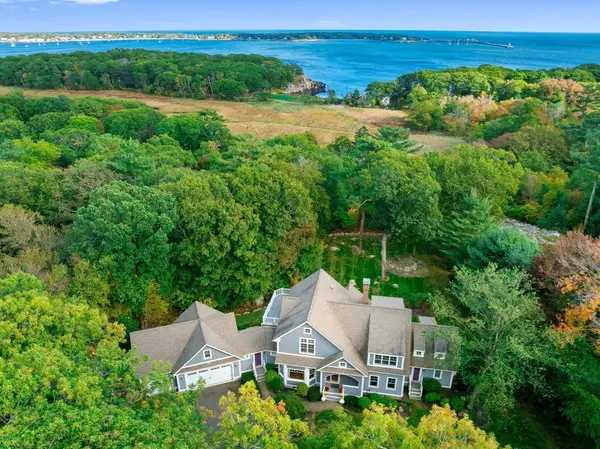 $1,798,000Active4 beds 4 baths3,547 sq. ft.
312 Western Ave, Gloucester, MA 01930
MLS# 73590862Listed by: RE/MAX Beacon - Open Sun, 12 to 2pmNew
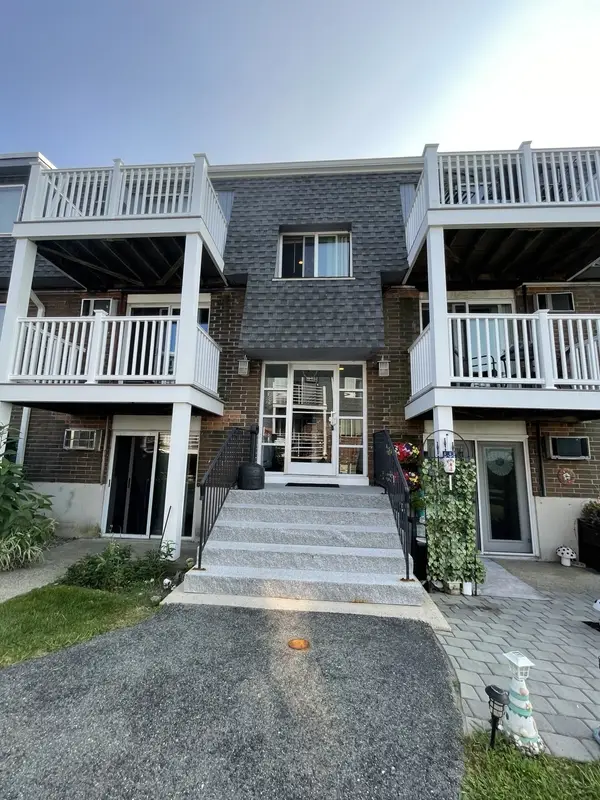 $378,000Active2 beds 1 baths714 sq. ft.
145 Essex Ave #308, Gloucester, MA 01930
MLS# 73590803Listed by: Hillman Real Estate - Open Sun, 11am to 1pmNew
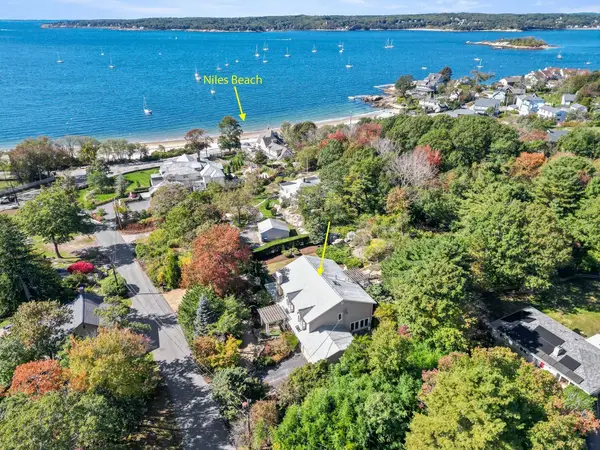 $1,484,000Active4 beds 4 baths3,974 sq. ft.
10 Stewart Ave, Gloucester, MA 01930
MLS# 73590489Listed by: Keller Williams Realty Evolution - Open Sun, 11am to 1pmNew
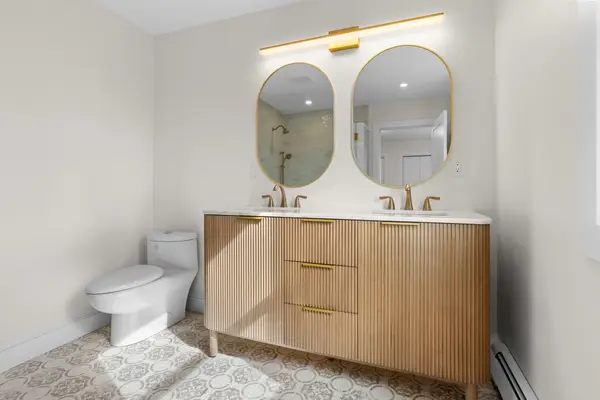 $759,000Active3 beds 2 baths1,300 sq. ft.
16 Reynard Street #1, Gloucester, MA 01930
MLS# 73590495Listed by: Churchill Properties - Open Sun, 11am to 1pmNew
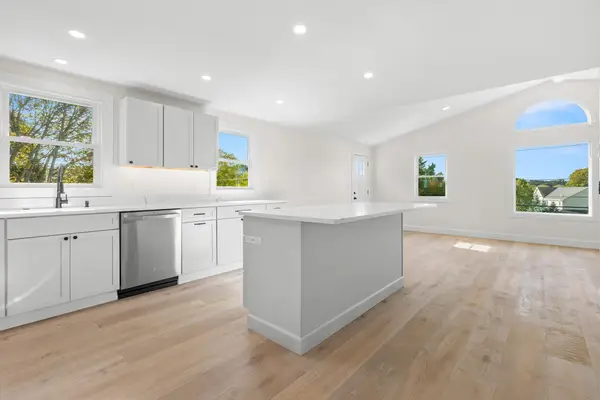 $799,000Active3 beds 2 baths1,330 sq. ft.
16 Reynard Street #2, Gloucester, MA 01930
MLS# 73590496Listed by: Churchill Properties - Open Sun, 11:30am to 1:30pmNew
 $799,900Active2 beds 2 baths1,593 sq. ft.
2 Flume Rd, Gloucester, MA 01930
MLS# 73590112Listed by: J. Barrett & Company


Protect your home and budget from life's surprises with an Assurant Home Warranty, backed by a partner that supports you through every step of homeownership. Explore Plans.
© 2023 - 2026 ERA Franchise Systems LLC. All rights reserved. ERA Franchise Systems LLC fully supports the principles of the Fair Housing Act and the Equal Opportunity Act. ERA, ERA Real Estate powered, and their respective logos are registered service marks of ERA Franchise Systems LLC. Each office is independently owned and operated.