
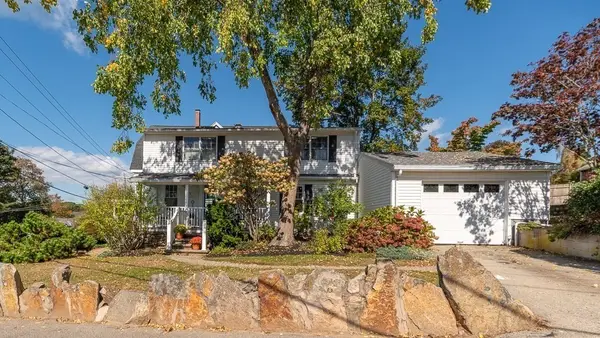
16 Reynard Street #2, Gloucester, MA 01930
Local realty services provided by:Cohn & Company ERA Powered
16 Reynard Street #2,Gloucester, MA 01930
$799,000
- 3 Beds
- 2 Baths
- 1,330 sq. ft.
- Condominium
- Active
Upcoming open houses
- Sun, Oct 1811:00 am - 01:00 pm
Listed by: bruce figurido
Office: churchill properties
MLS#:73590496
Source:MLSPIN
Price summary
- Price:$799,000
- Price per sq. ft.:$600.75
About this home
Presenting an exceptional ownership opportunity at 16 Reynard Street U:2, Gloucester, MA, a meticulously remodeled 1,330 square foot condominium. This property, situated on the second floor, has undergone a comprehensive exterior and interior updates, culminating in a refined and contemporary living space. The recently updated kitchen, a focal point of the residence, is equipped with stainless steel appliances and distinguished by elegant quartz counters. An expansive island enhances both functionality and social interaction, seamlessly integrating with the open-plan living room. This design fosters an environment conducive to both culinary pursuits and sophisticated entertaining. The living room itself is characterized by its impressive high and vaulted ceiling, creating an expansive and airy ambiance. The property encompasses three well-appointed bedrooms, one of which features the timeless appeal of engineered hardwood flooring, offering a warm and inviting atmosphere. The two full bathrooms are designed with modern convenience in mind, offering a double vanity for enhanced utility and a walk-in shower with multiple shower heads, providing a spa-like experience. This completely updated condominium offers a professional and refined living experience, inviting discerning individuals to explore its unique appeal. Conveniently located near schools, hospital, 128, scenes trails, beeches, and just minutes away from Gloucesters downtown. A fantastic opportunity to enjoy modern living in a convenient location!!...
Contact an agent
Home facts
- Year built:1991
- Listing ID #:73590496
- Updated:October 17, 2026 at 11:19 AM
Rooms and interior
- Bedrooms:3
- Total bathrooms:2
- Full bathrooms:2
- Rooms Total:7
- Flooring:Engineered Hardwood, Flooring - Stone/Ceramic Tile
- Dining Description:Ceiling Fan(s), Deck - Exterior, Exterior Access, Open Floorplan, Recessed Lighting, Remodeled, Vaulted Ceiling(s), Window(s) - Bay/Bow/Box, Window(s) - Picture
- Kitchen Description:Cabinets - Upgraded, Countertops - Upgraded, Dishwasher, Disposal, Kitchen Island, Microwave, Open Floorplan, Range, Recessed Lighting, Refrigerator, Remodeled, Stainless Steel Appliances, Window(s) - Picture
- Living area:1,330 sq. ft.
Heating and cooling
- Heating:Baseboard, Natural Gas, Unit Control
Structure and exterior
- Roof:Shingle
- Year built:1991
- Building area:1,330 sq. ft.
- Lot area:0.15 Acres
- Construction Materials:Frame
- Exterior Features:Deck - Composite, Deck - Exterior
Utilities
- Water:Public
- Sewer:Public Sewer
Finances and disclosures
- Price:$799,000
- Price per sq. ft.:$600.75
- Tax amount:$6,769 (2026)
Features and amenities
- Appliances:Dishwasher, Disposal, Microwave, Range, Refrigerator
- Laundry features:Dryer Hookup - Electric, Electric Dryer Hookup, In Unit, Washer Hookup
- Amenities:Closet
Parking
- Total parking spaces:4
- Parking description:Assigned, Driveway, Off Street, Paved, Tandem
New listings near 16 Reynard Street #2
- Coming Soon
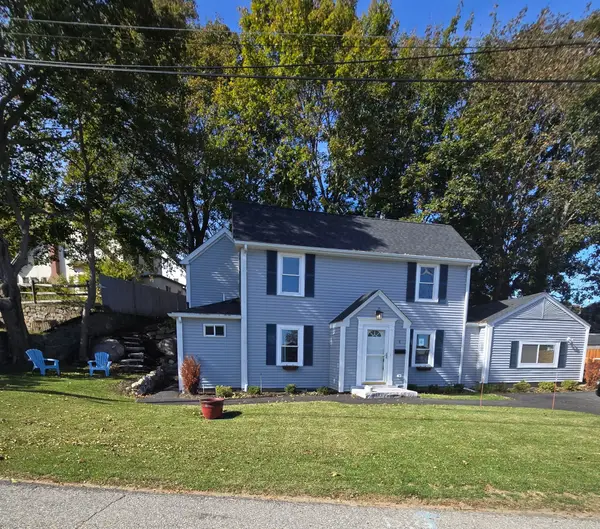 $789,900Coming Soon3 beds 2 baths1,453 sq. ft.
4 Stuart Rd, Gloucester, MA 01930
MLS# 73590578Listed by: Keller Williams Realty - New
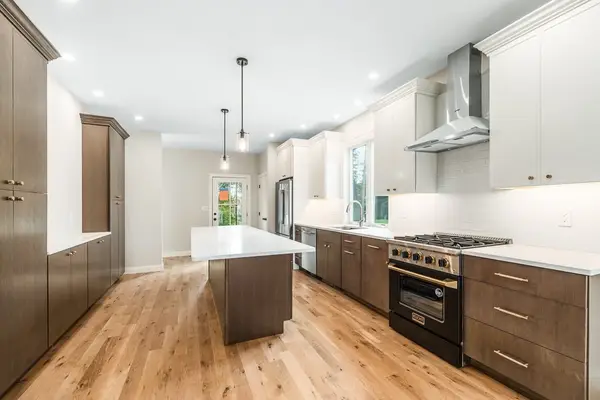 $799,000Active3 beds 3 baths2,141 sq. ft.
5 Mollie's Lane #A, Gloucester, MA 01930
MLS# 73591900Listed by: J. Barrett & Company - Open Sun, 11am to 12:30pmNew
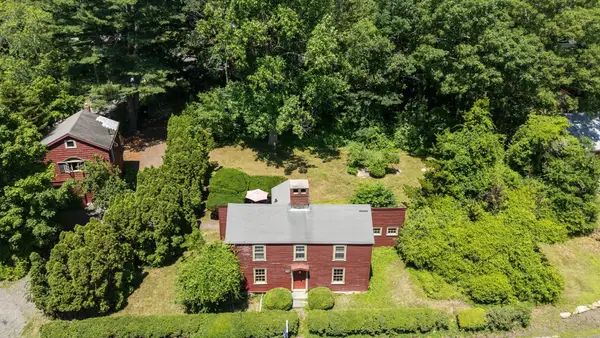 $811,000Active2 beds 2 baths1,346 sq. ft.
349 & 351 Western Avenue, Gloucester, MA 01930
MLS# 73591389Listed by: Coldwell Banker Realty - Manchester - Open Sun, 11:30am to 1:30pmNew
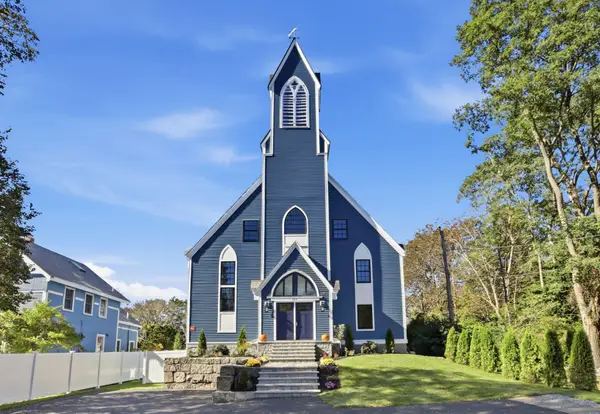 $1,100,000Active3 beds 3 baths2,235 sq. ft.
964 Washington St #2, Gloucester, MA 01930
MLS# 73591062Listed by: Knowledge Brokers Realty - Open Sun, 1 to 2:30pmNew
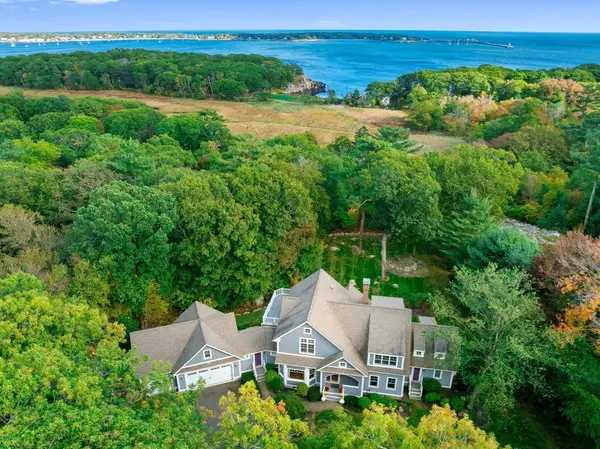 $1,798,000Active4 beds 4 baths3,547 sq. ft.
312 Western Ave, Gloucester, MA 01930
MLS# 73590862Listed by: RE/MAX Beacon - Open Sun, 12 to 2pmNew
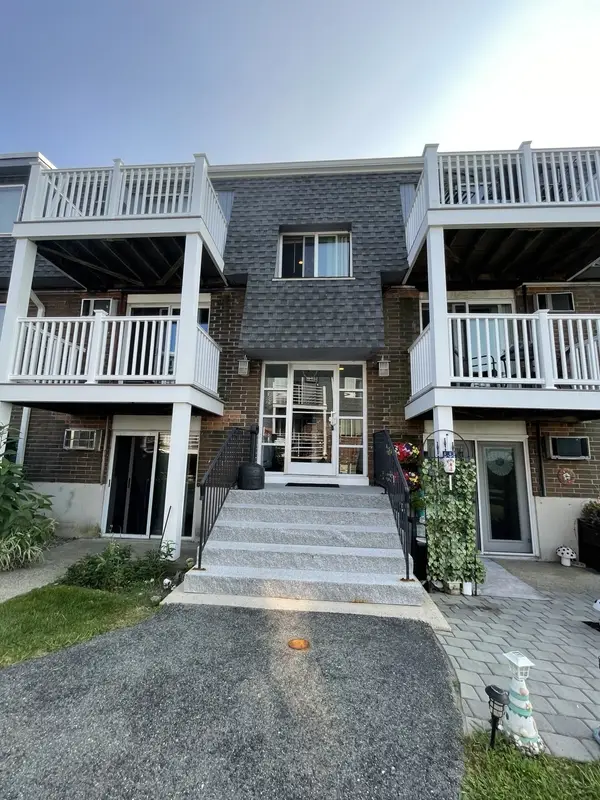 $378,000Active2 beds 1 baths714 sq. ft.
145 Essex Ave #308, Gloucester, MA 01930
MLS# 73590803Listed by: Hillman Real Estate - Open Sun, 11am to 1pmNew
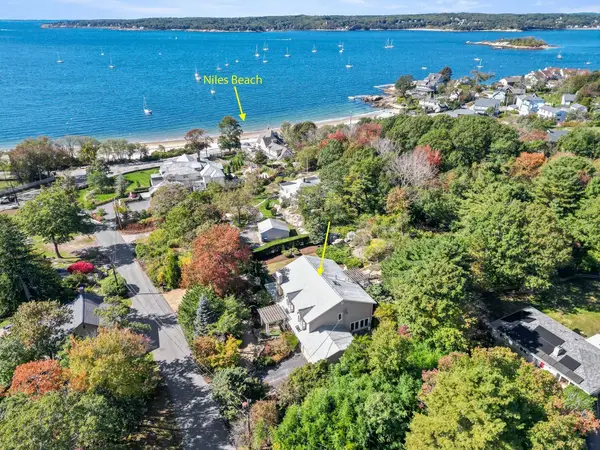 $1,484,000Active4 beds 4 baths3,974 sq. ft.
10 Stewart Ave, Gloucester, MA 01930
MLS# 73590489Listed by: Keller Williams Realty Evolution - Open Sun, 11am to 1pmNew
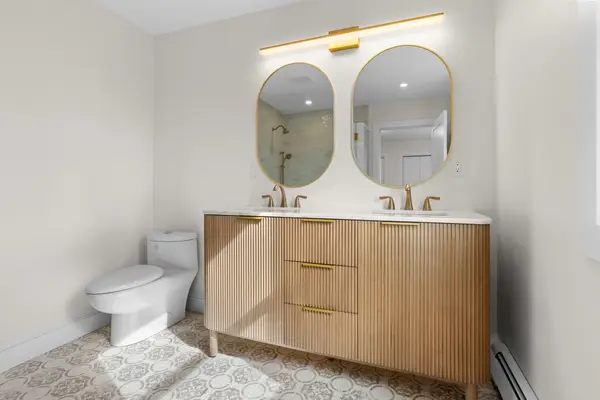 $759,000Active3 beds 2 baths1,300 sq. ft.
16 Reynard Street #1, Gloucester, MA 01930
MLS# 73590495Listed by: Churchill Properties - Open Sun, 11:30am to 1:30pmNew
 $799,900Active2 beds 2 baths1,593 sq. ft.
2 Flume Rd, Gloucester, MA 01930
MLS# 73590112Listed by: J. Barrett & Company


Protect your home and budget from life's surprises with an Assurant Home Warranty, backed by a partner that supports you through every step of homeownership. Explore Plans.
© 2023 - 2026 ERA Franchise Systems LLC. All rights reserved. ERA Franchise Systems LLC fully supports the principles of the Fair Housing Act and the Equal Opportunity Act. ERA, ERA Real Estate powered, and their respective logos are registered service marks of ERA Franchise Systems LLC. Each office is independently owned and operated.