
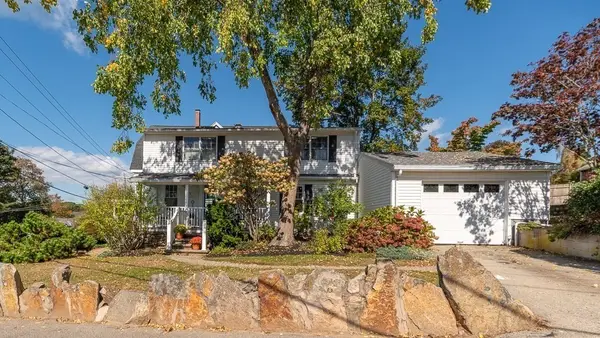
312 Western Ave, Gloucester, MA 01930
Local realty services provided by:ERA Key Realty Services
312 Western Ave,Gloucester, MA 01930
$1,798,000
- 4 Beds
- 4 Baths
- 3,547 sq. ft.
- Single family
- Active
Upcoming open houses
- Sun, Oct 1801:00 pm - 02:30 pm
Listed by: ruth pino
Office: re/max beacon
MLS#:73590862
Source:MLSPIN
Price summary
- Price:$1,798,000
- Price per sq. ft.:$506.91
About this home
It’s simply not enough to call this property spectacular. With an impressive array of amenities and nice views of Freshwater Cove, it could be yours by holiday time. Built in 2004, the layout was designed to blend everyday practicality with timeless appeal. The four-bedroom home includes a first-floor bedroom with its own full bath and separate entrance providing flexibility for guests or multigenerational living. Step through the front door into the inviting great room, where a granite fireplace creates a warm focal point and windows frame views of the backyard and Freshwater Cove. The great room flows seamlessly into the gorgeous kitchen, creating an open, welcoming space that is ideal for both everyday living and entertaining your most fun guests. Designed with the home chef in mind, the kitchen features a propane gas cooktop and wine chiller, along with an efficient layout that makes meal preparation a pleasure. Whether you’re hosting a dinner party or enjoying a casual gathering, you can cook while guests relax by the fireplace or take in the views from the deck. Conveniently located off the kitchen, the dining room offers ample space for larger furnishings and memorable gatherings. Just off the main living area, a dedicated office features built-in cabinetry and a lovely view, making it an ideal spot to work from home or it will become your library. The wing connecting the home to the garage offers exceptional convenience, with a half bath, laundry area, mudroom, and an additional entrance. At the end of a first-floor hallway, you’ll find a versatile bedroom with its own full bath and private entrance. Use it as a guest suite, recreation room, artist’s studio, or whatever best suits your needs. Windows throughout the home bring in abundant natural light, enhancing the sense of openness while maintaining a well-defined, functional layout. Upstairs, two spacious bedrooms feature double closets and share easy access to a full bath. The primary suite is a true highlight, offering a walk-in closet and a well thought out full bathroom with double sinks, generous cabinetry, a soaking tub, and a spacious tiled shower. French doors open directly from the bedroom onto a roomy private deck, where you can unwind in peace and enjoy the refreshing ocean breeze. With a thoughtful design, versatile living spaces, inviting entertaining areas, and nice views of Freshwater Cove, this exceptional home offers a lifestyle you’ll be proud to call your own....
Contact an agent
Home facts
- Year built:2004
- Listing ID #:73590862
- Updated:October 17, 2026 at 11:19 AM
Rooms and interior
- Bedrooms:4
- Total bathrooms:4
- Full bathrooms:3
- Half bathrooms:1
- Rooms Total:9
- Flooring:Carpet, Flooring - Hardwood, Hardwood, Tile
- Dining Description:Hardwood, Overhead
- Kitchen Description:Countertops - Stone/Granite/Solid, Deck - Exterior, Dining Area, Dishwasher, Exterior Access, Flooring - Stone/Ceramic Tile, French Doors, Kitchen Island, Lighting - Pendant, Microwave, Open Floorplan, Oven, Range, Recessed Lighting, Refrigerator, Window(s) - Picture, Wine Chiller, Wine Refrigerator
- Basement Description:Concrete, Full, Interior Entry, Unfinished, Walk-Out Access
- Living area:3,547 sq. ft.
Heating and cooling
- Cooling:2 Cooling Zones, Central Air
- Heating:Central, Hydro Air, Leased Propane Tank, Oil, Radiant
- Central air:Yes
Structure and exterior
- Roof:Shingle
- Year built:2004
- Building area:3,547 sq. ft.
- Lot area:2.55 Acres
- Lot Features:Easements, Gentle Sloping, Level
- Architectural Style:Colonial
- Construction Materials:Frame
- Exterior Features:Deck, Porch, Rain Gutters, Sprinkler System
- Foundation Description:Concrete Perimeter
Schools
- High school:Ghs
- Middle school:O'maley
- Elementary school:West Parish
Utilities
- Water:Public
- Sewer:Private Sewer
Finances and disclosures
- Price:$1,798,000
- Price per sq. ft.:$506.91
- Tax amount:$14,210 (2026)
Features and amenities
- Appliances:Dishwasher, Dryer, Microwave, Range, Refrigerator, Washer, Wine Refrigerator
- Laundry features:Beadboard, Deck - Exterior, Dryer, Electric Dryer Hookup, Exterior Access, First Floor, Flooring - Stone/Ceramic Tile, Main Level, Wainscoting, Washer, Washer Hookup
- Amenities:Central Vacuum, Wired For Sound
Parking
- Total parking spaces:6
- Parking description:Attached, Garage Faces Side, Off Street, Paved, Paved Drive, Shared Driveway, Storage, Workshop in Garage
- Garage:Yes
- Garage spaces:3
New listings near 312 Western Ave
- Coming Soon
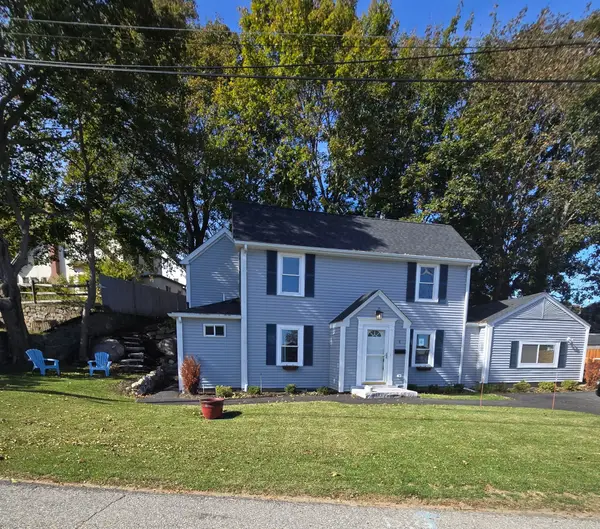 $789,900Coming Soon3 beds 2 baths1,453 sq. ft.
4 Stuart Rd, Gloucester, MA 01930
MLS# 73590578Listed by: Keller Williams Realty - New
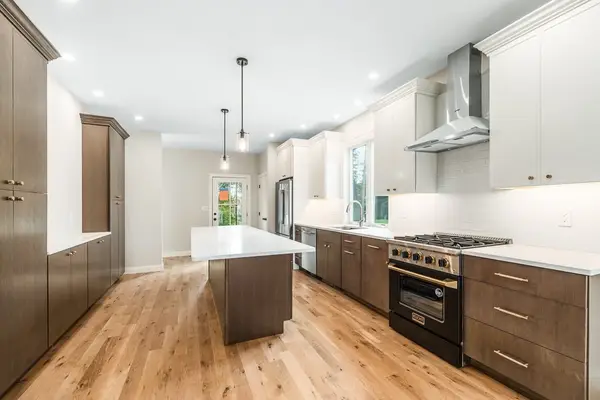 $799,000Active3 beds 3 baths2,141 sq. ft.
5 Mollie's Lane #A, Gloucester, MA 01930
MLS# 73591900Listed by: J. Barrett & Company - Open Sun, 11am to 12:30pmNew
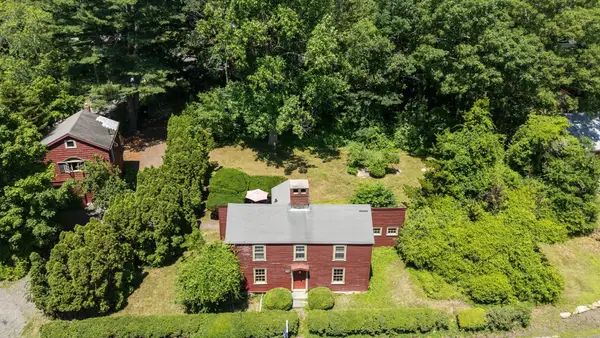 $811,000Active2 beds 2 baths1,346 sq. ft.
349 & 351 Western Avenue, Gloucester, MA 01930
MLS# 73591389Listed by: Coldwell Banker Realty - Manchester - Open Sun, 11:30am to 1:30pmNew
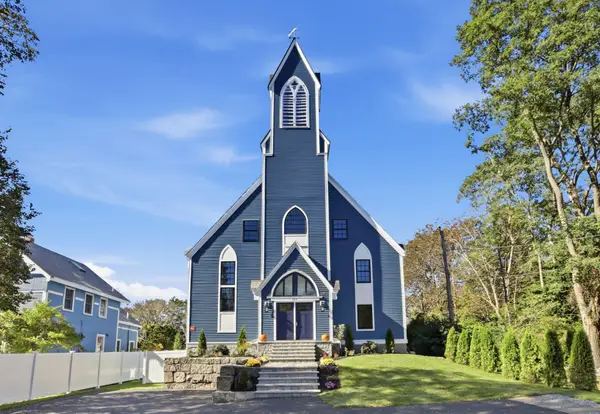 $1,100,000Active3 beds 3 baths2,235 sq. ft.
964 Washington St #2, Gloucester, MA 01930
MLS# 73591062Listed by: Knowledge Brokers Realty - Open Sun, 12 to 2pmNew
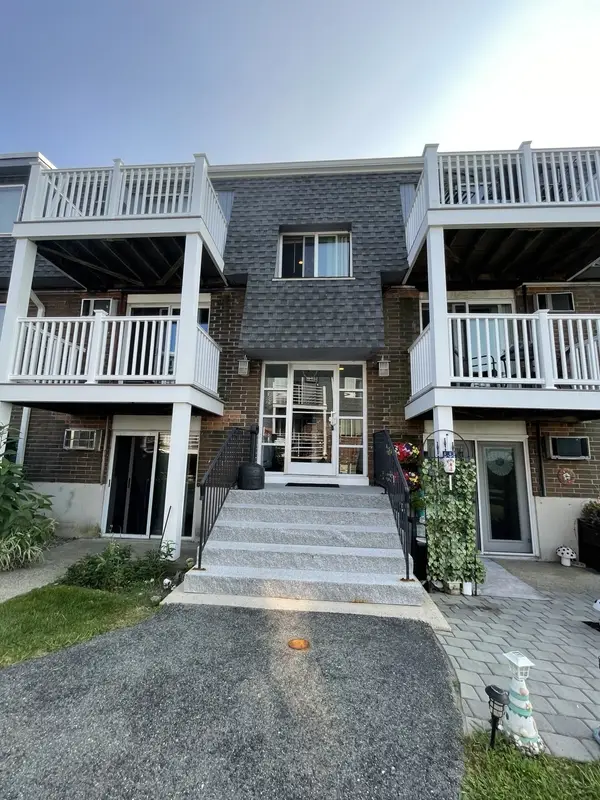 $378,000Active2 beds 1 baths714 sq. ft.
145 Essex Ave #308, Gloucester, MA 01930
MLS# 73590803Listed by: Hillman Real Estate - Open Sun, 11am to 1pmNew
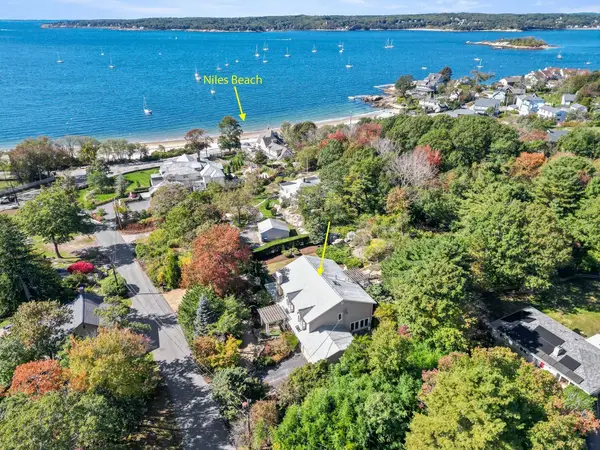 $1,484,000Active4 beds 4 baths3,974 sq. ft.
10 Stewart Ave, Gloucester, MA 01930
MLS# 73590489Listed by: Keller Williams Realty Evolution - Open Sun, 11am to 1pmNew
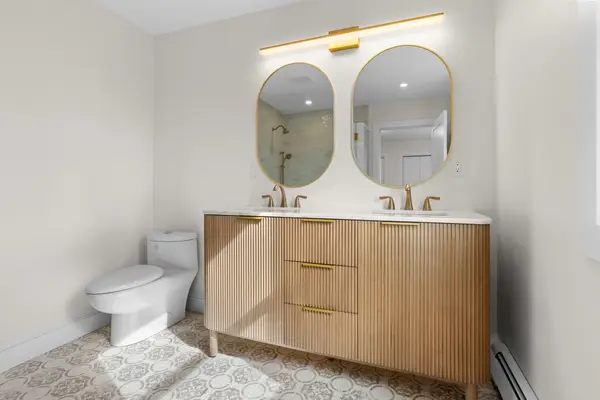 $759,000Active3 beds 2 baths1,300 sq. ft.
16 Reynard Street #1, Gloucester, MA 01930
MLS# 73590495Listed by: Churchill Properties - Open Sun, 11am to 1pmNew
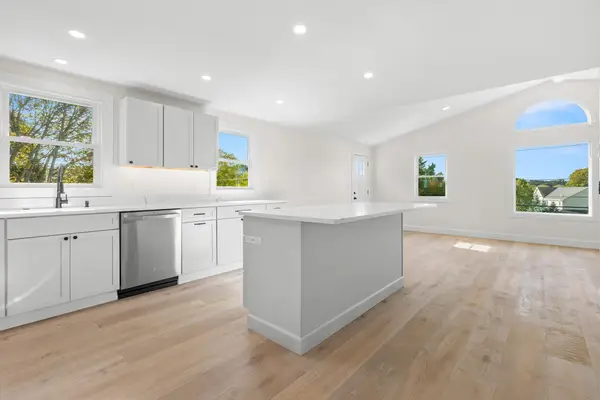 $799,000Active3 beds 2 baths1,330 sq. ft.
16 Reynard Street #2, Gloucester, MA 01930
MLS# 73590496Listed by: Churchill Properties - Open Sun, 11:30am to 1:30pmNew
 $799,900Active2 beds 2 baths1,593 sq. ft.
2 Flume Rd, Gloucester, MA 01930
MLS# 73590112Listed by: J. Barrett & Company


Protect your home and budget from life's surprises with an Assurant Home Warranty, backed by a partner that supports you through every step of homeownership. Explore Plans.
© 2023 - 2026 ERA Franchise Systems LLC. All rights reserved. ERA Franchise Systems LLC fully supports the principles of the Fair Housing Act and the Equal Opportunity Act. ERA, ERA Real Estate powered, and their respective logos are registered service marks of ERA Franchise Systems LLC. Each office is independently owned and operated.