
50 Brigham Hill Rd, Grafton, MA 01519
Local realty services provided by:ERA Key Realty Services
Listed by:
 Tara Cassery(508) 887 - 6356ERA Key Realty Services
Office: era key realty services - westborough
MLS#:73550264
Source:MLSPIN
Price summary
- Price:$599,900
- Price per sq. ft.:$253.34
About this home
Completely renovated & truly move-in ready! This stunning 3-bedroom, 2.5-bath home offers over 2,300 sq. ft. of beautifully finished living space across two expansive levels. The showstopping kitchen features quartz counters, a stylish tile backsplash, stainless steel appliances & center island, seamlessly opening to the dining area & inviting living room with a wood-burning fireplace. All 3 bedrooms are conveniently located on the main level, including a spacious primary suite with a beautifully updated half bath. The remodeled main bath impresses with a dual-sink vanity & tiled shower with glass enclosure. The finished walkout lower level offers an expansive family room with a 2nd fireplace, home office area & versatile bonus room with closet and attached full bath featuring a walk-in tiled shower. Central air, separate laundry & an inground pool complete this exceptional home. Ideally located within walking distance to Grafton High School—nothing to do but move in & enjoy!
Contact an agent
Home facts
- Year built:1977
- Listing ID #:73550264
- Updated:July 20, 2026 at 10:58 AM
Rooms and interior
- Bedrooms:3
- Total bathrooms:3
- Full bathrooms:2
- Half bathrooms:1
- Rooms Total:7
- Flooring:Flooring - Vinyl, Tile
- Dining Description:Pendant, Vinyl
- Kitchen Description:Countertops - Stone/Granite/Solid, Dishwasher, Flooring - Vinyl, Kitchen Island, Lighting - Overhead, Lighting - Pendant, Microwave, Open Floorplan, Plumbed For Ice Maker, Range, Refrigerator, Stainless Steel Appliances
- Basement Description:Finished, Full, Interior Entry, Walk-Out Access
- Living area:2,368 sq. ft.
Heating and cooling
- Cooling:1 Cooling Zone, Central Air
- Heating:Baseboard, Oil
- Central air:Yes
Structure and exterior
- Roof:Shingle
- Year built:1977
- Building area:2,368 sq. ft.
- Lot area:0.46 Acres
- Lot Features:Wooded
- Architectural Style:Raised Ranch
- Construction Materials:Frame
- Exterior Features:Deck - Wood, Storage
- Foundation Description:Concrete Perimeter
Schools
- High school:Grafton High
- Middle school:Grafton Middle
Utilities
- Water:Public
- Sewer:Private Sewer
Finances and disclosures
- Price:$599,900
- Price per sq. ft.:$253.34
- Tax amount:$6,699 (2026)
Features and amenities
- Appliances:Dishwasher, Microwave, Range, Refrigerator
- Laundry features:Electric Dryer Hookup, Flooring - Vinyl, In Basement, Washer Hookup
- Amenities:Ceiling Fan(s), Closet
- Pool features:In Ground, Private Pool
Parking
- Total parking spaces:6
- Parking description:Off Street, Paved, Paved Drive
New listings near 50 Brigham Hill Rd
- New
 $515,000Active2 beds 2 baths1,014 sq. ft.
35 Airport Rd, Grafton, MA 01536
MLS# 73551730Listed by: Results Realty - New
 $599,000Active3 beds 3 baths1,800 sq. ft.
123 Ferry St #23, Grafton, MA 01560
MLS# 73550646Listed by: Compass - New
 $629,000Active3 beds 3 baths2,037 sq. ft.
18 Craftsman Ct #16, Grafton, MA 01560
MLS# 73551000Listed by: Castinetti Realty Group - New
 $989,900Active4 beds 3 baths2,828 sq. ft.
85 North, Grafton, MA 01519
MLS# 73549101Listed by: LAER Realty Partners - New
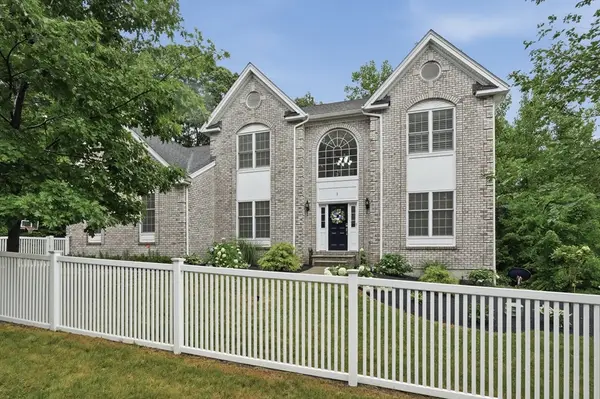 $1,049,000Active4 beds 4 baths4,172 sq. ft.
1 Patriot Way, Grafton, MA 01536
MLS# 73547225Listed by: Lamacchia Realty, Inc. - New
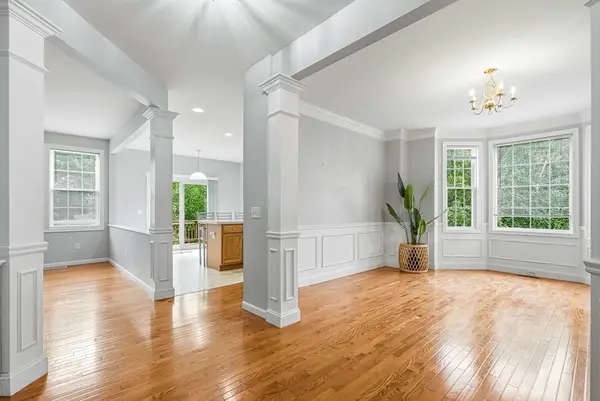 $610,800Active3 beds 3 baths1,778 sq. ft.
46 Tulip Cir. #46, Grafton, MA 01560
MLS# 73547164Listed by: Century 21 North East - New
 $539,900Active2 beds 3 baths2,330 sq. ft.
20 Northgate #14, Grafton, MA 01536
MLS# 73547235Listed by: RE/MAX Vision 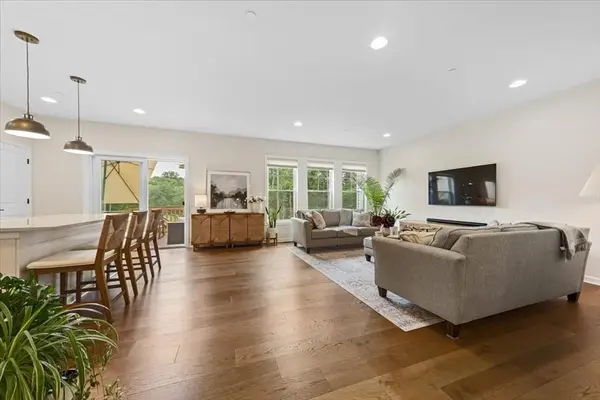 $879,900Active3 beds 4 baths2,813 sq. ft.
11 Winslow Lane #2, Grafton, MA 01536
MLS# 73547010Listed by: Keller Williams Boston MetroWest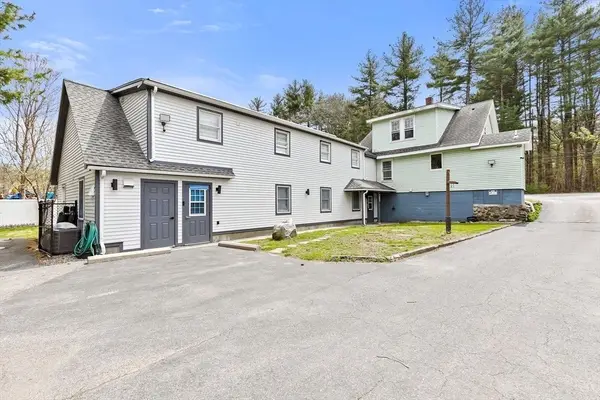 $730,000Active5 beds 5 baths5,000 sq. ft.
137 Westboro Rd, Grafton, MA 01536
MLS# 73546254Listed by: Dell Realty Inc.


Protect your home and budget from life's surprises with an Assurant Home Warranty, backed by a partner that supports you through every step of homeownership. Explore Plans.
© 2023 - 2026 ERA Franchise Systems LLC. All rights reserved. ERA Franchise Systems LLC fully supports the principles of the Fair Housing Act and the Equal Opportunity Act. ERA, ERA Real Estate powered, and their respective logos are registered service marks of ERA Franchise Systems LLC. Each office is independently owned and operated.