
15 Pheasant Hill Rd., Granby, MA 01033
Local realty services provided by:Cohn & Company ERA Powered
15 Pheasant Hill Rd.,Granby, MA 01033
$485,000
- 3 Beds
- 3 Baths
- 1,679 sq. ft.
- Single family
- Active
Listed by: cynthia o' hare owens
Office: 5 college realtors®
MLS#:73574063
Source:MLSPIN
Price summary
- Price:$485,000
- Price per sq. ft.:$288.86
About this home
Offer deadline Wens Sept 16. @ 3pm. 15 Pheasant Hill Rd. in Granby, MA, a meticulously maintained single-family residence, offers 1679 square feet of functional living space. This ranch-style property presents an attractive aesthetic that harmonizes with its expansive 1.7acre lot. The kitchen is a testament to modern design and space, featuring stainless steel appliances, a central island ideal for both casual dining & social gatherings. The living room provides a refined ambiance, centered around a charming fireplace with pellet stove for cozy relaxation and entertainment. The first level offers three generous bedrooms & well-appointed, updated bath with a walk-in shower. The lower level adds additional living space for family room/office with a full bath. The walk out basement area is perfect for home office or guest space, recently renovated with full bath and kitchenette. Beyond the interiors, the property extends its allure with a private yard on a quiet cul de sac. An inviting outdoor space complements the private pool, creating an ideal setting for leisure and recreation & entertaining. The convenience of an attached heated two-car garage further enhances the property with side entrance to the mud room. This remarkable property offers an exceptional opportunity for discerning individuals seeking a prime location in Granby, easy access to South Hadley, Amherst and major routes....
Contact an agent
Home facts
- Year built:1947
- Listing ID #:73574063
- Updated:September 14, 2026 at 03:03 AM
Rooms and interior
- Bedrooms:3
- Total bathrooms:3
- Full bathrooms:3
- Rooms Total:8
- Flooring:Carpet, Flooring - Hardwood, Hardwood, Laminate, Tile, Vinyl
- Dining Description:Ceiling Fan(s), Dining Area, Hardwood
- Bathrooms Description:Bathroom - Full, Bathroom - With Shower Stall
- Kitchen Description:Cabinets - Upgraded, Closet, Countertops - Stone/Granite/Solid, Dishwasher, Exterior Access, Flooring - Stone/Ceramic Tile, Kitchen Island, Lighting - Pendant, Open Floorplan, Plumbed For Ice Maker, Range, Recessed Lighting, Refrigerator, Slider, Stainless Steel Appliances
- Basement Description:Concrete, Finished, Full, Interior Entry, Sump Pump, Walk-Out Access
- Living area:1,679 sq. ft.
Heating and cooling
- Cooling:2 Cooling Zones, Central Air, Ductless
- Heating:Baseboard, Ductless, Oil, Pellet Stove
- Central air:Yes
Structure and exterior
- Roof:Shingle
- Year built:1947
- Building area:1,679 sq. ft.
- Lot area:1.7 Acres
- Lot Features:Cul-De-Sac, Gentle Sloping, Level
- Architectural Style:Ranch
- Construction Materials:Frame
- Exterior Features:Deck - Composite, Fruit Trees, Patio, Rain Gutters, Storage
- Foundation Description:Block
Schools
- High school:Granby High School
- Middle school:Granby Jr. High
- Elementary school:East Meadow School
Utilities
- Water:Private
- Sewer:Inspection Required For Sale
Finances and disclosures
- Price:$485,000
- Price per sq. ft.:$288.86
- Tax amount:$6,847 (2026)
Features and amenities
- Appliances:Dishwasher, Range, Refrigerator
- Laundry features:Electric Dryer Hookup, In Basement, Washer Hookup
- Amenities:Closet, Entry Hall, Internet Available - Broadband
- Pool features:Above Ground, Private Pool
Parking
- Total parking spaces:6
- Parking description:Attached, Driveway, Garage Door Opener, Garage Faces Side, Heated Garage, Off Street, Paved, Paved Drive
- Garage:Yes
- Garage spaces:2
New listings near 15 Pheasant Hill Rd.
- New
 $569,000Active3 beds 3 baths1,848 sq. ft.
5 School St, Granby, MA 01033
MLS# 73575520Listed by: Keller Williams Pinnacle Central - New
 Listed by ERA$479,900Active4 beds 3 baths1,459 sq. ft.
40 Porter St, Granby, MA 01033
MLS# 73574885Listed by: ERA M Connie Laplante Real Estate - New
 $475,000Active3 beds 2 baths1,614 sq. ft.
50 Taylor St, Granby, MA 01033
MLS# 73572976Listed by: eXp Realty LLC - New
 $224,900Active2 beds 1 baths1,120 sq. ft.
274 Amherst Street, Granby, MA 01033
MLS# 73571563Listed by: Park Square Realty  $80,000Active4 Acres
0 Forge Pond Rd, Granby, MA 01033
MLS# 73570924Listed by: HB Real Estate, LLC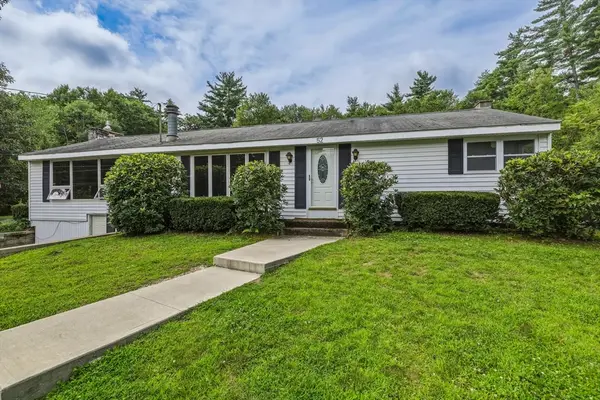 $349,900Active3 beds 1 baths1,488 sq. ft.
52 Kendall St, Granby, MA 01033
MLS# 73566005Listed by: 5 College REALTORS®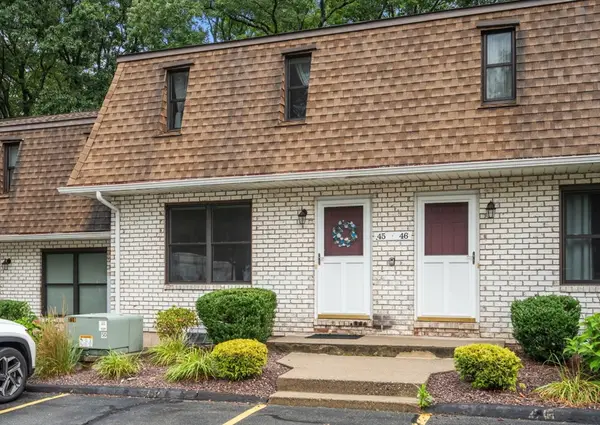 $259,900Active2 beds 2 baths1,050 sq. ft.
45 Granby Heights #45, Granby, MA 01033
MLS# 73564991Listed by: Coldwell Banker Realty - Western MA $379,900Active3 beds 2 baths1,956 sq. ft.
125 South St, Granby, MA 01033
MLS# 73564464Listed by: Park Square Realty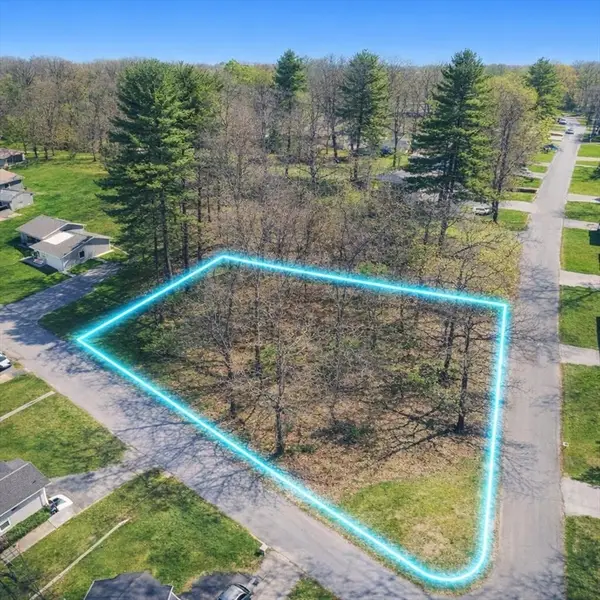 $49,000Active0.63 Acres
0 Smith Ave, Granby, MA 01033
MLS# 73562166Listed by: The Greene Realty Group


Protect your home and budget from life's surprises with an Assurant Home Warranty, backed by a partner that supports you through every step of homeownership. Explore Plans.
© 2023 - 2026 ERA Franchise Systems LLC. All rights reserved. ERA Franchise Systems LLC fully supports the principles of the Fair Housing Act and the Equal Opportunity Act. ERA, ERA Real Estate powered, and their respective logos are registered service marks of ERA Franchise Systems LLC. Each office is independently owned and operated.